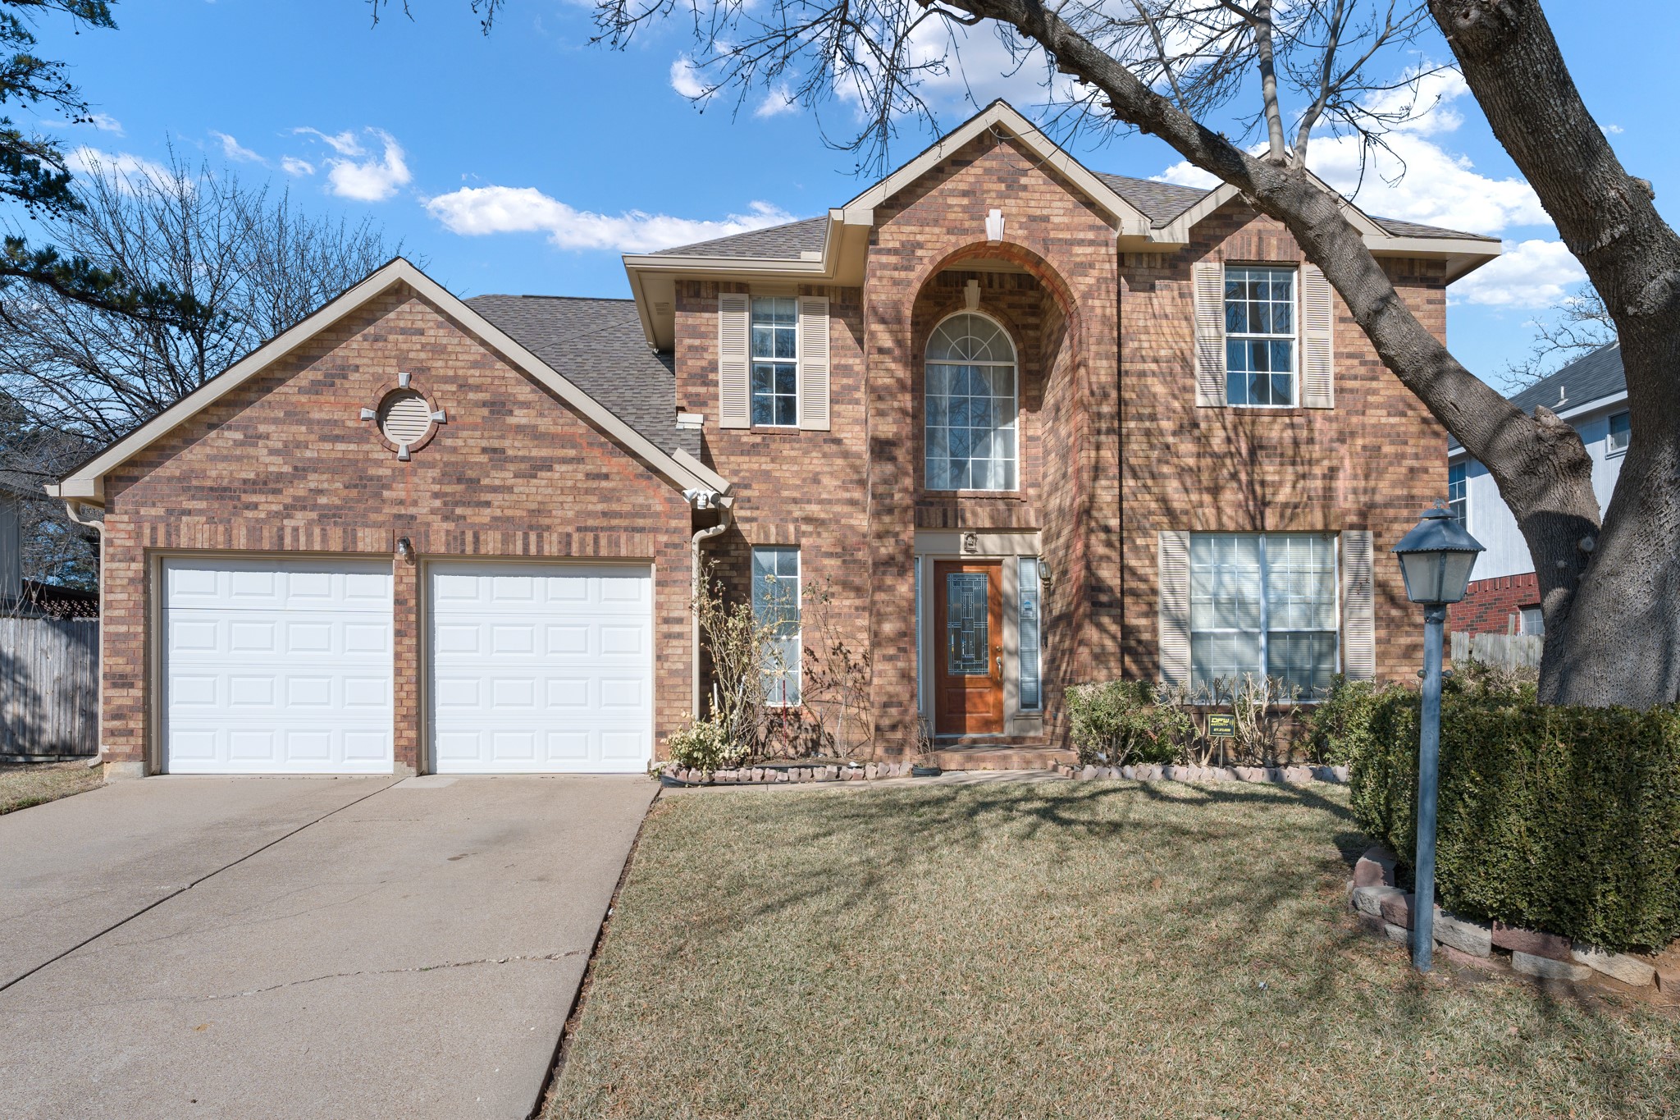
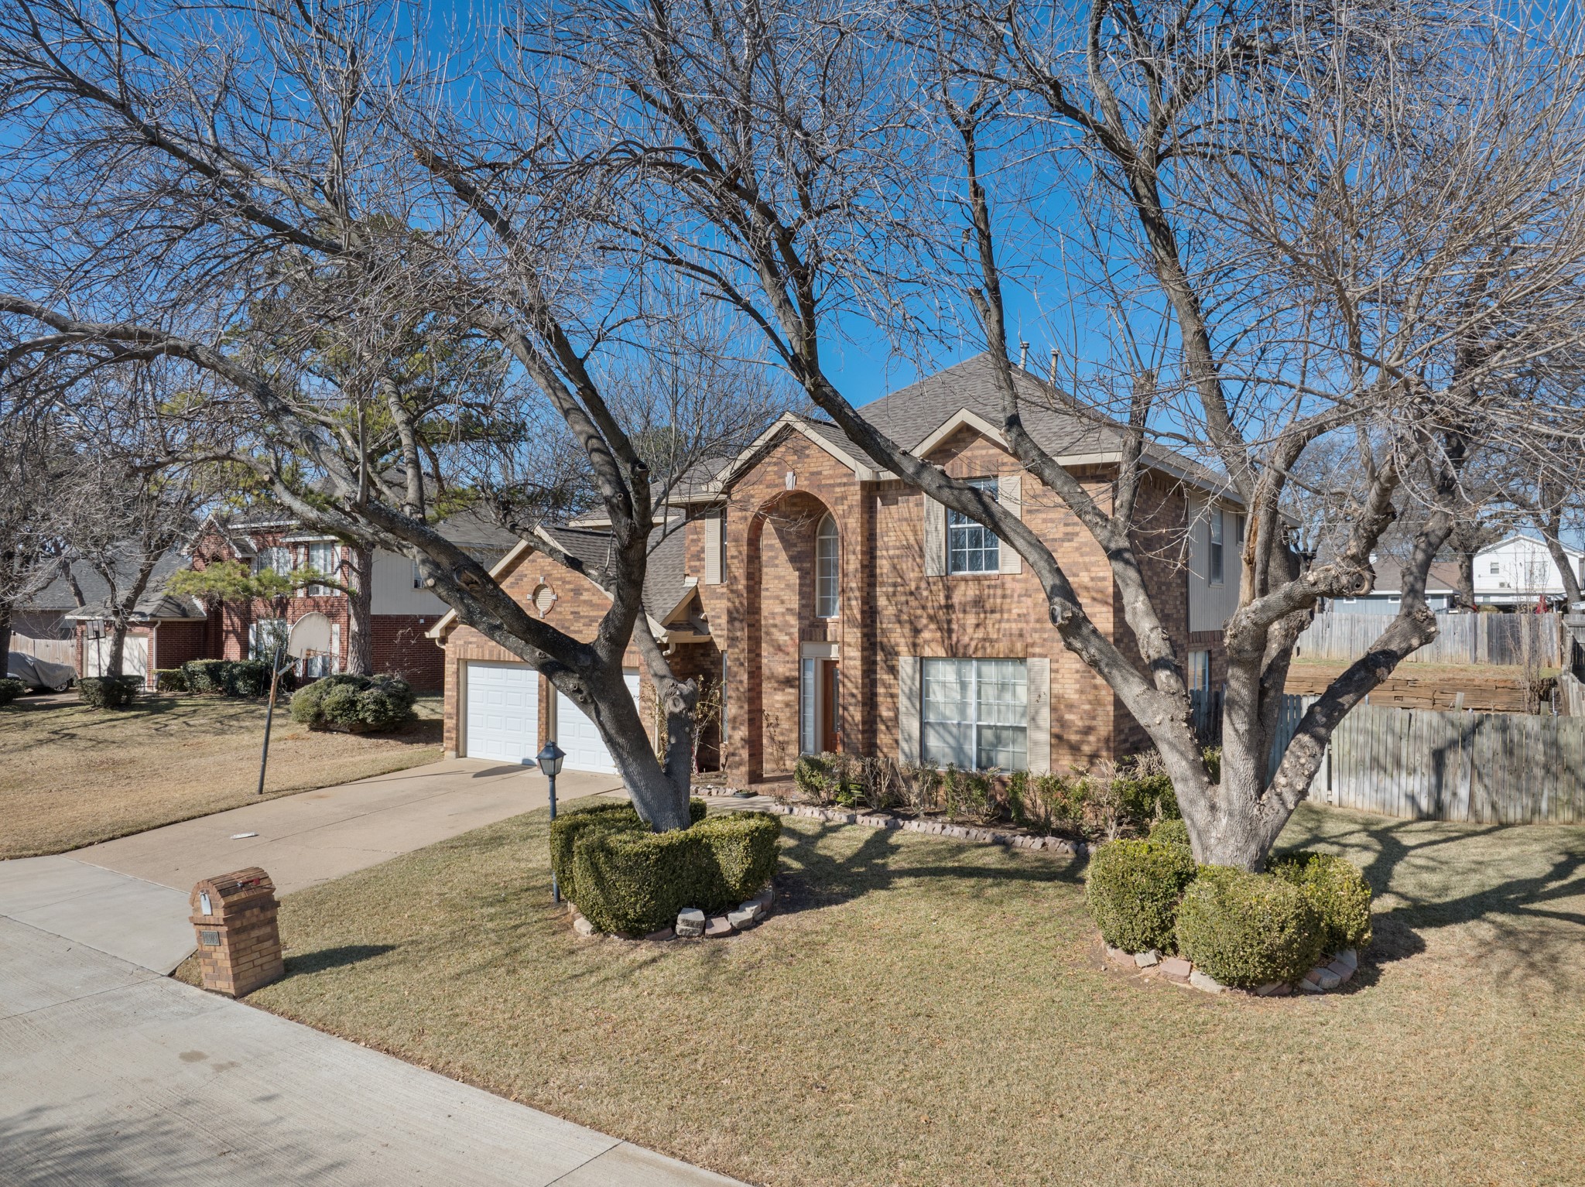
Two-story brick house with a double garage, arched entry, and large leafless tree in the front yard.
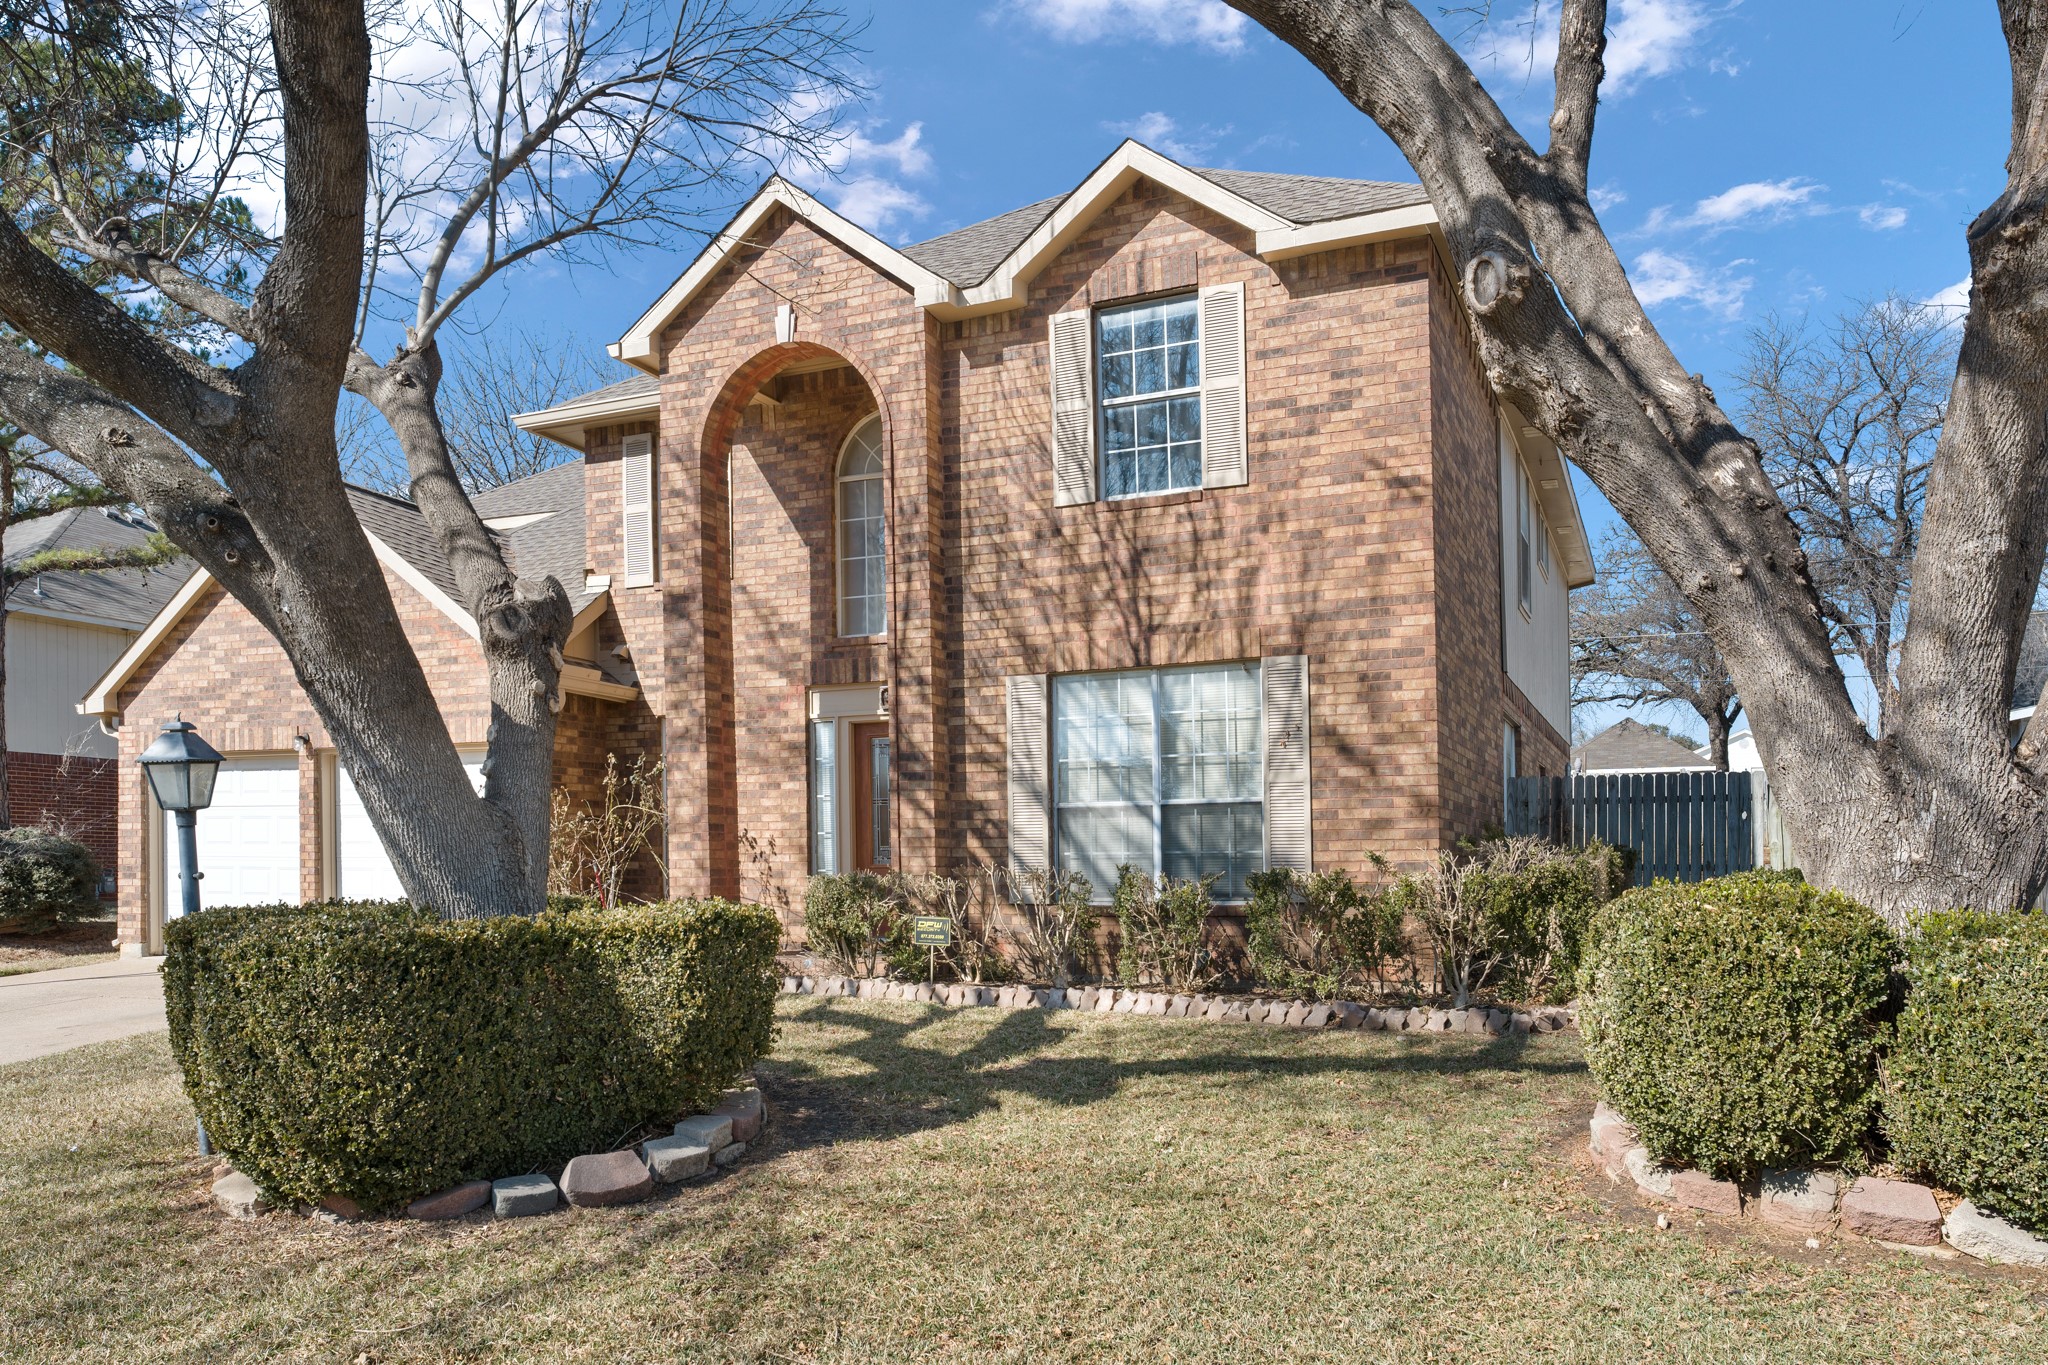
Two-story brick house with an arched entry, framed by mature trees and trimmed hedges.
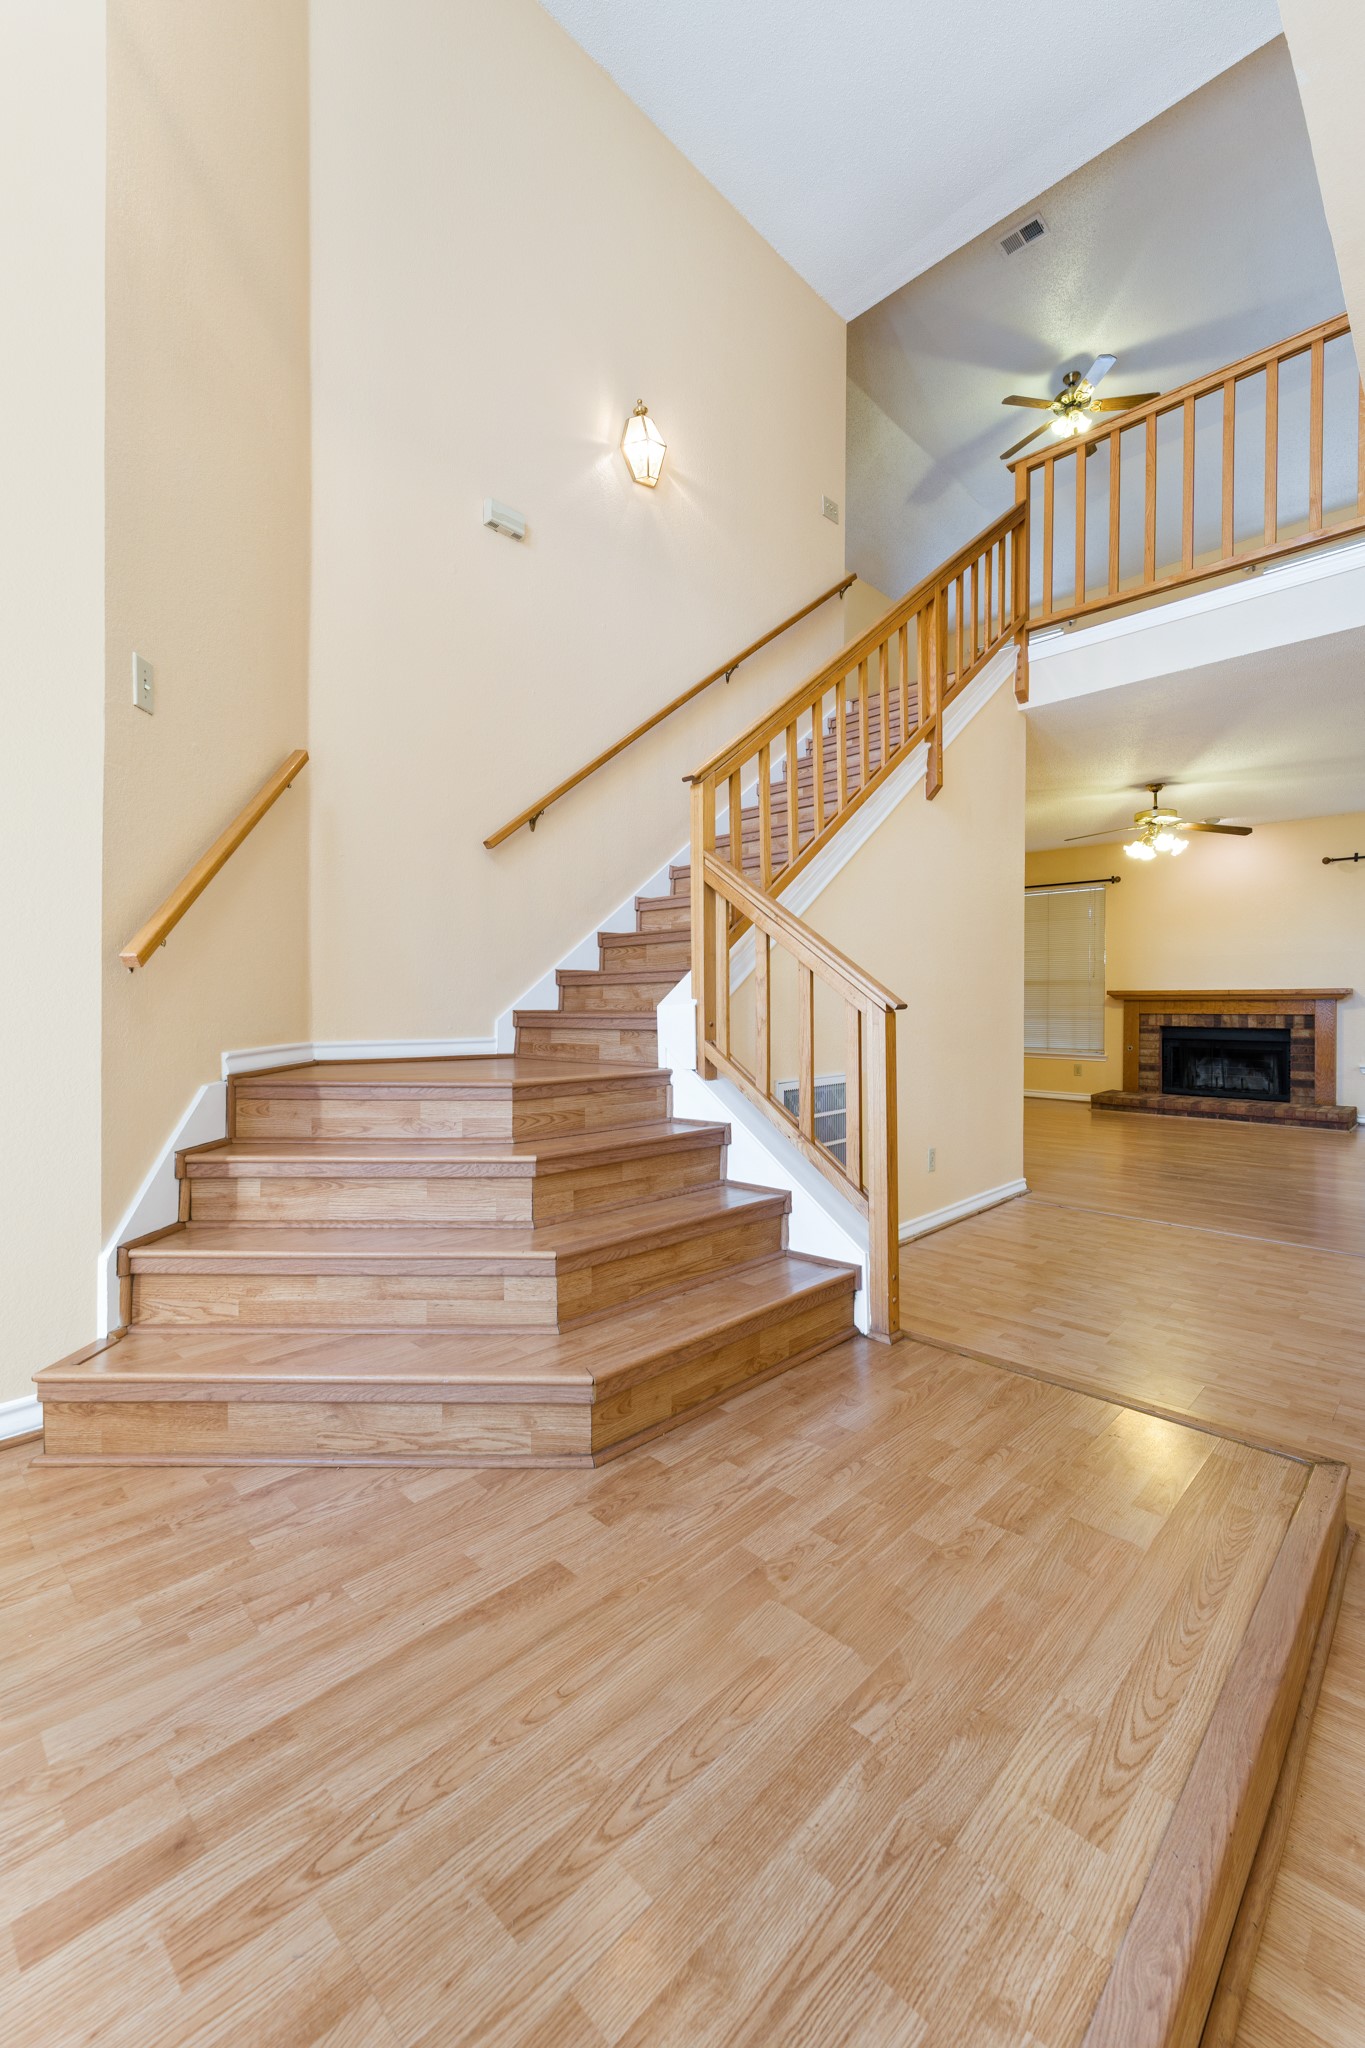
Two-story foyer with a broad wood staircase, hardwood floors, and an adjoining living room with a brick fireplace.
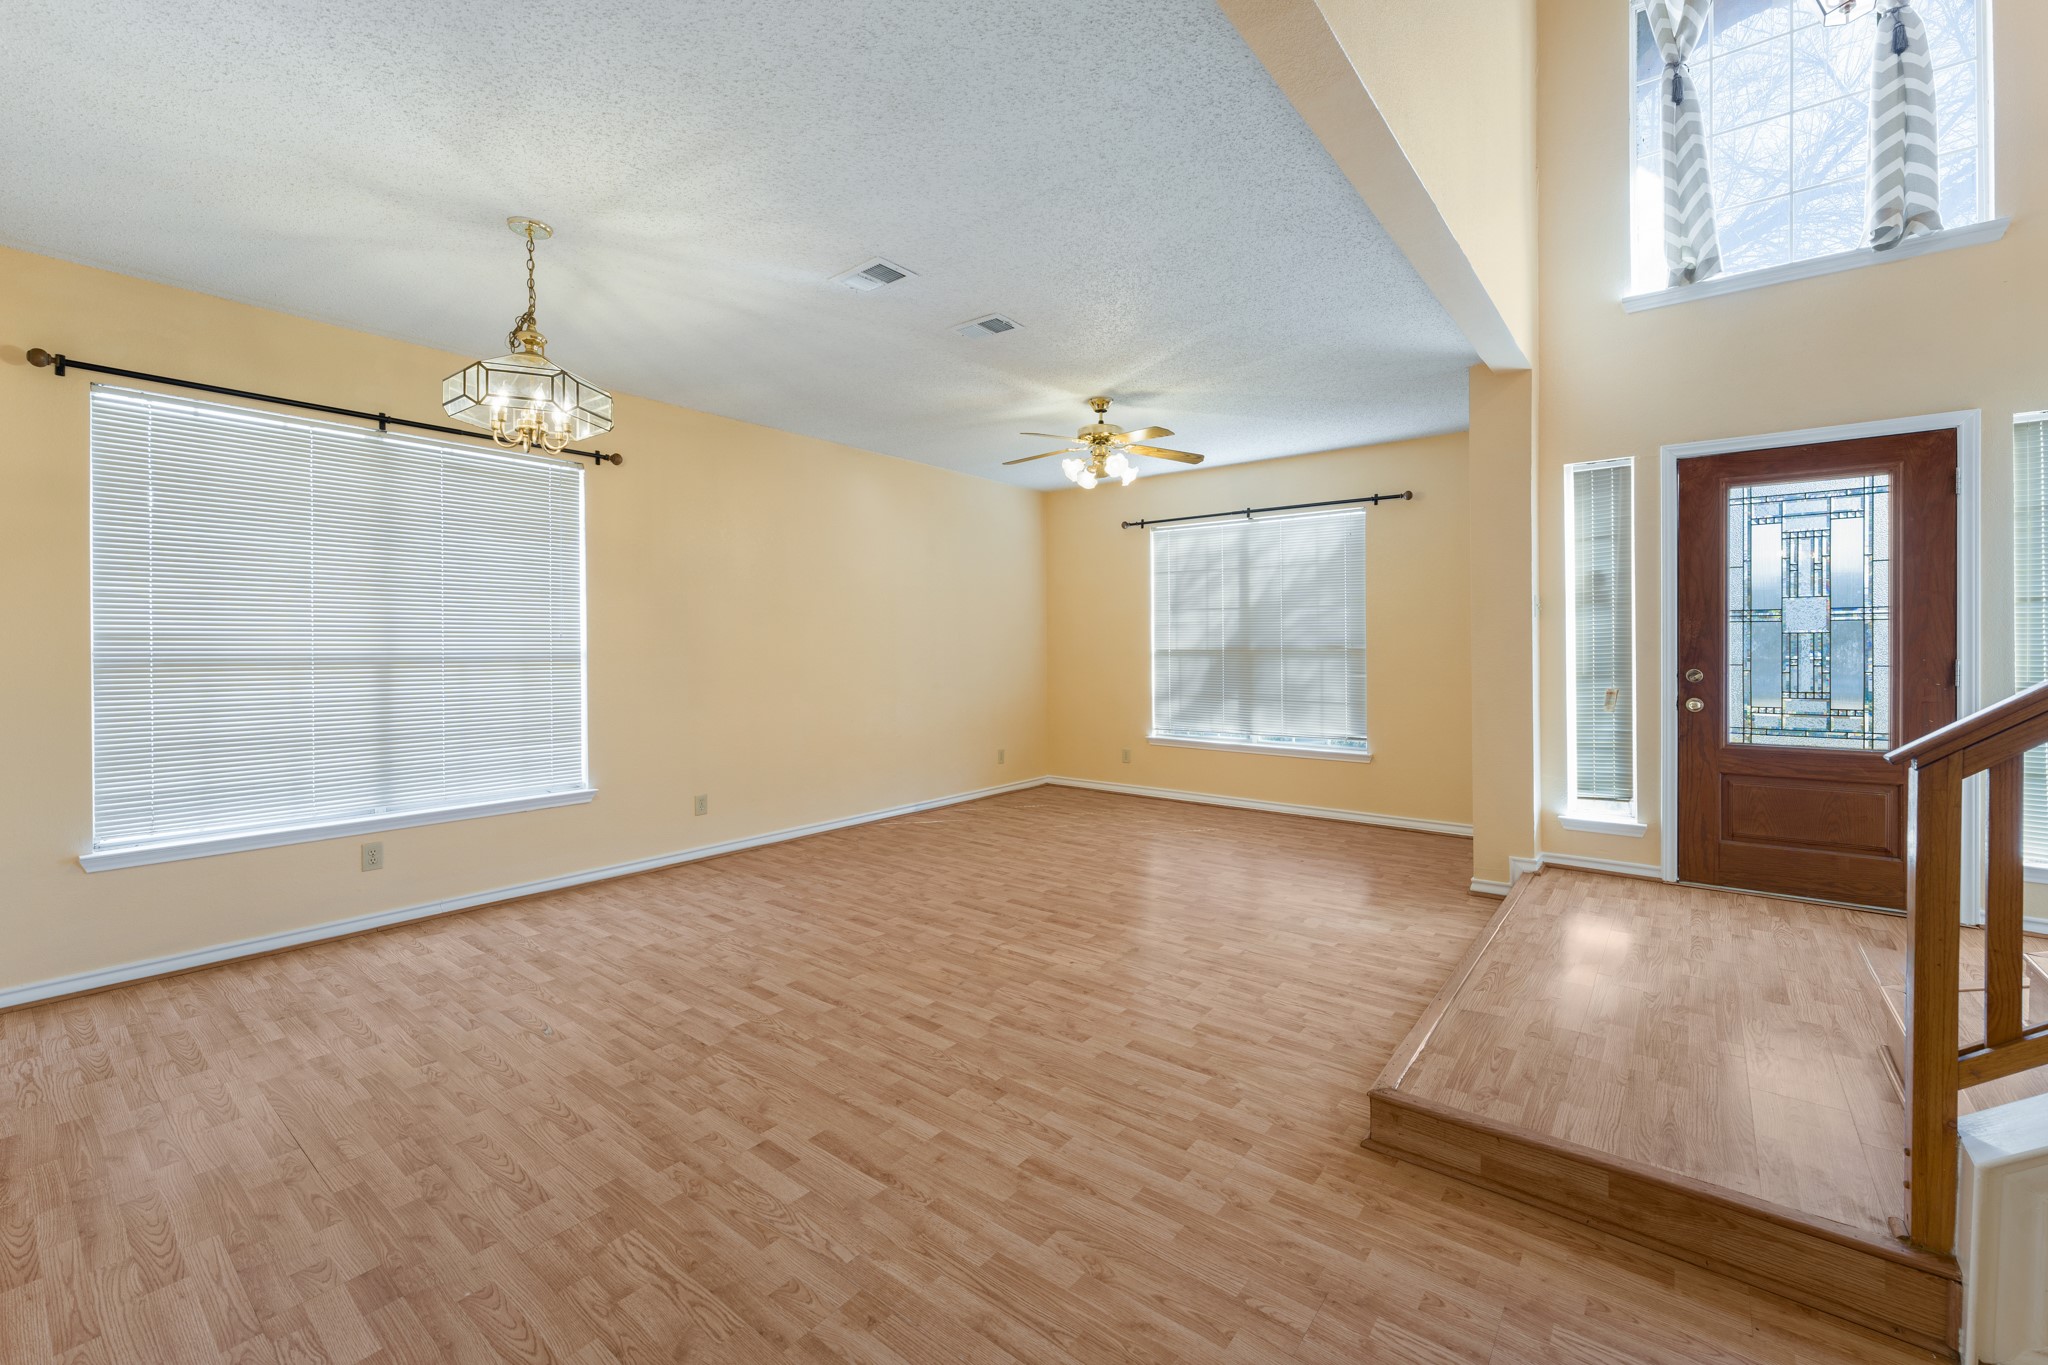
Empty living room with wood-look floors, large windows, and a decorative glass front door.
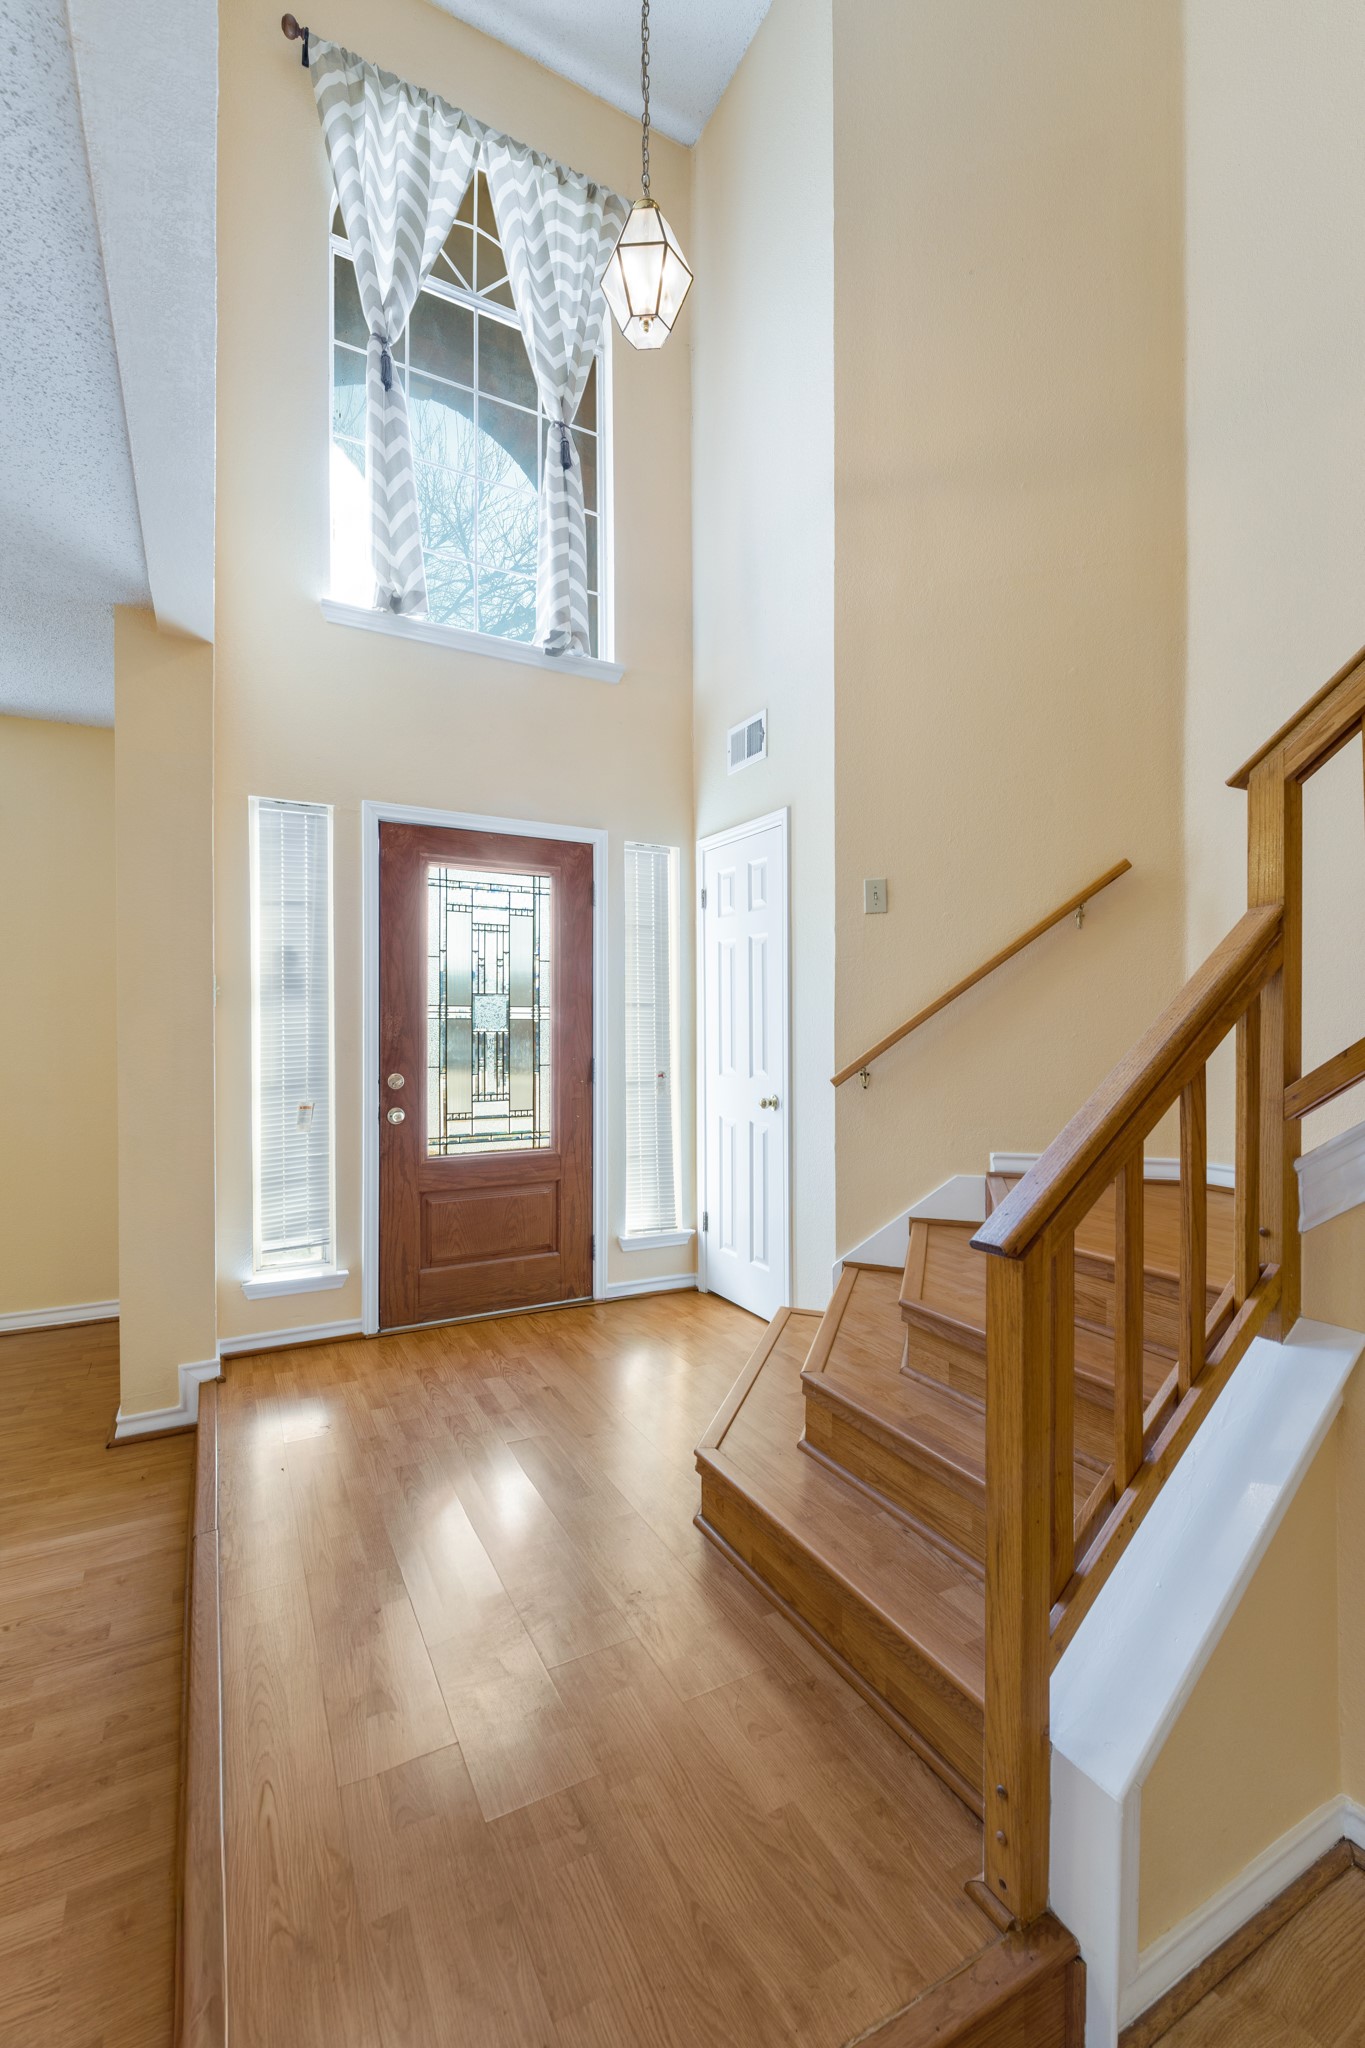
Two-story foyer with a tall curtained window, glass-panel front door, hardwood floors, and wooden staircase.
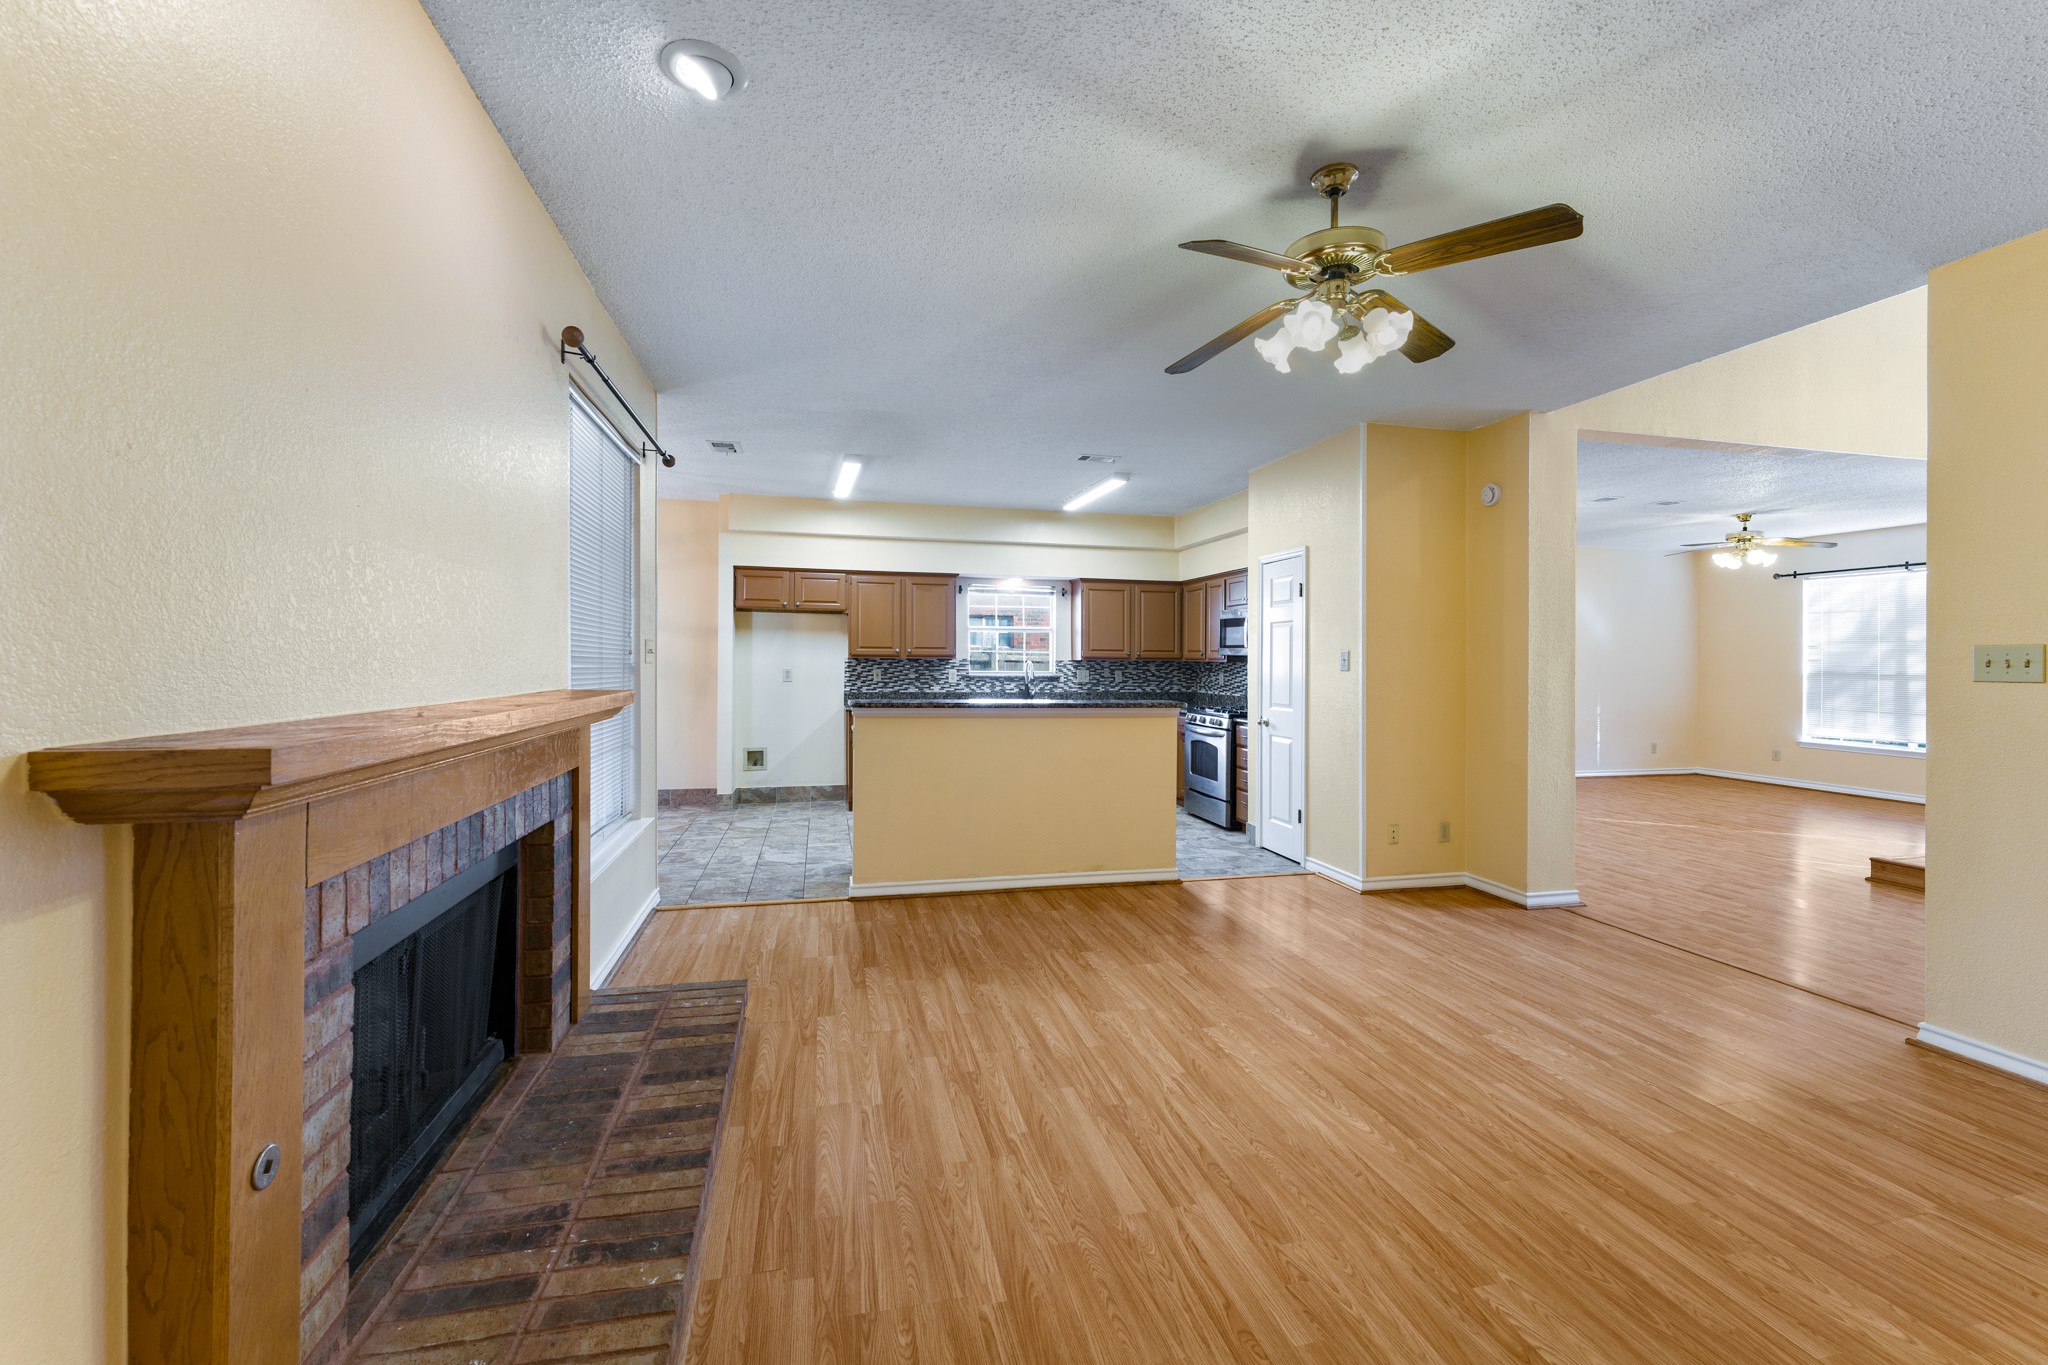
Open living area with a brick fireplace, wood-look floors, and a kitchen with a breakfast bar.
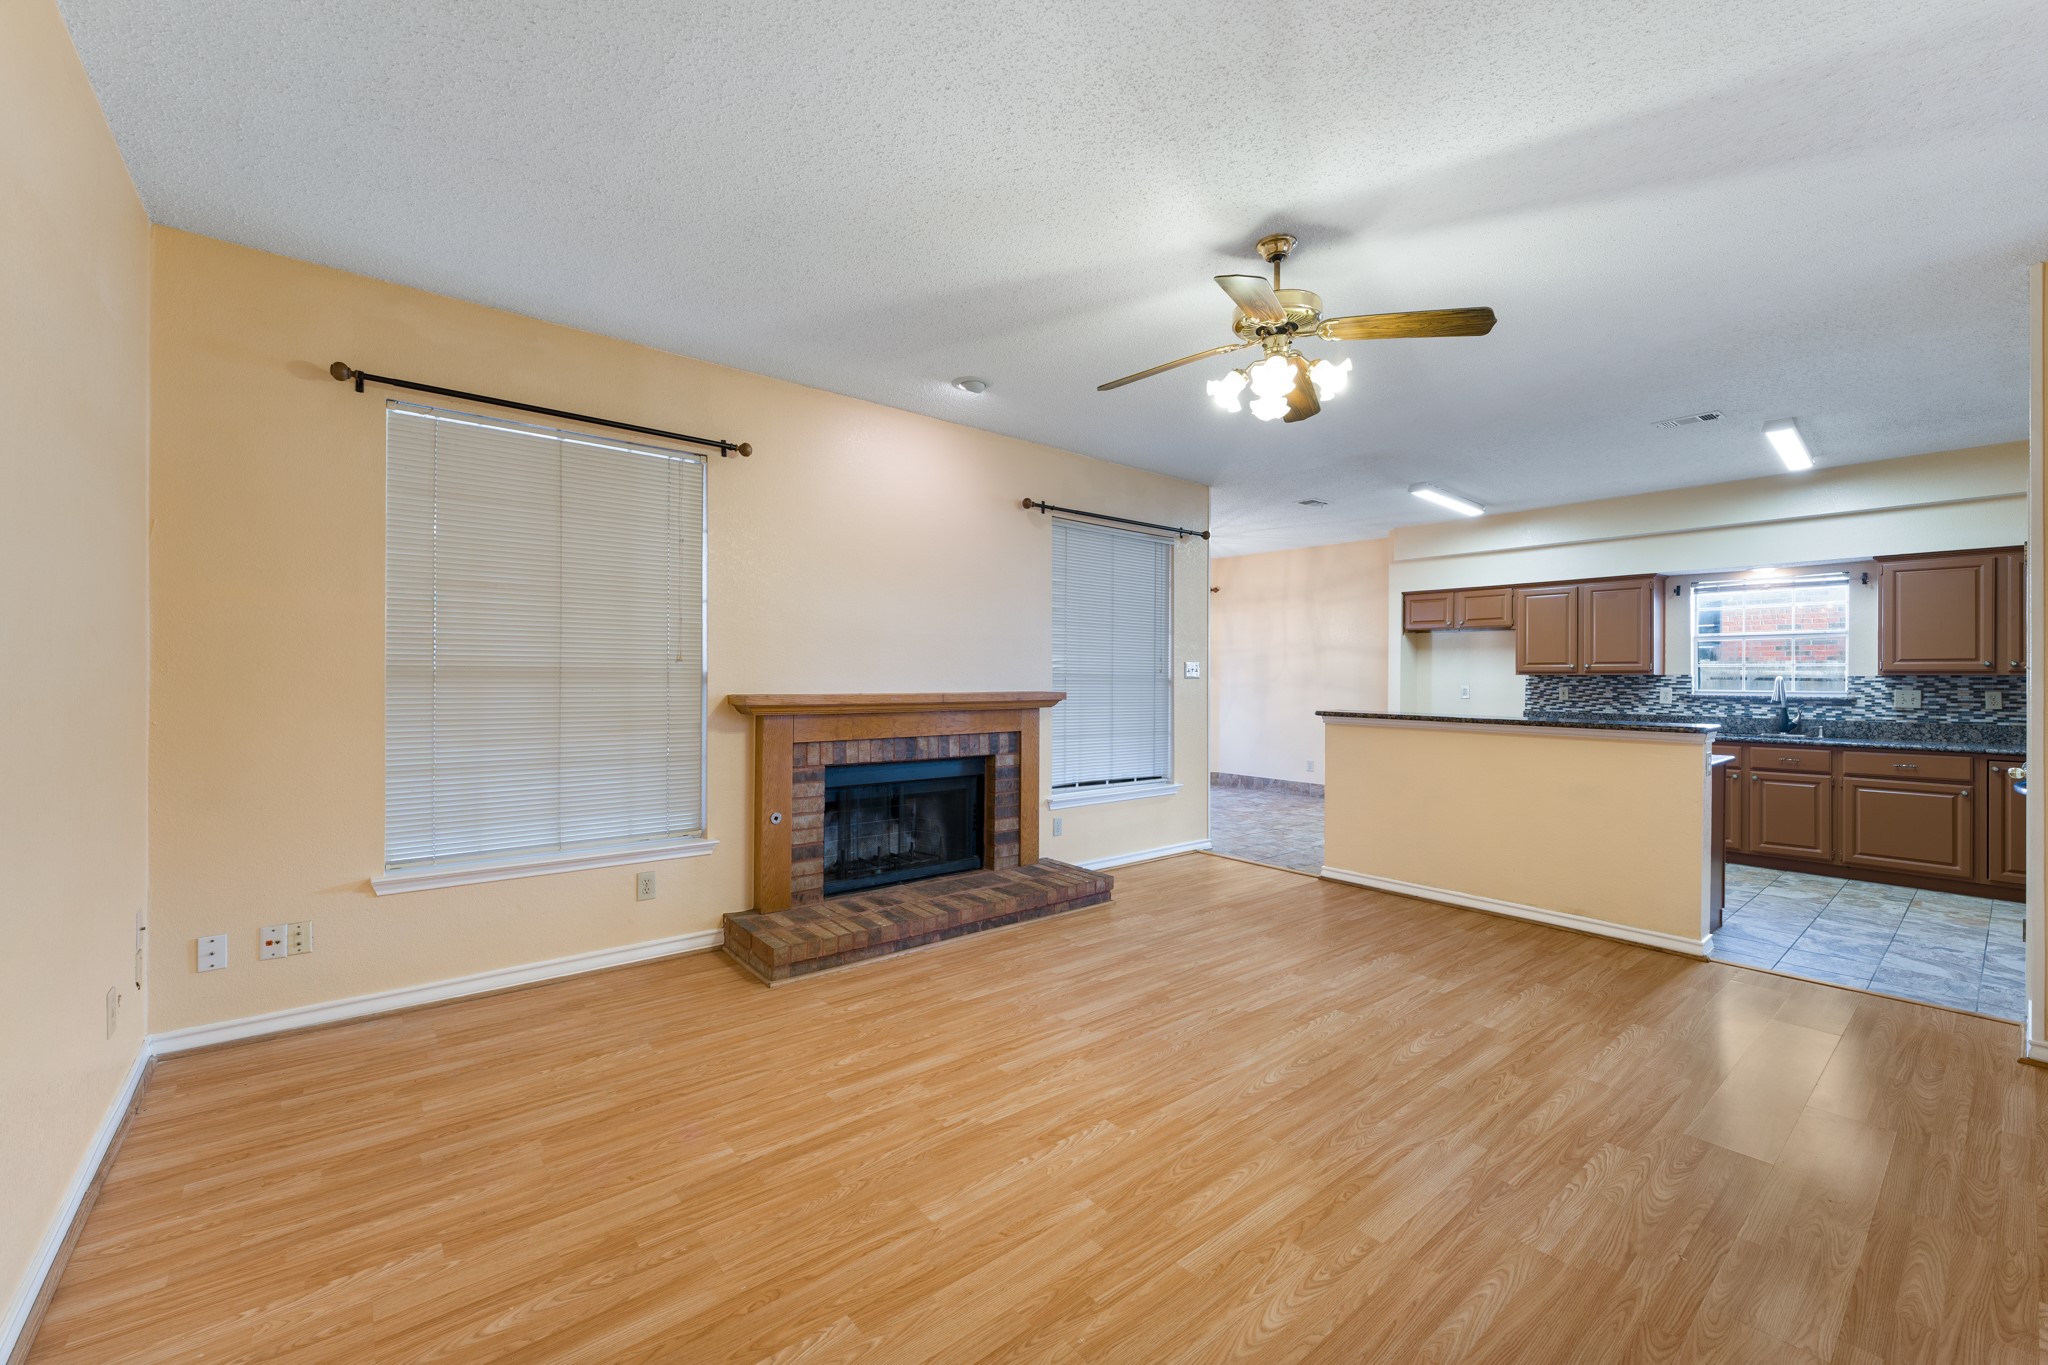
Empty living room with a brick fireplace and wood floors opening to a kitchen.
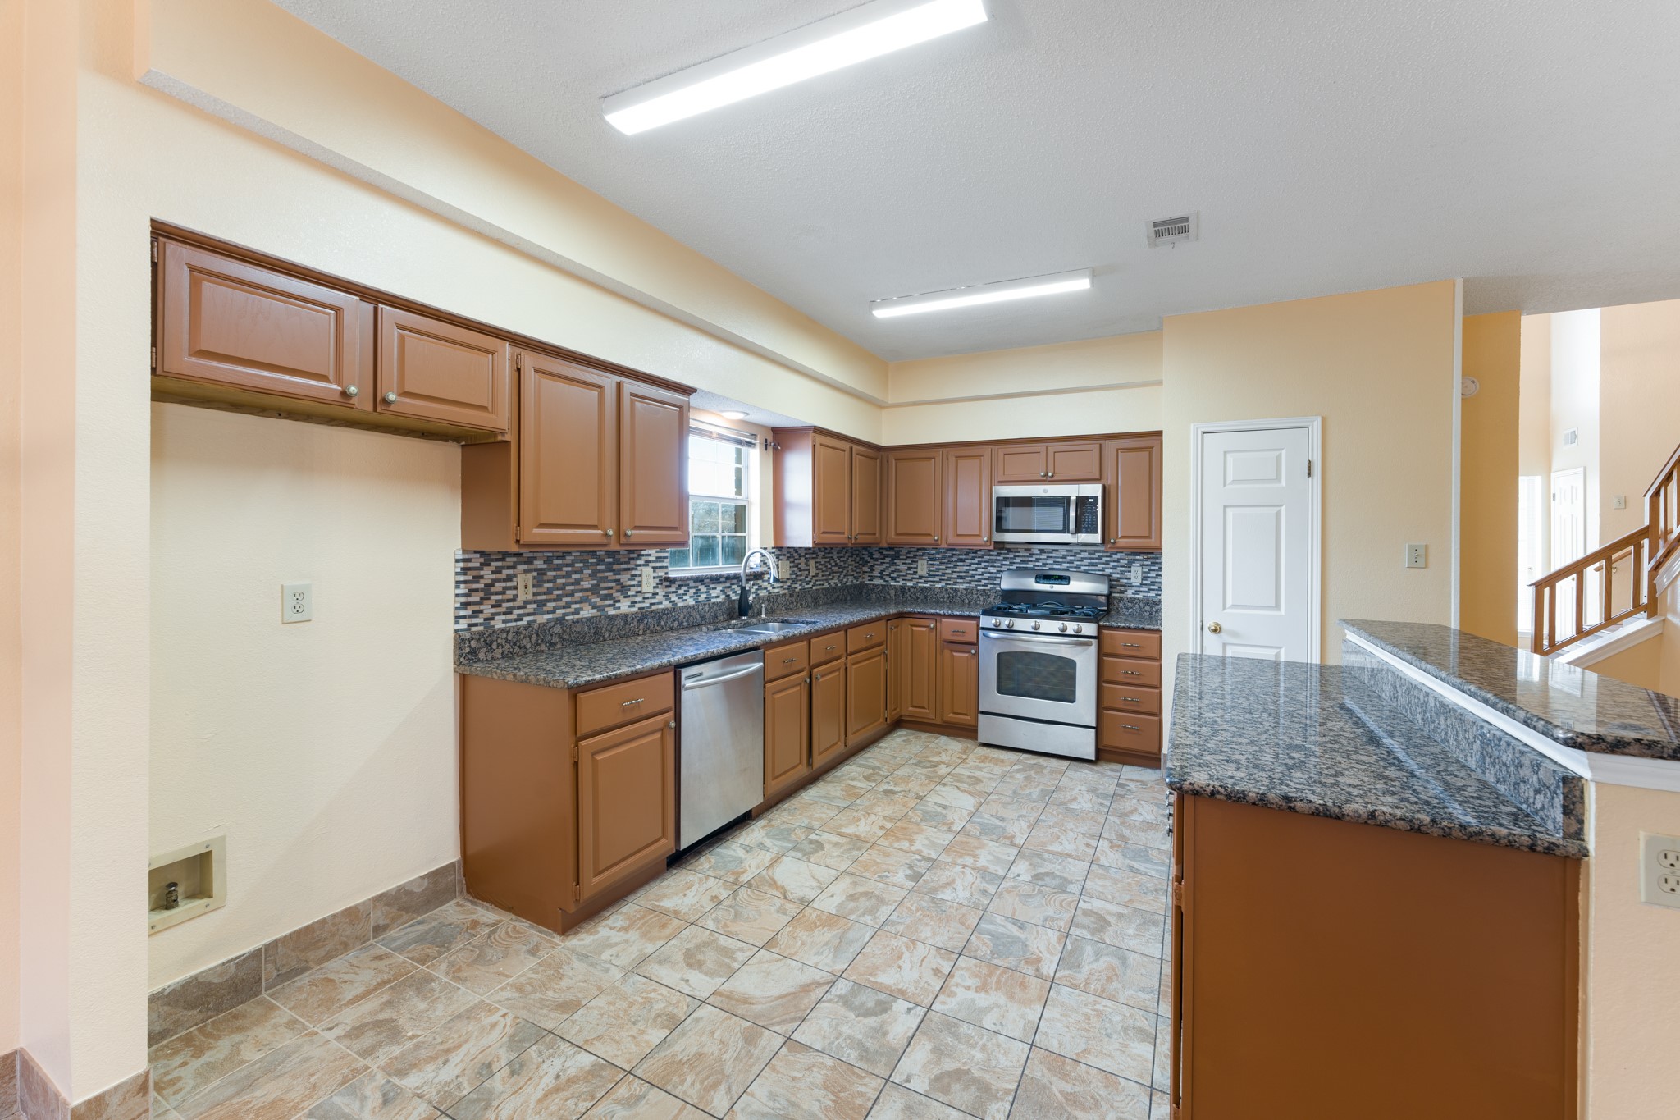
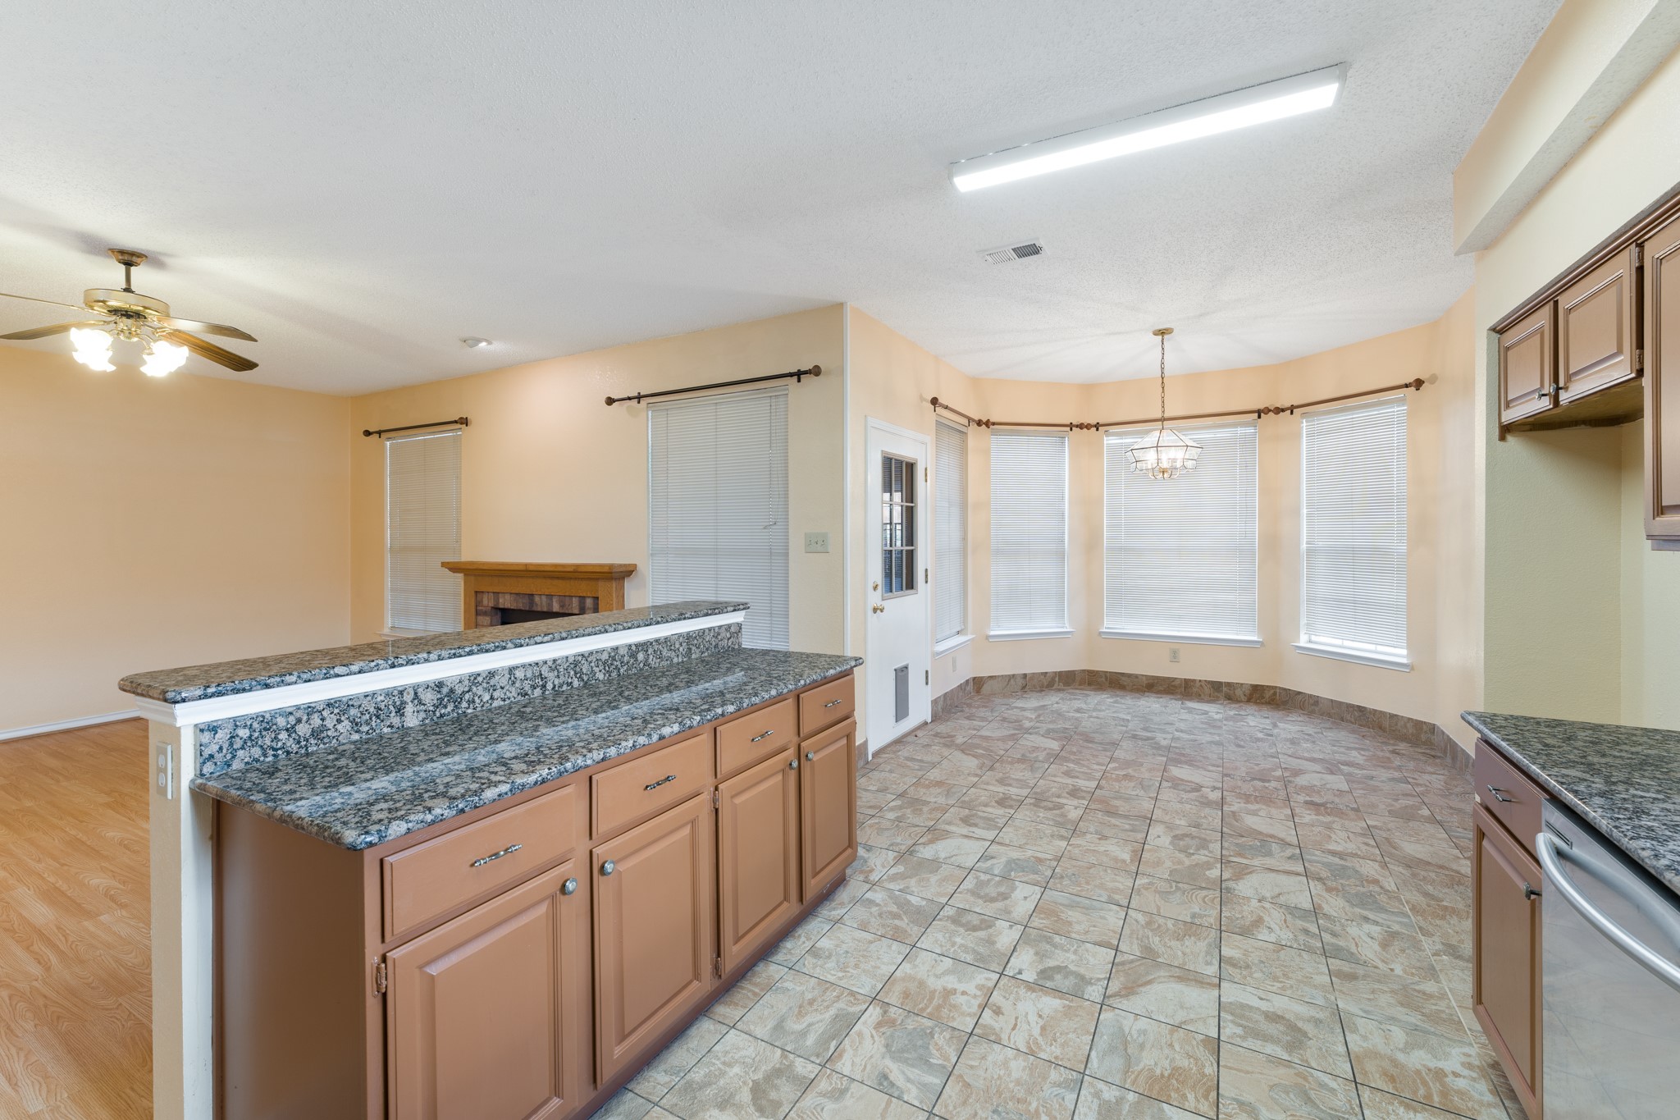
Kitchen with warm wood cabinets, granite counters, stainless steel appliances, and a raised breakfast bar.
Open kitchen with granite island and wood cabinets adjoining a tiled breakfast area with bay windows.
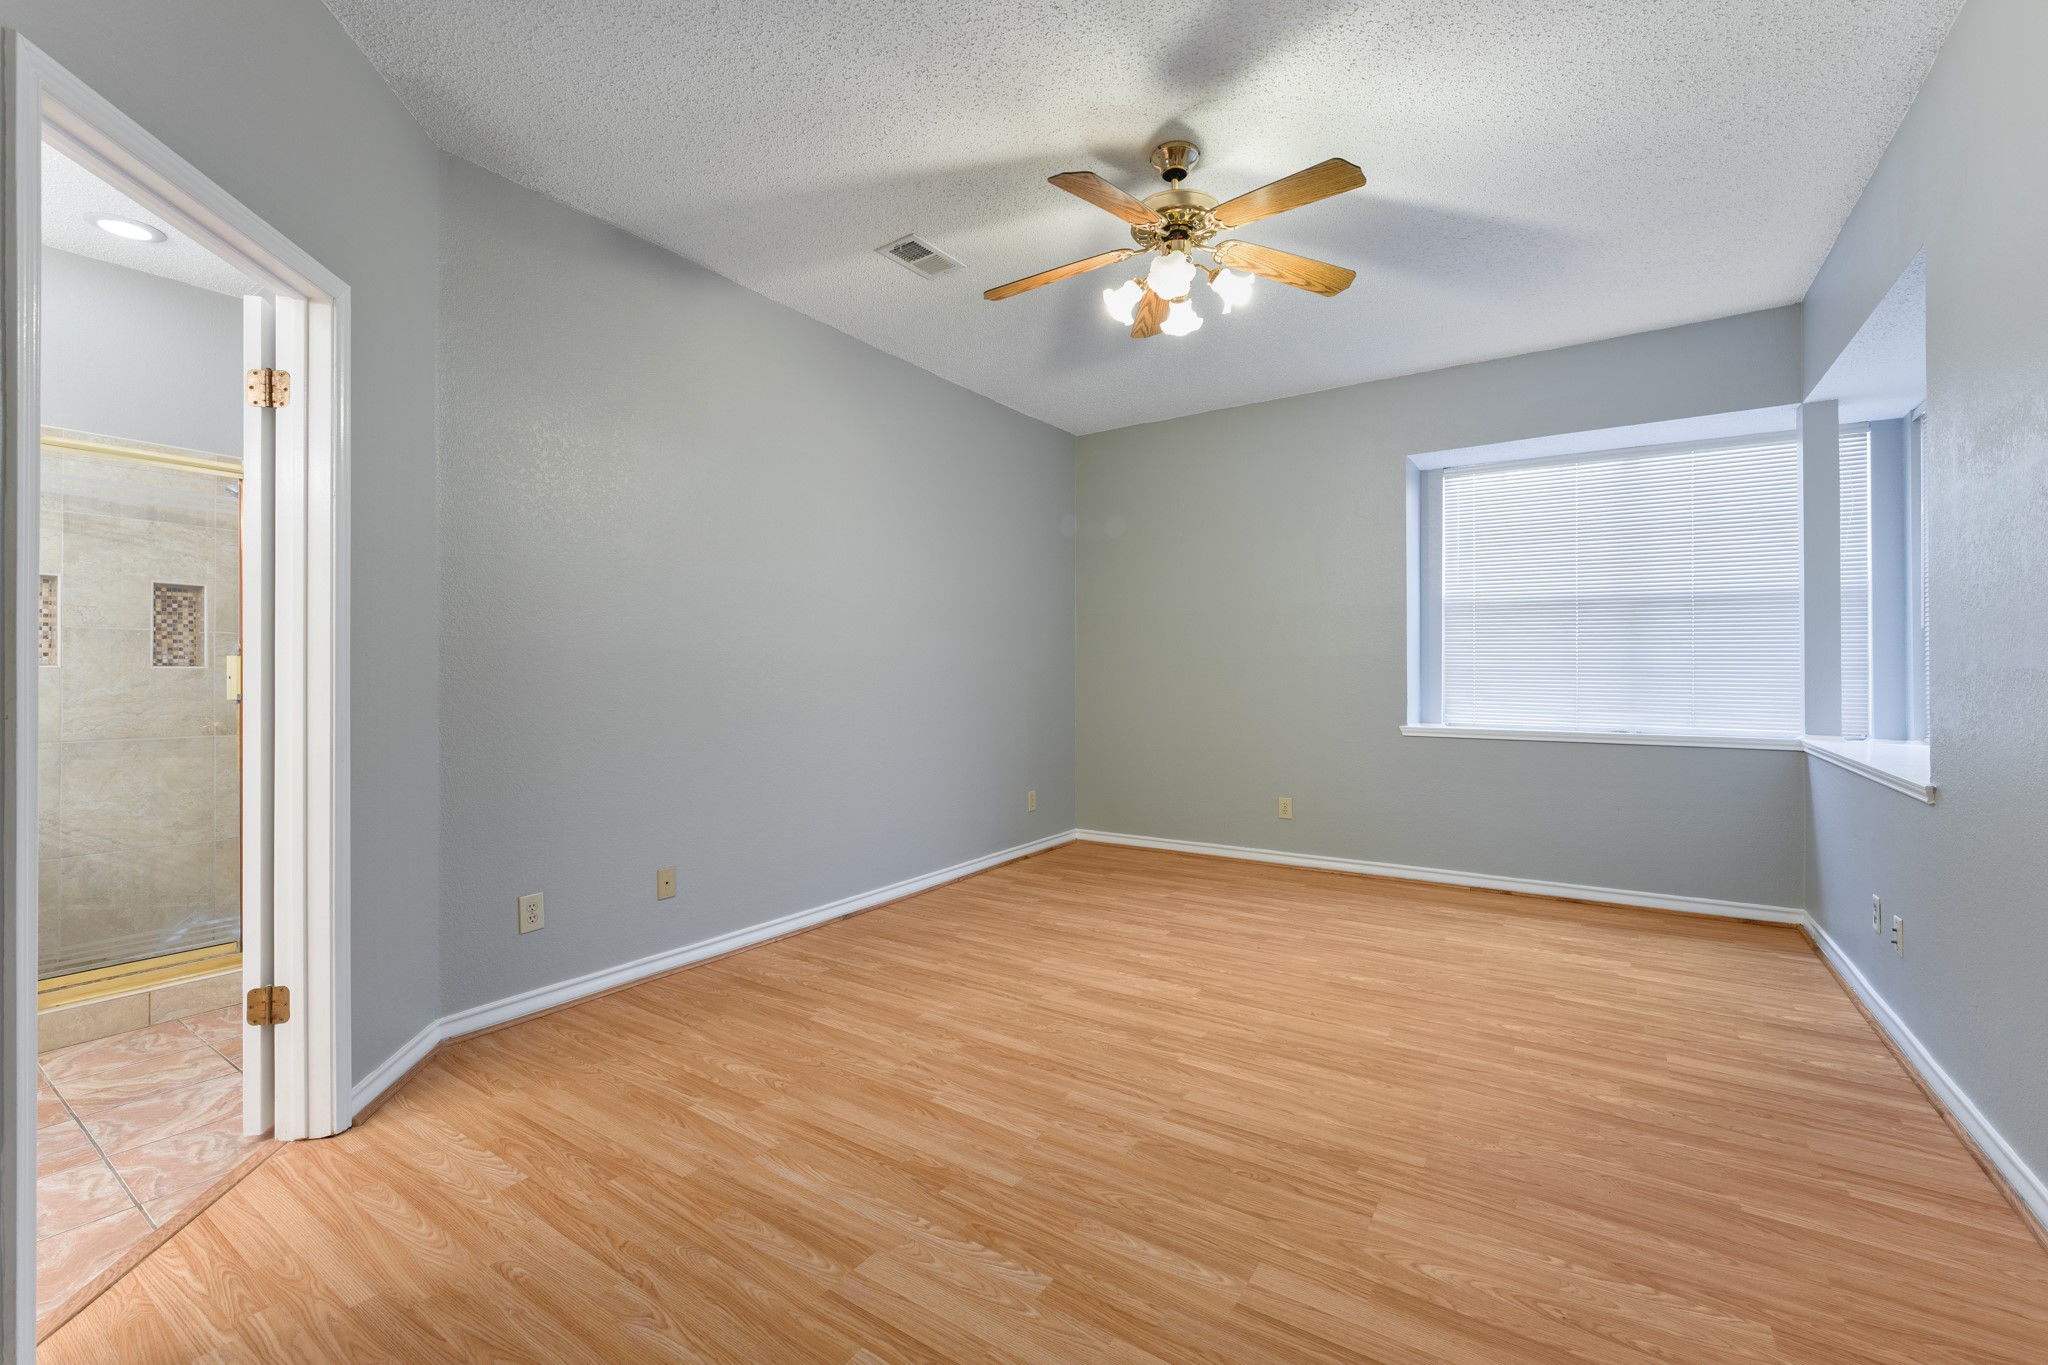
Empty bedroom with wood-look flooring, a ceiling fan, and a window with closed blinds.
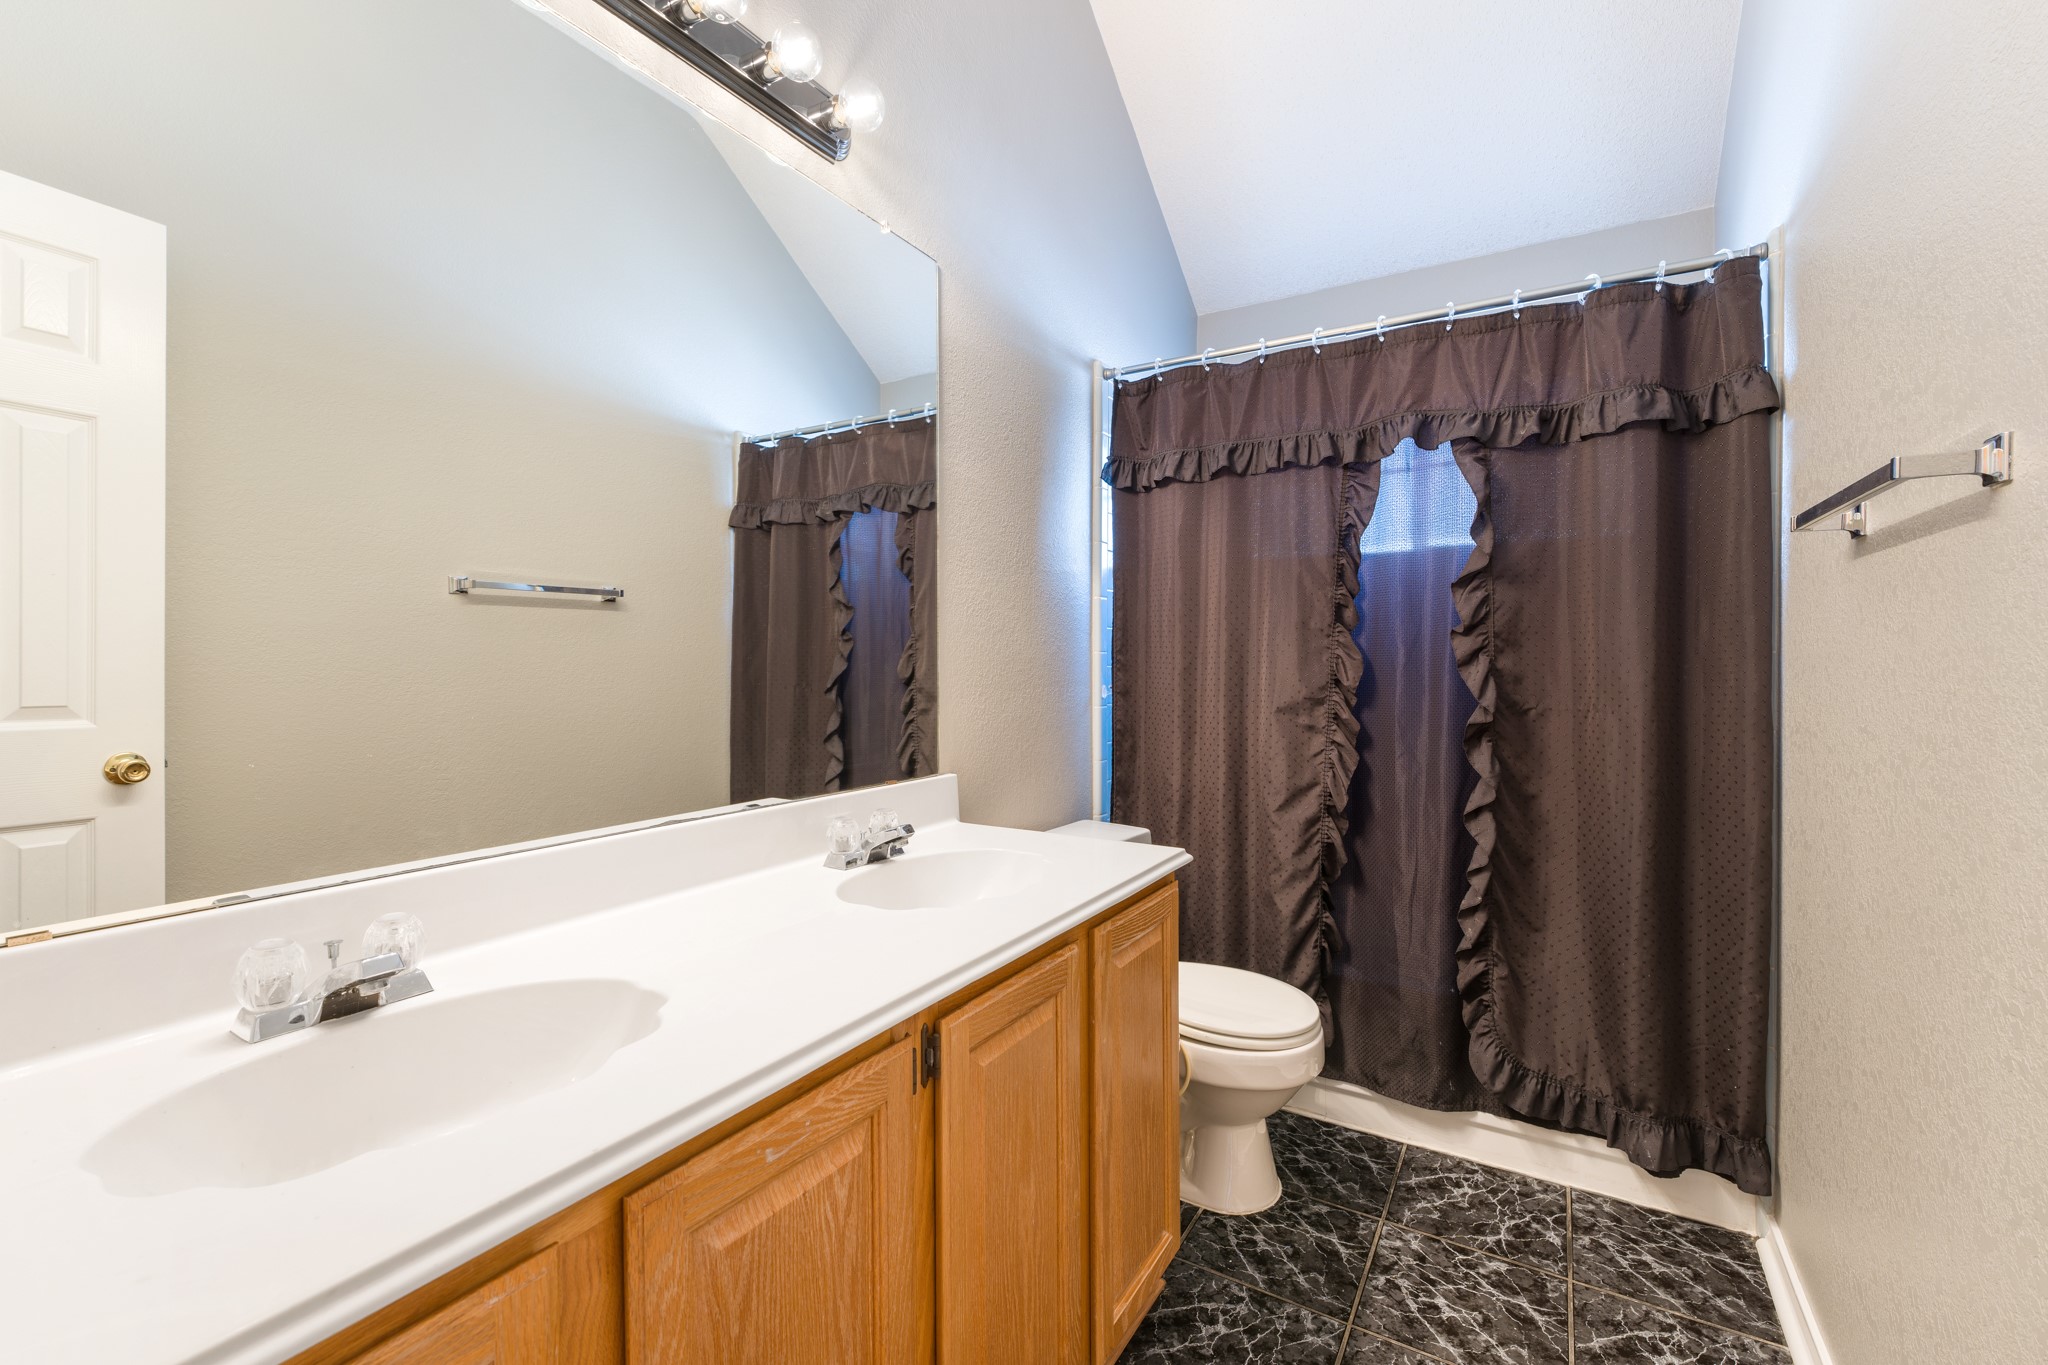
Bathroom with a long white double-sink vanity, wood cabinets, and a dark ruffled shower curtain.
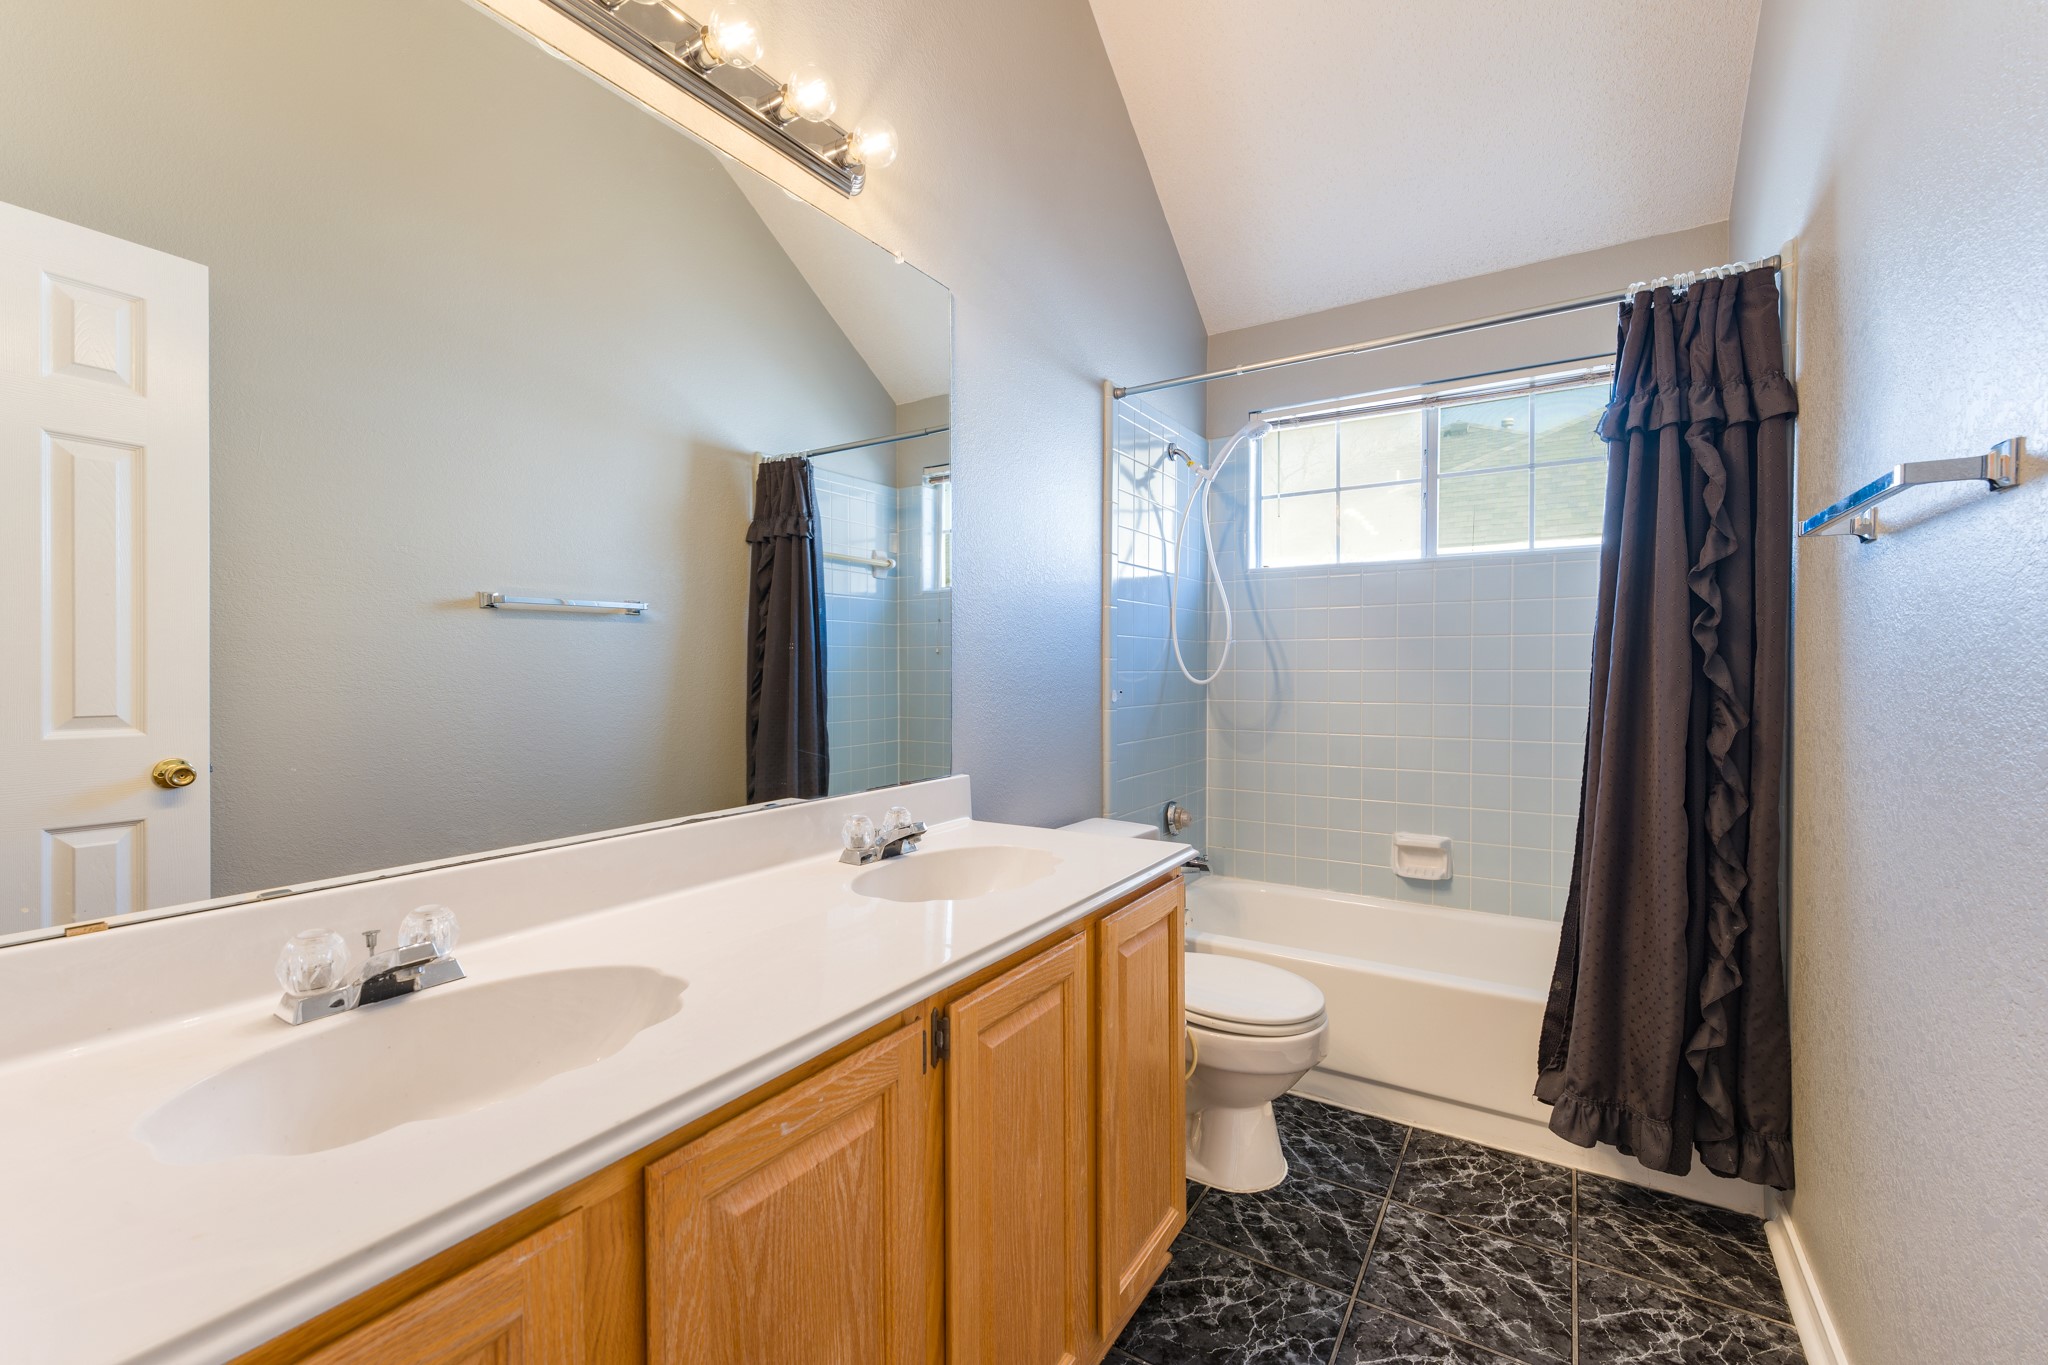
Bathroom with a double-sink vanity, wood cabinets, and a tub-shower with a dark curtain.
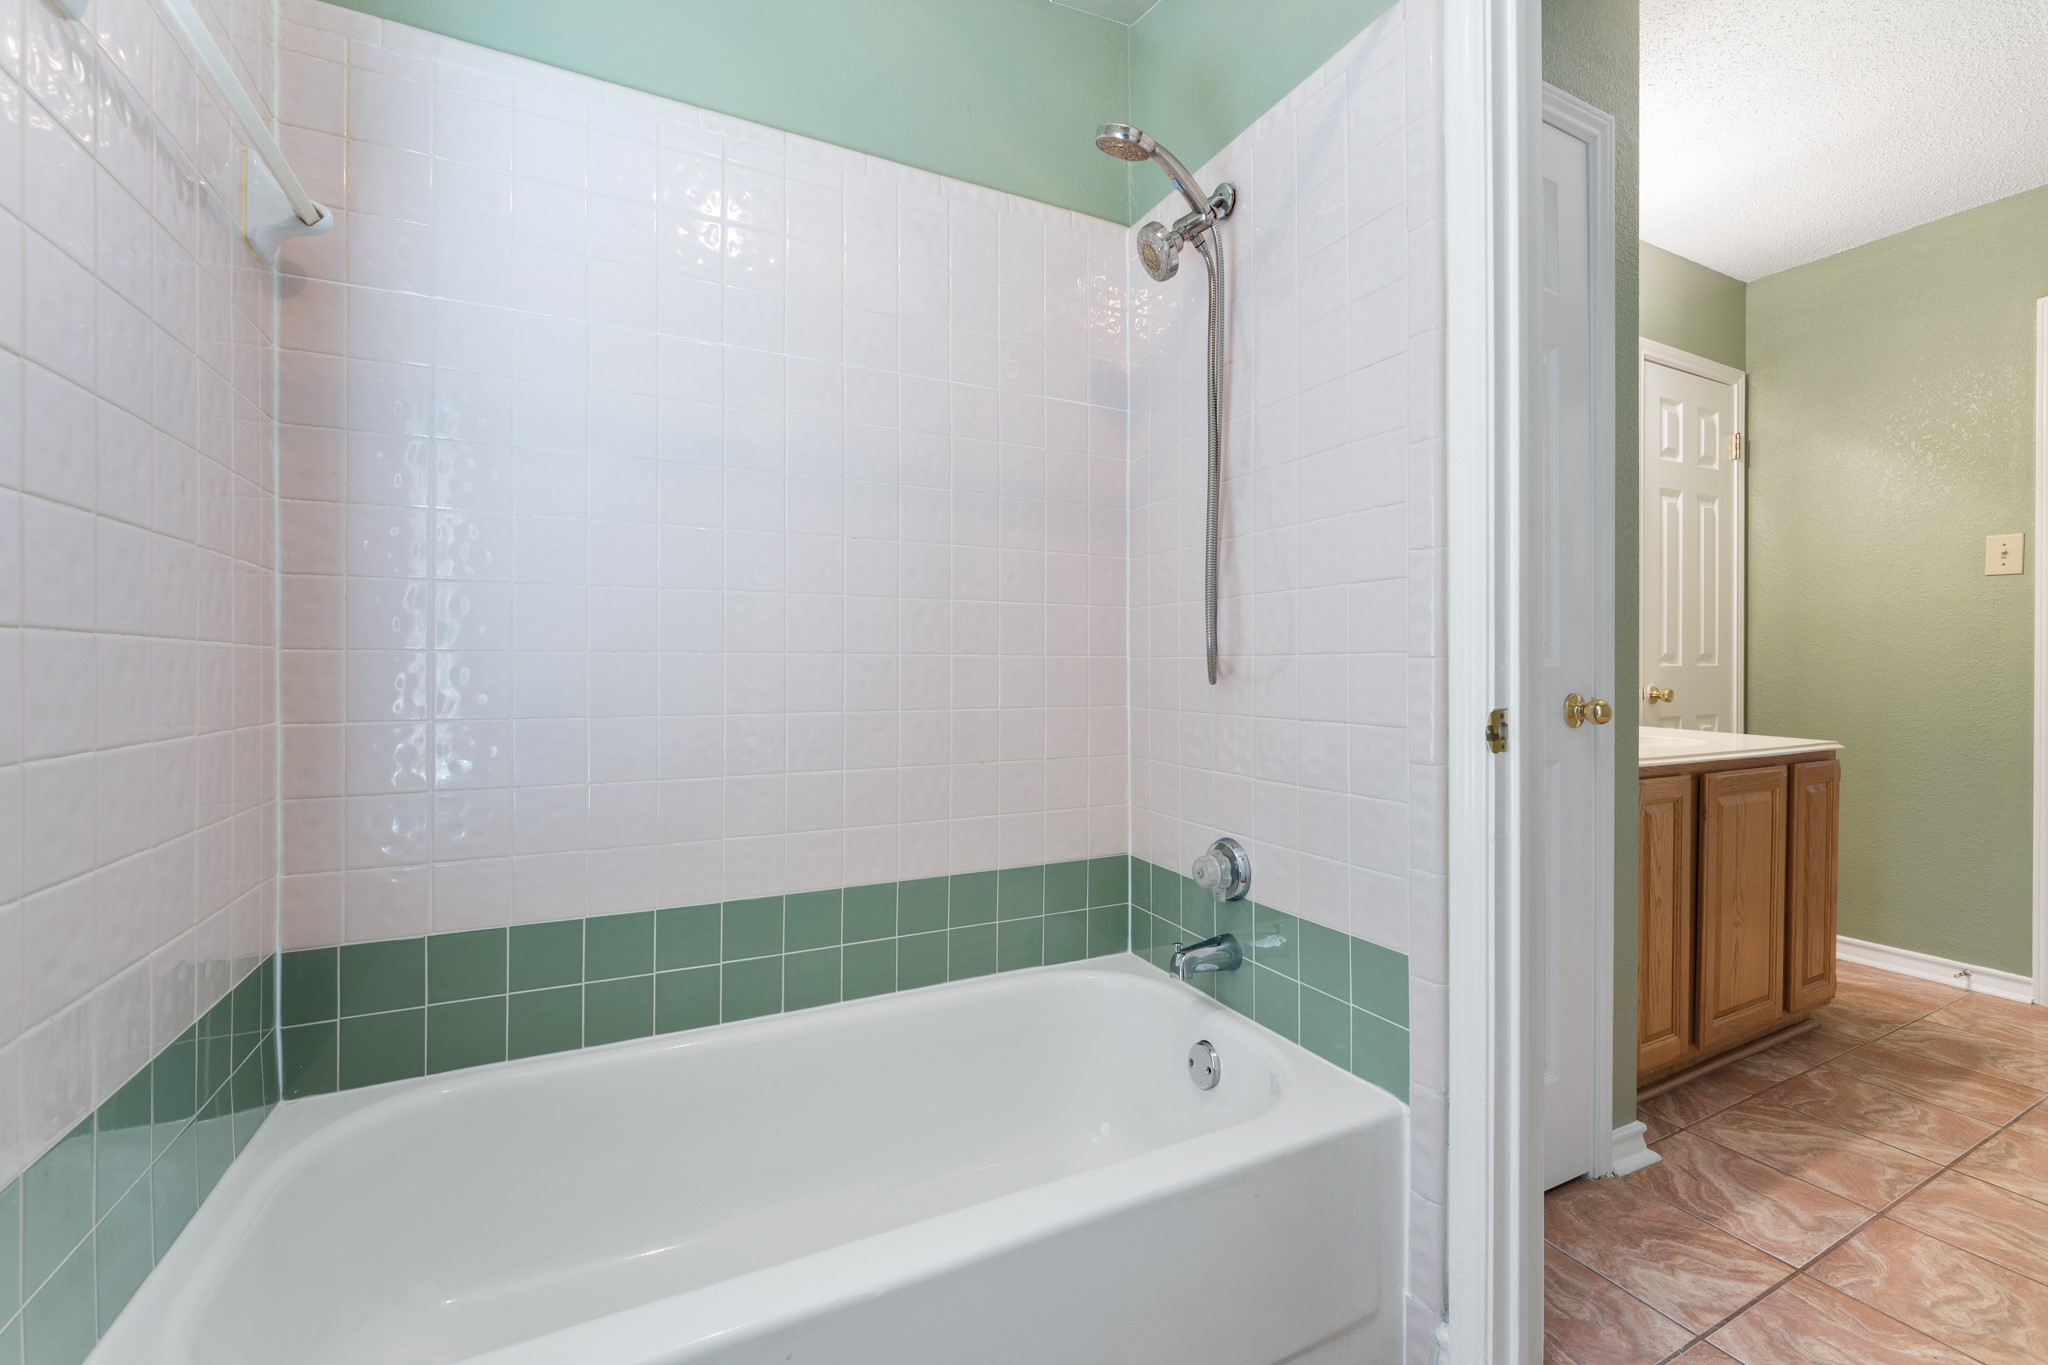
Bathroom tub and shower with white and green tile, beside a wood vanity and terracotta-colored floor.
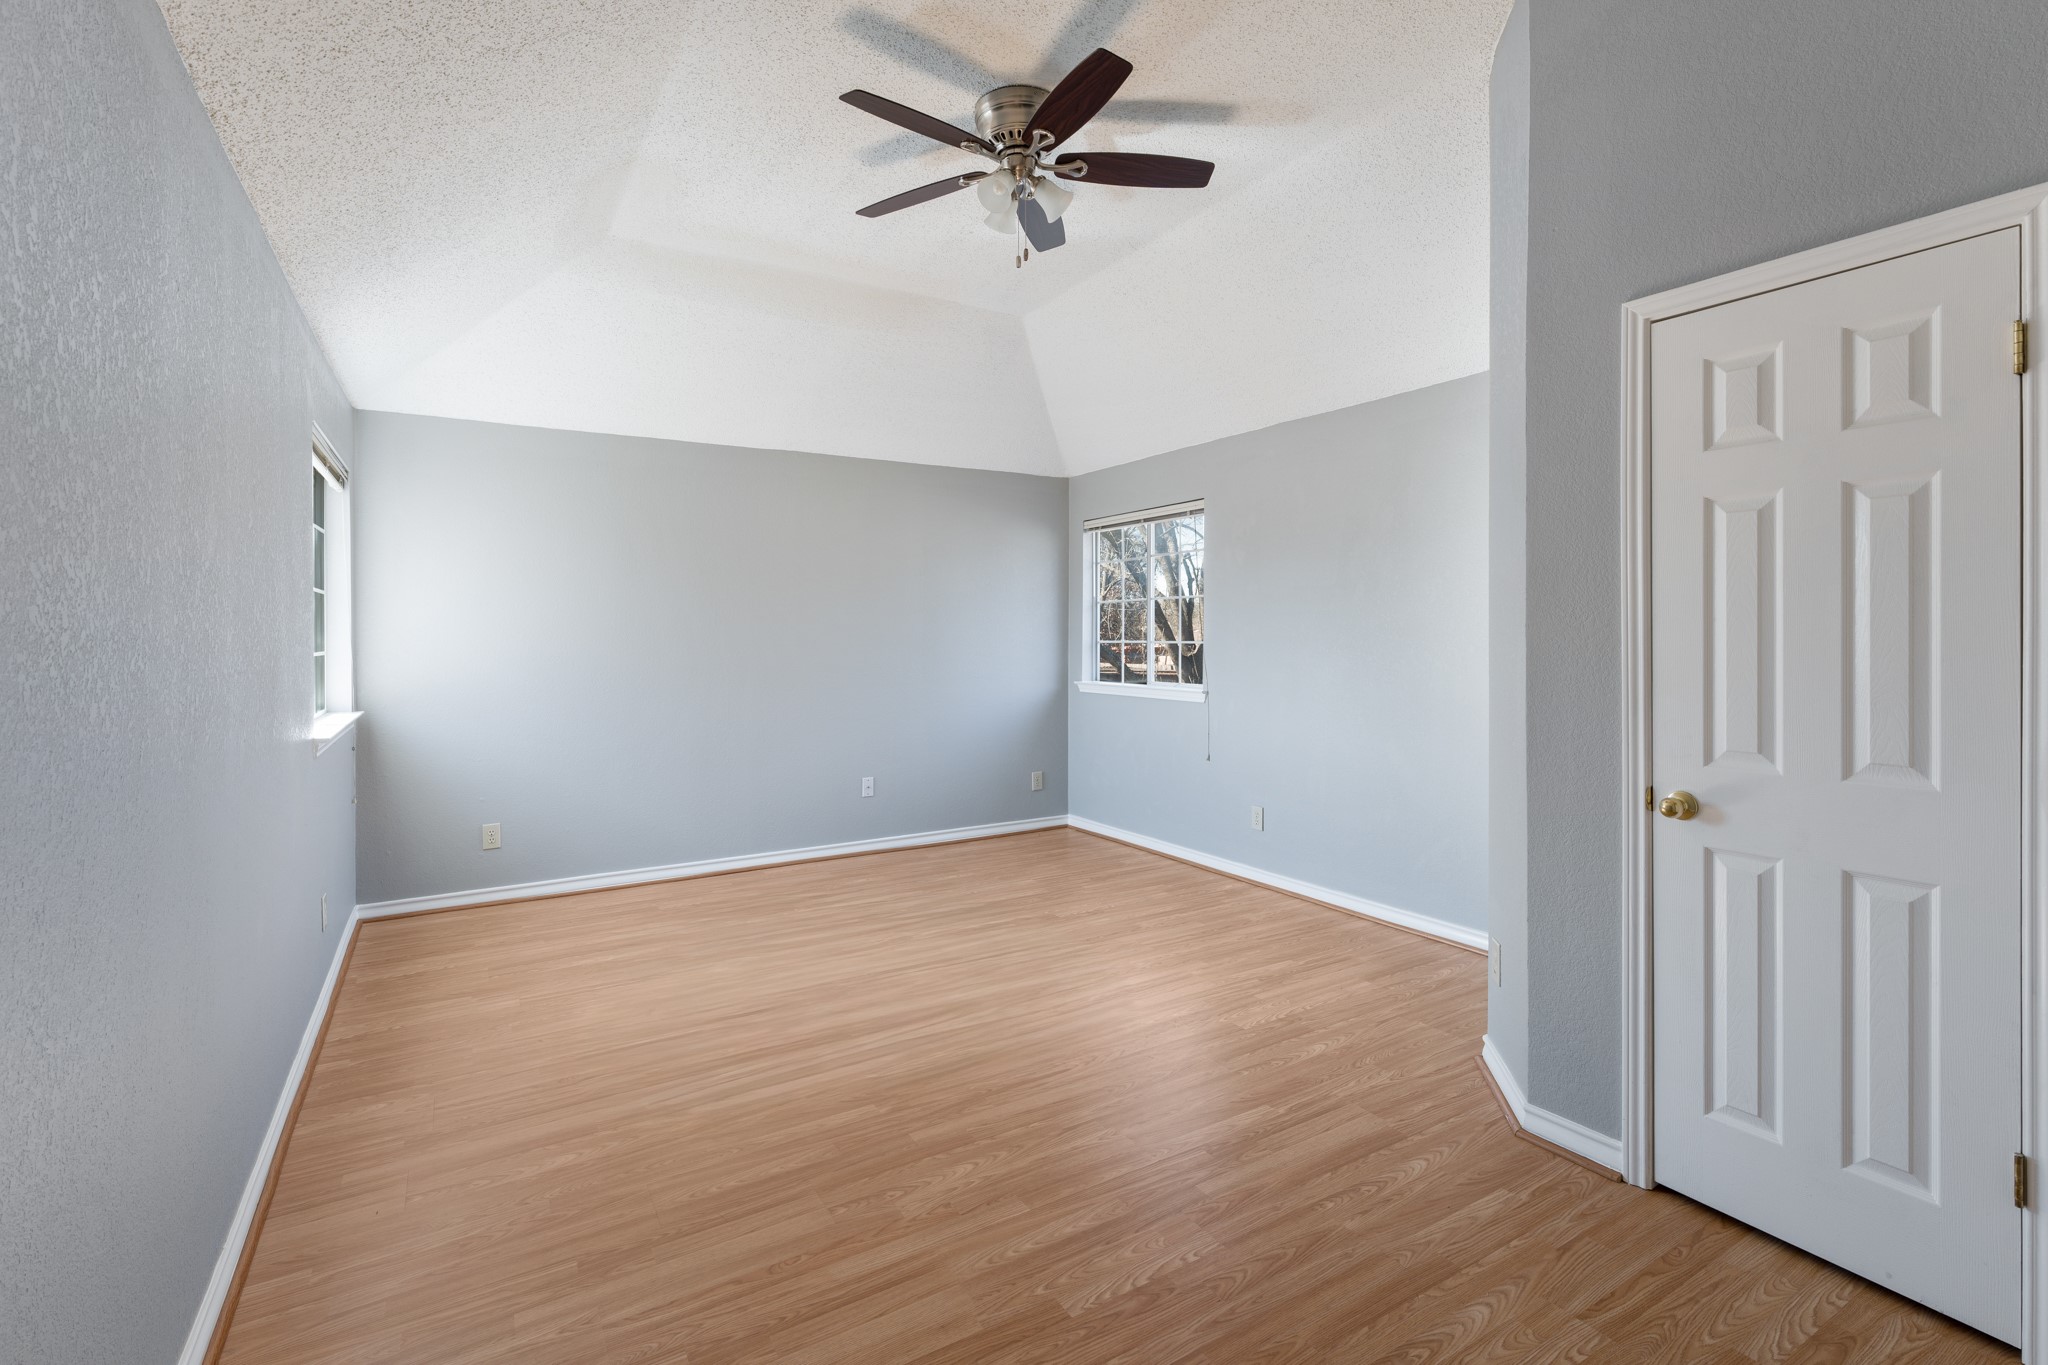
Empty bedroom with light wood flooring, two windows, and a ceiling fan beneath a vaulted ceiling.
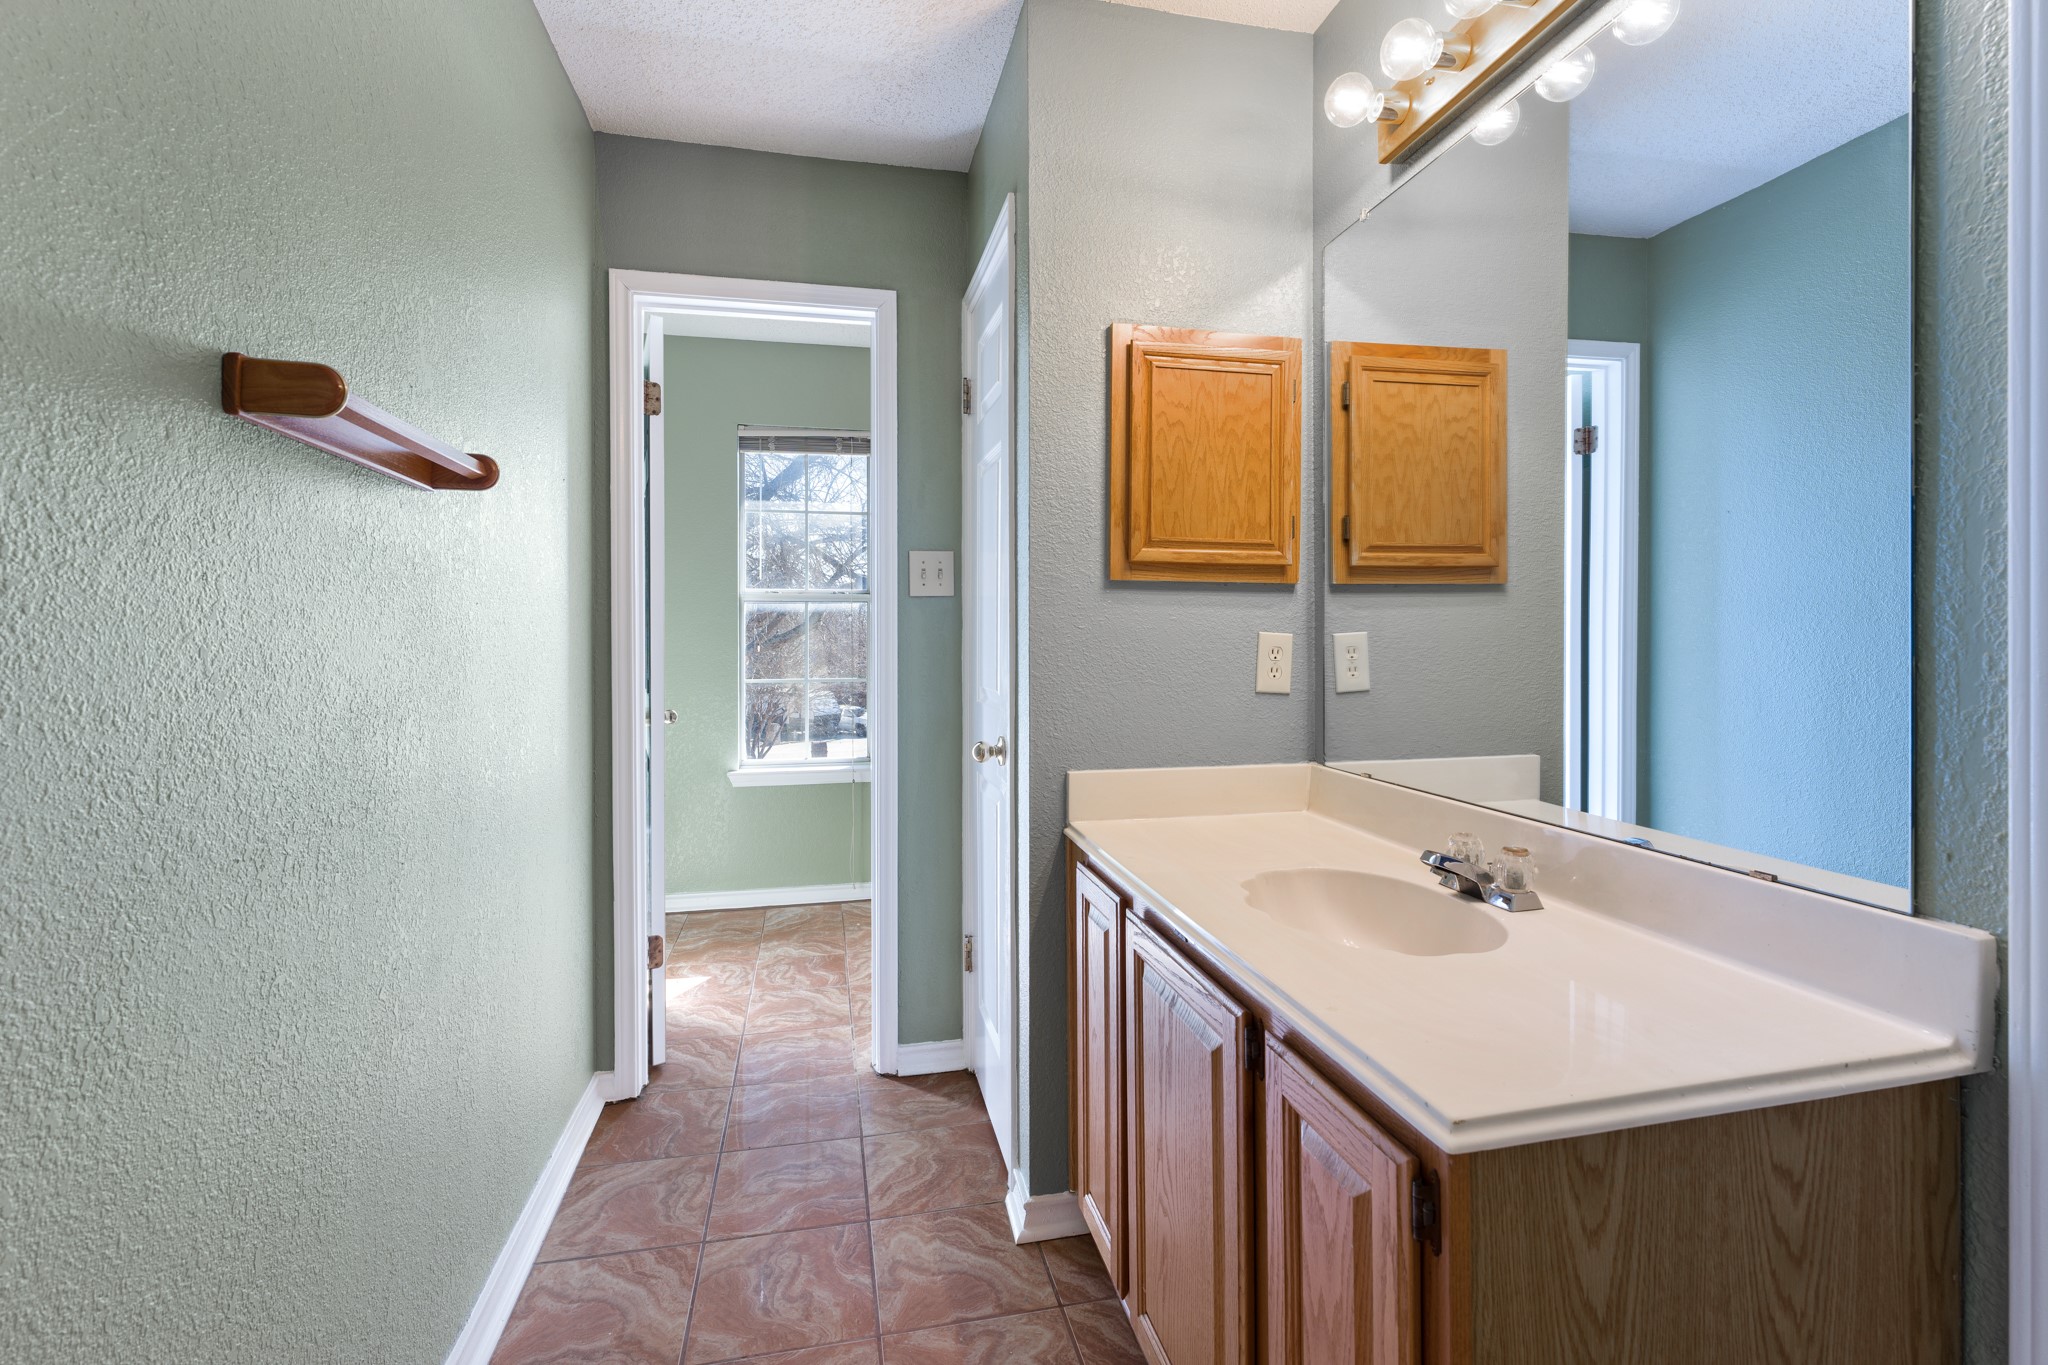
Bathroom with a wood vanity, large mirror, and tiled floor.
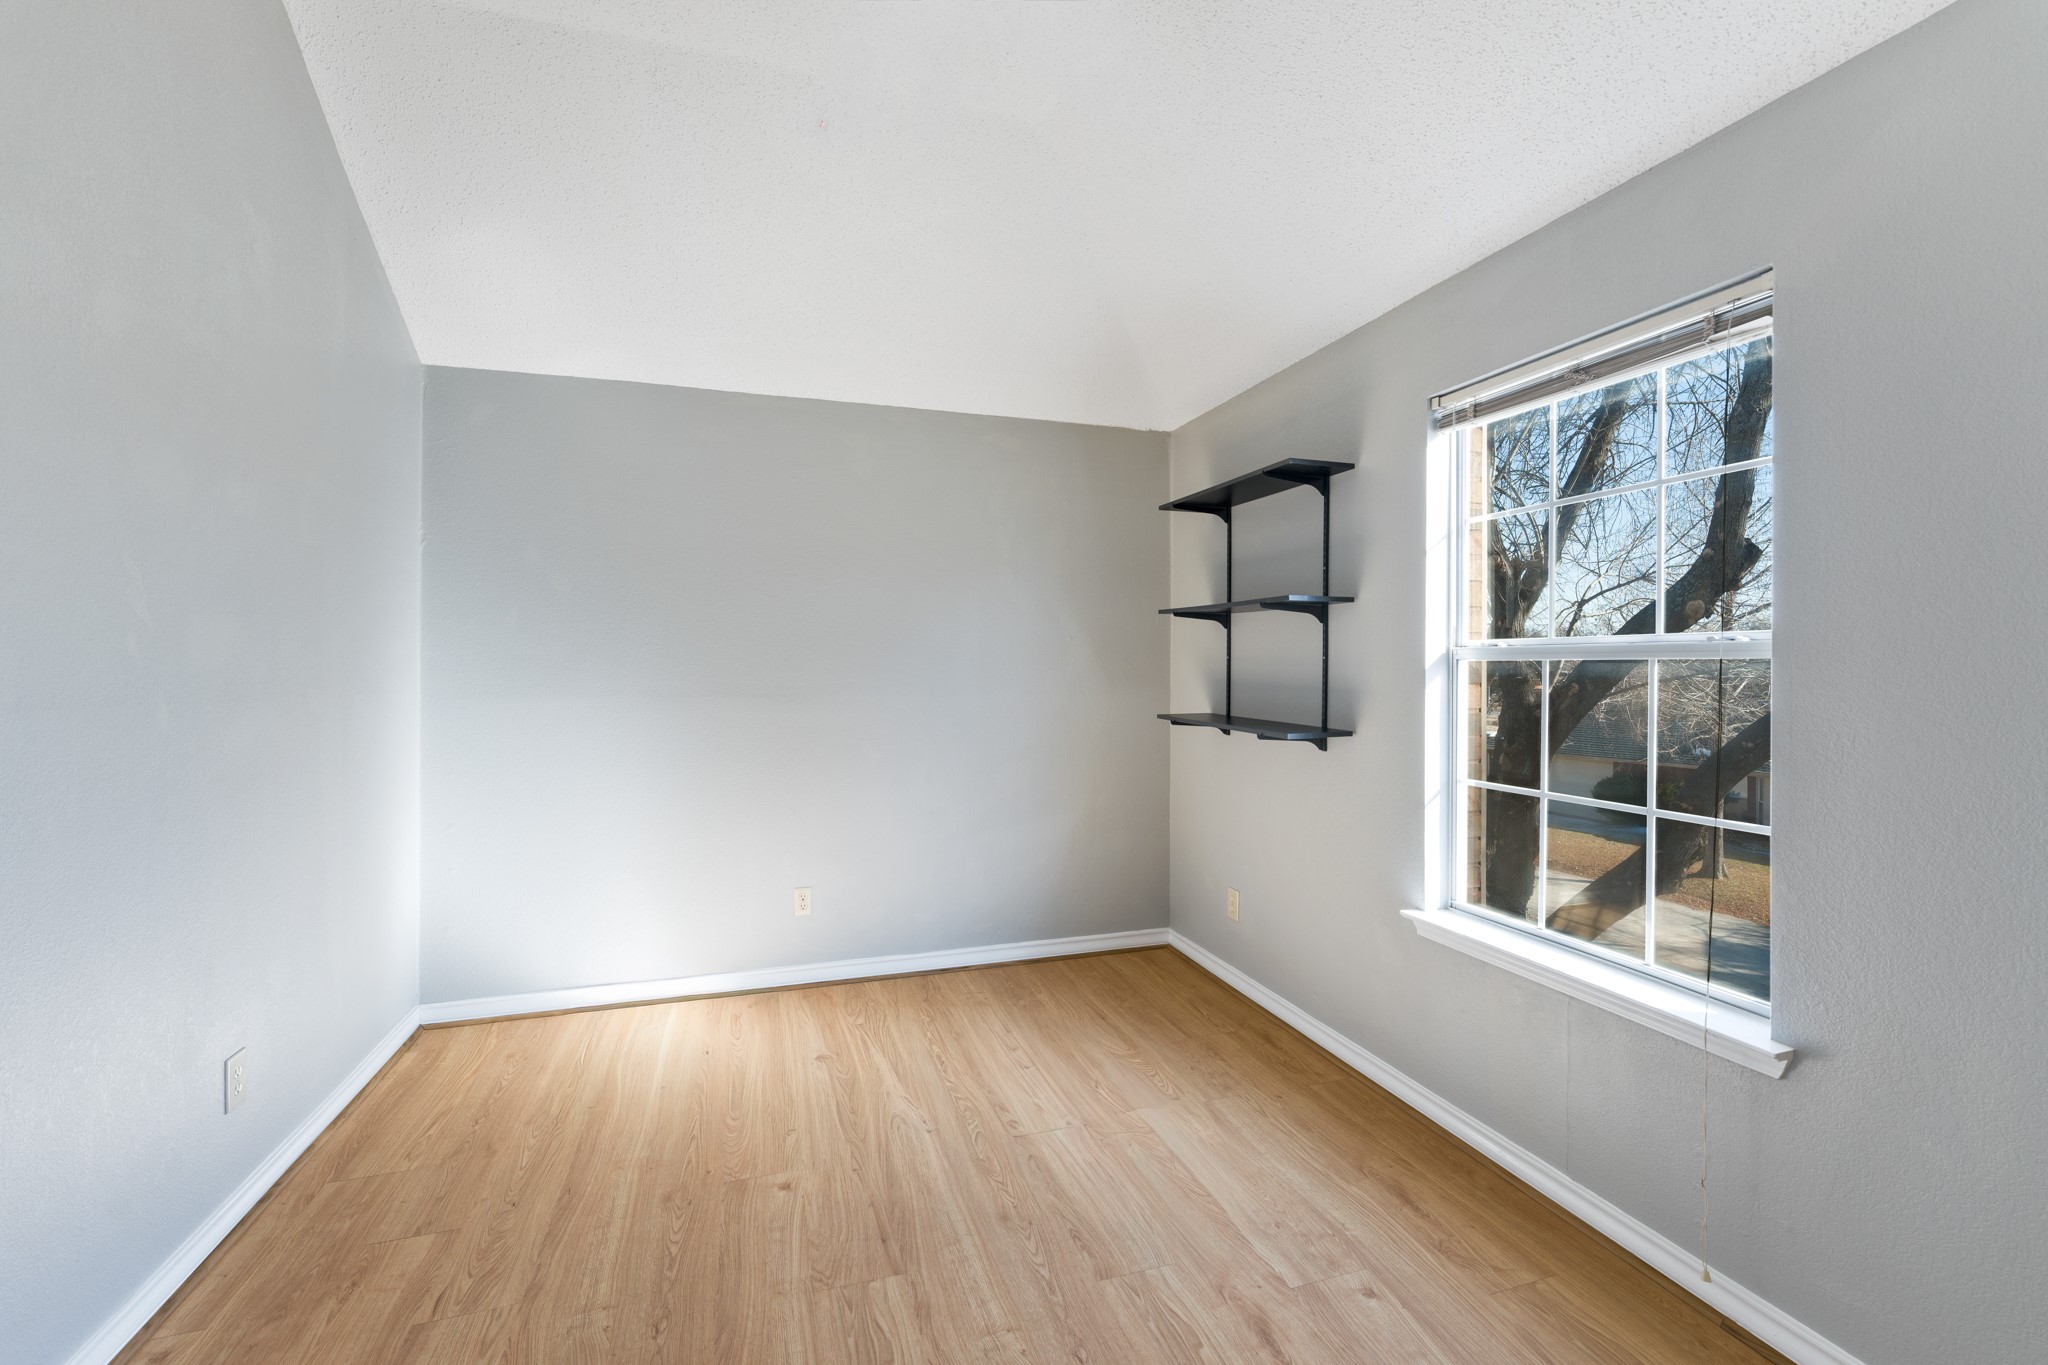
Vacant room with light wood floors, black wall shelves, and a large window.
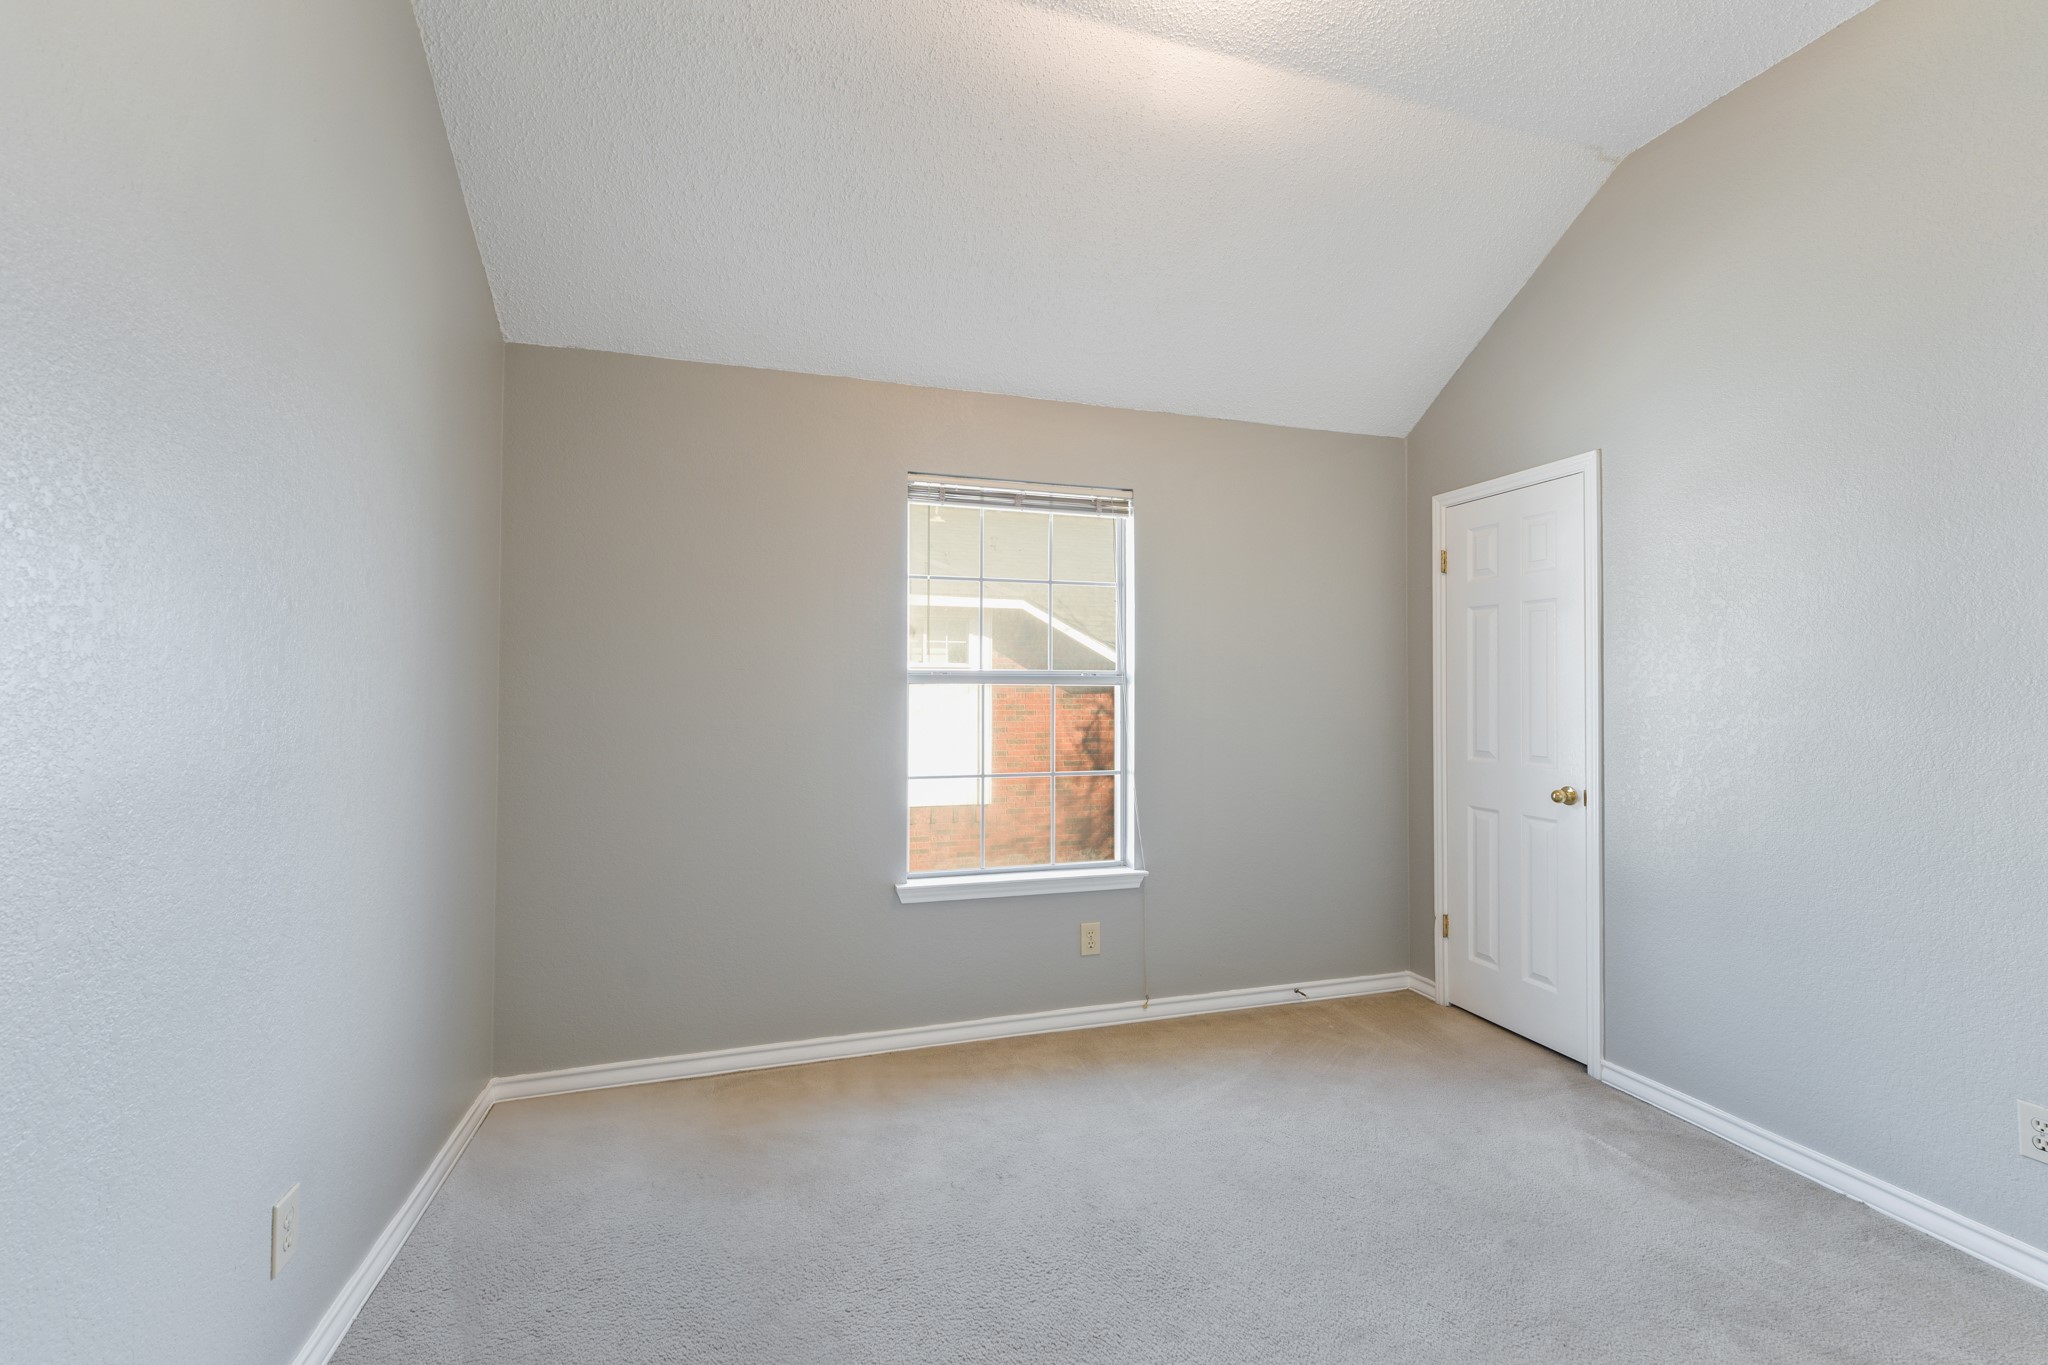
Empty carpeted room with gray walls, a window with blinds, and a closed white door.
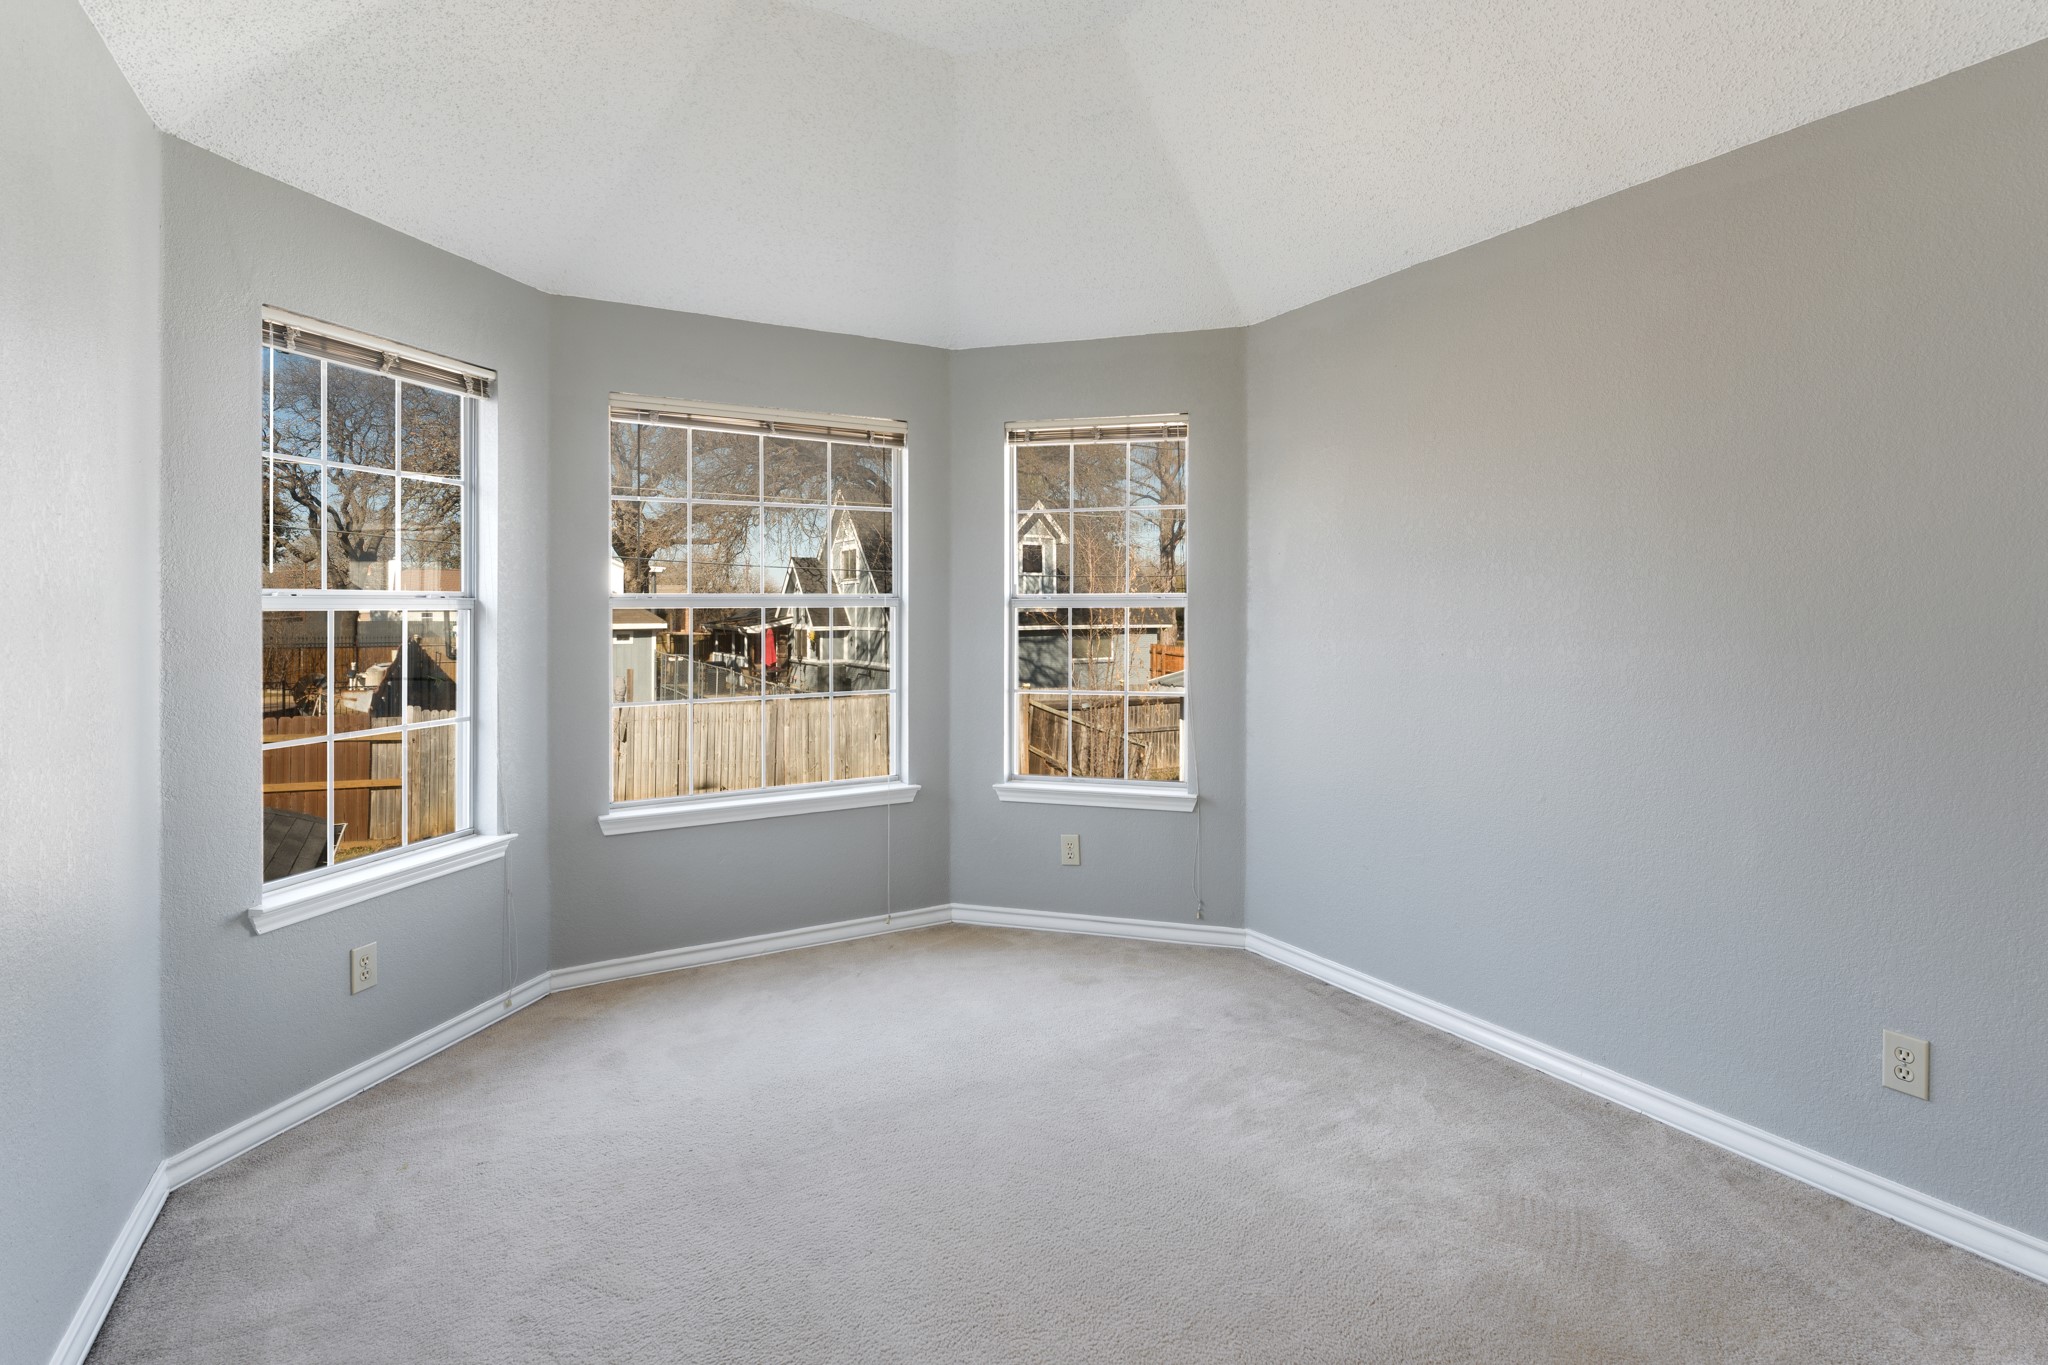
Empty carpeted room with three large windows and gray walls.
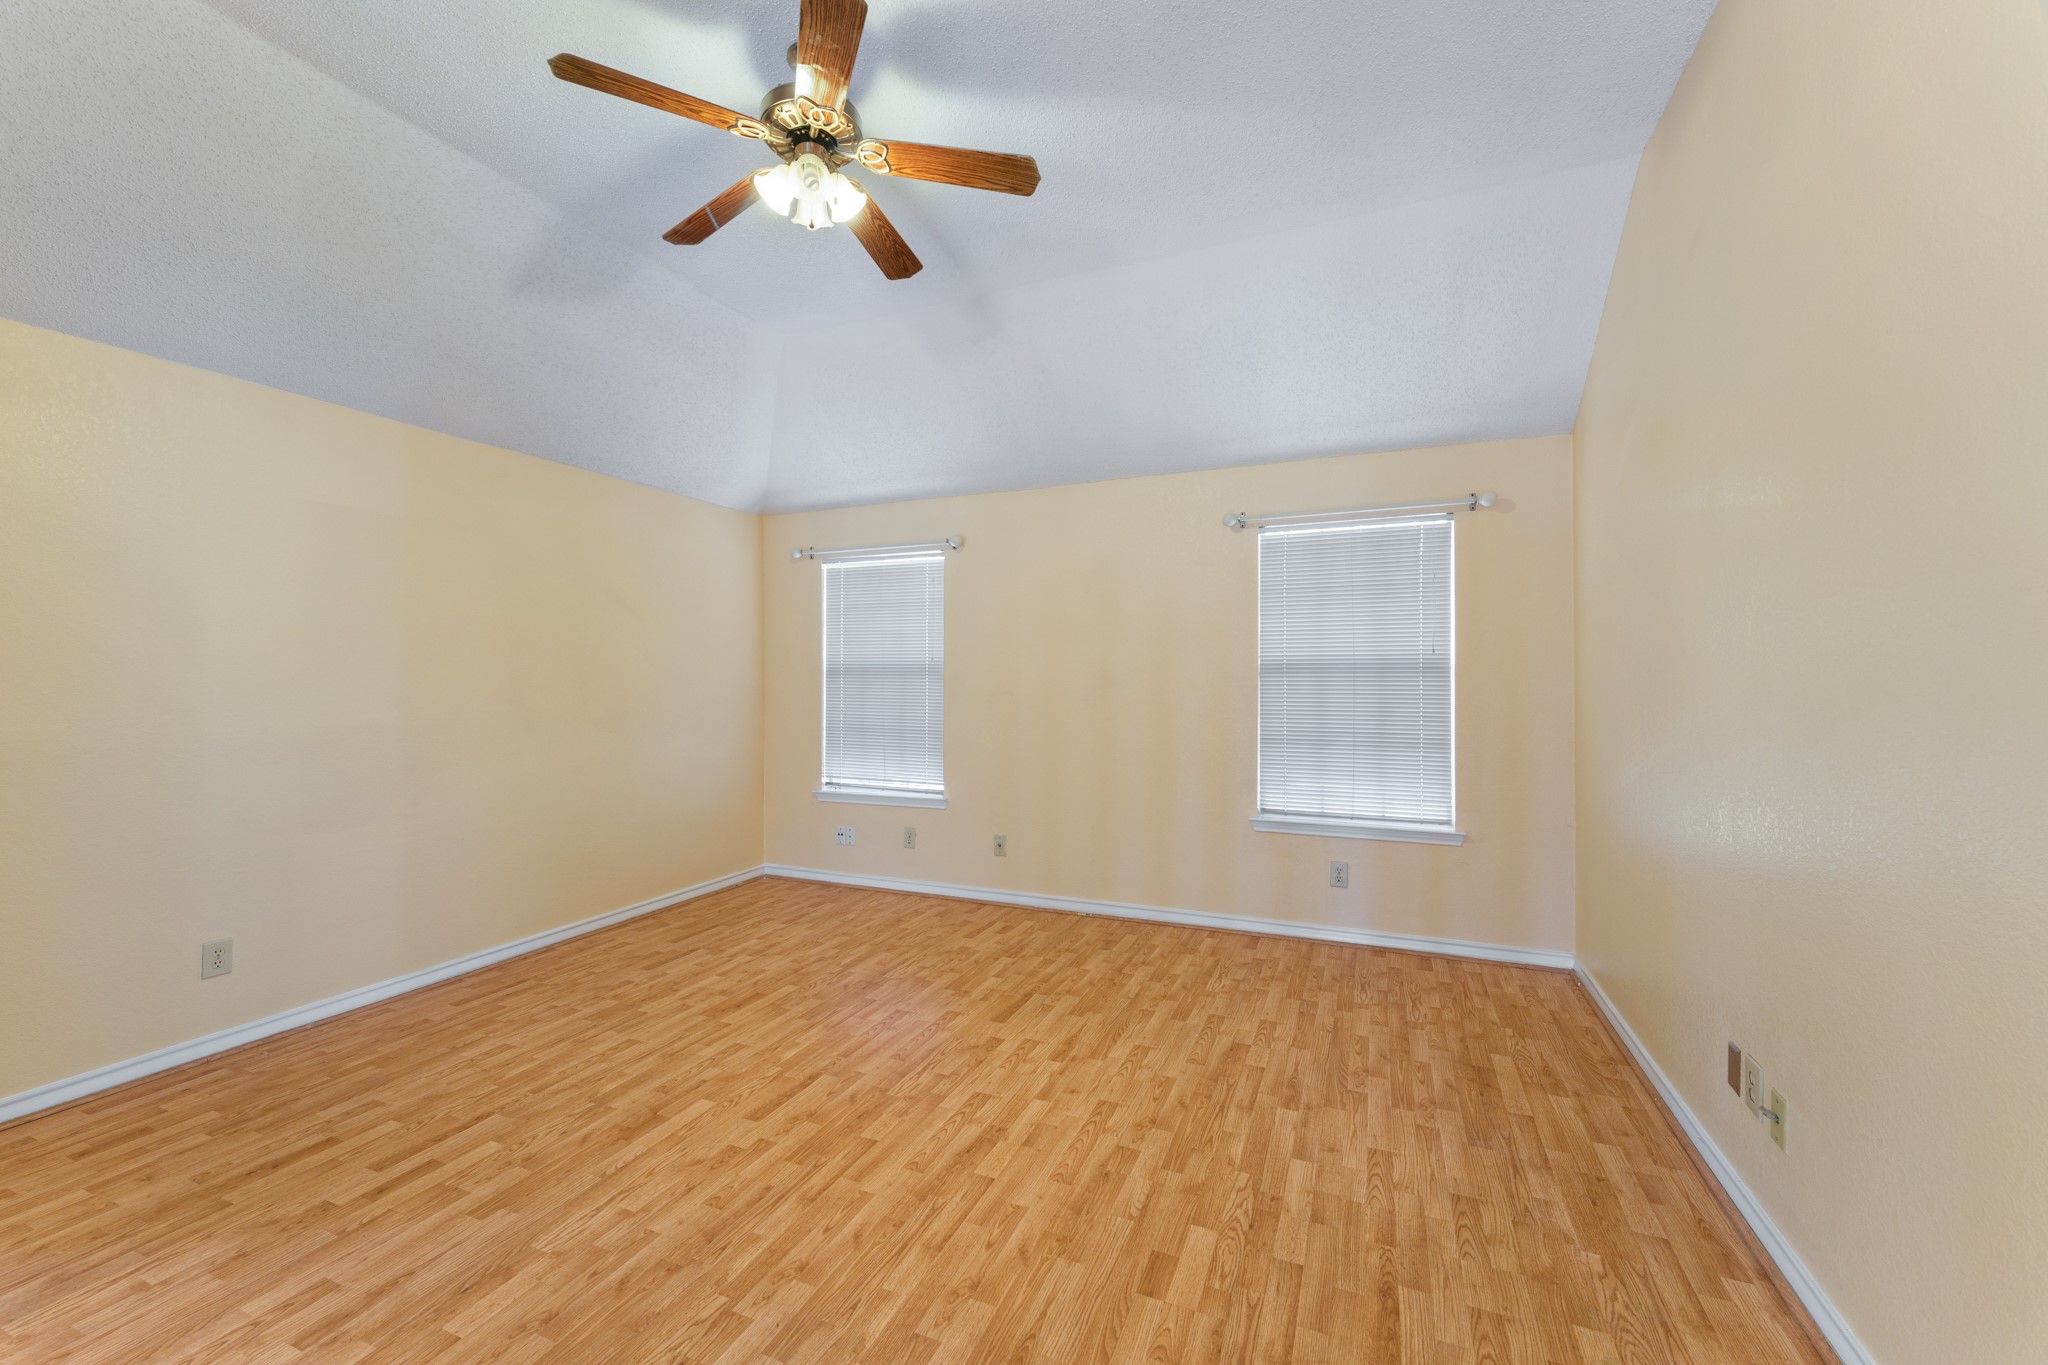
Empty room with wood flooring, two windows with closed blinds, and a ceiling fan.
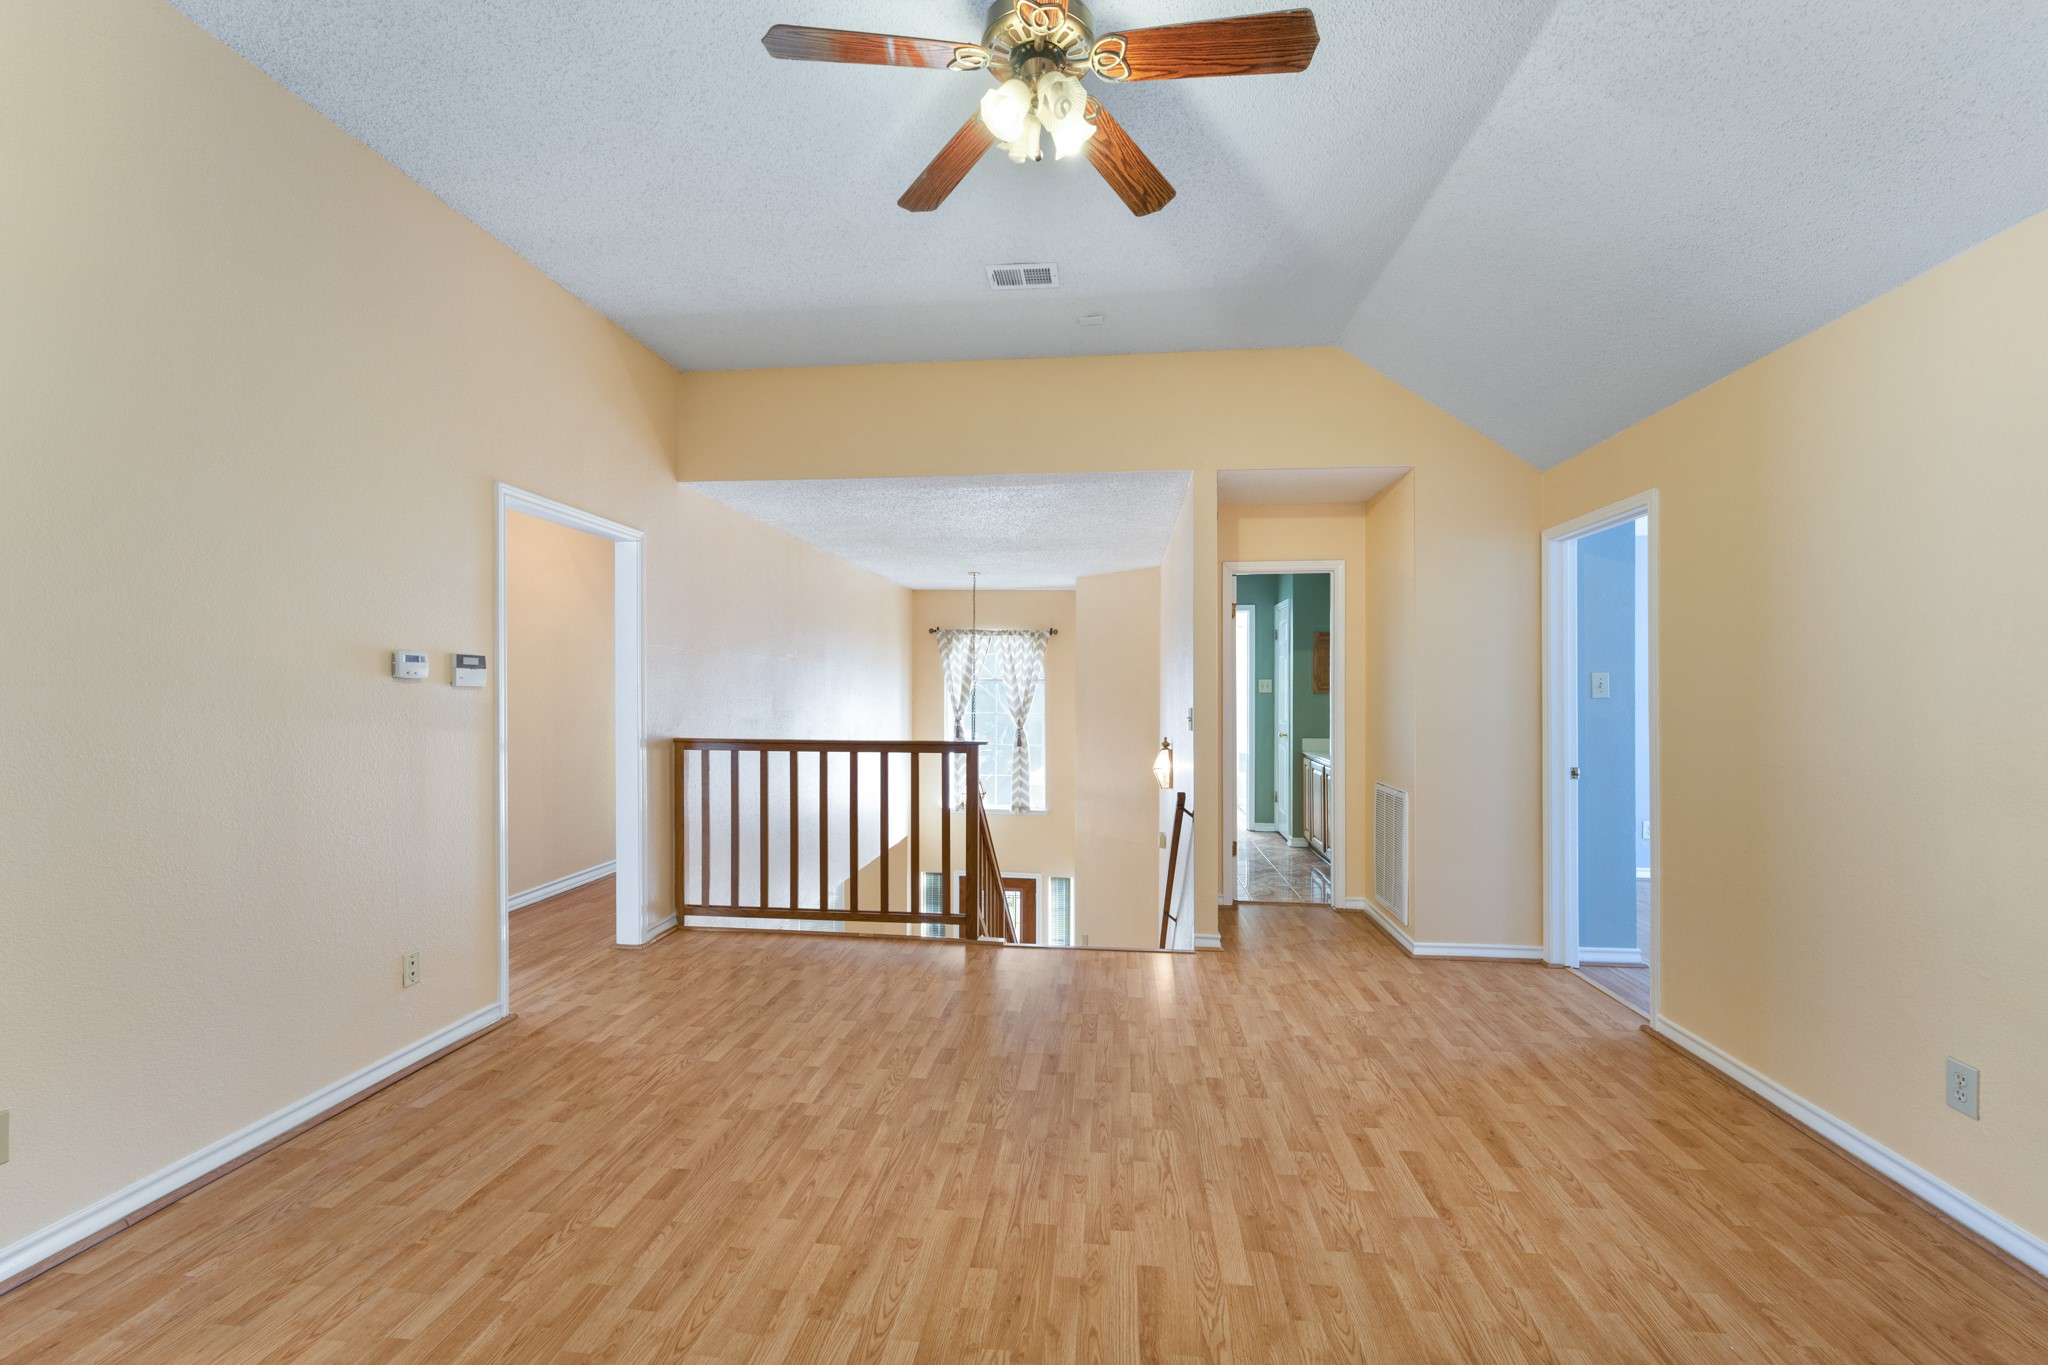
Empty upstairs landing with wood floors, ceiling fan, and railing overlooking the stairwell.
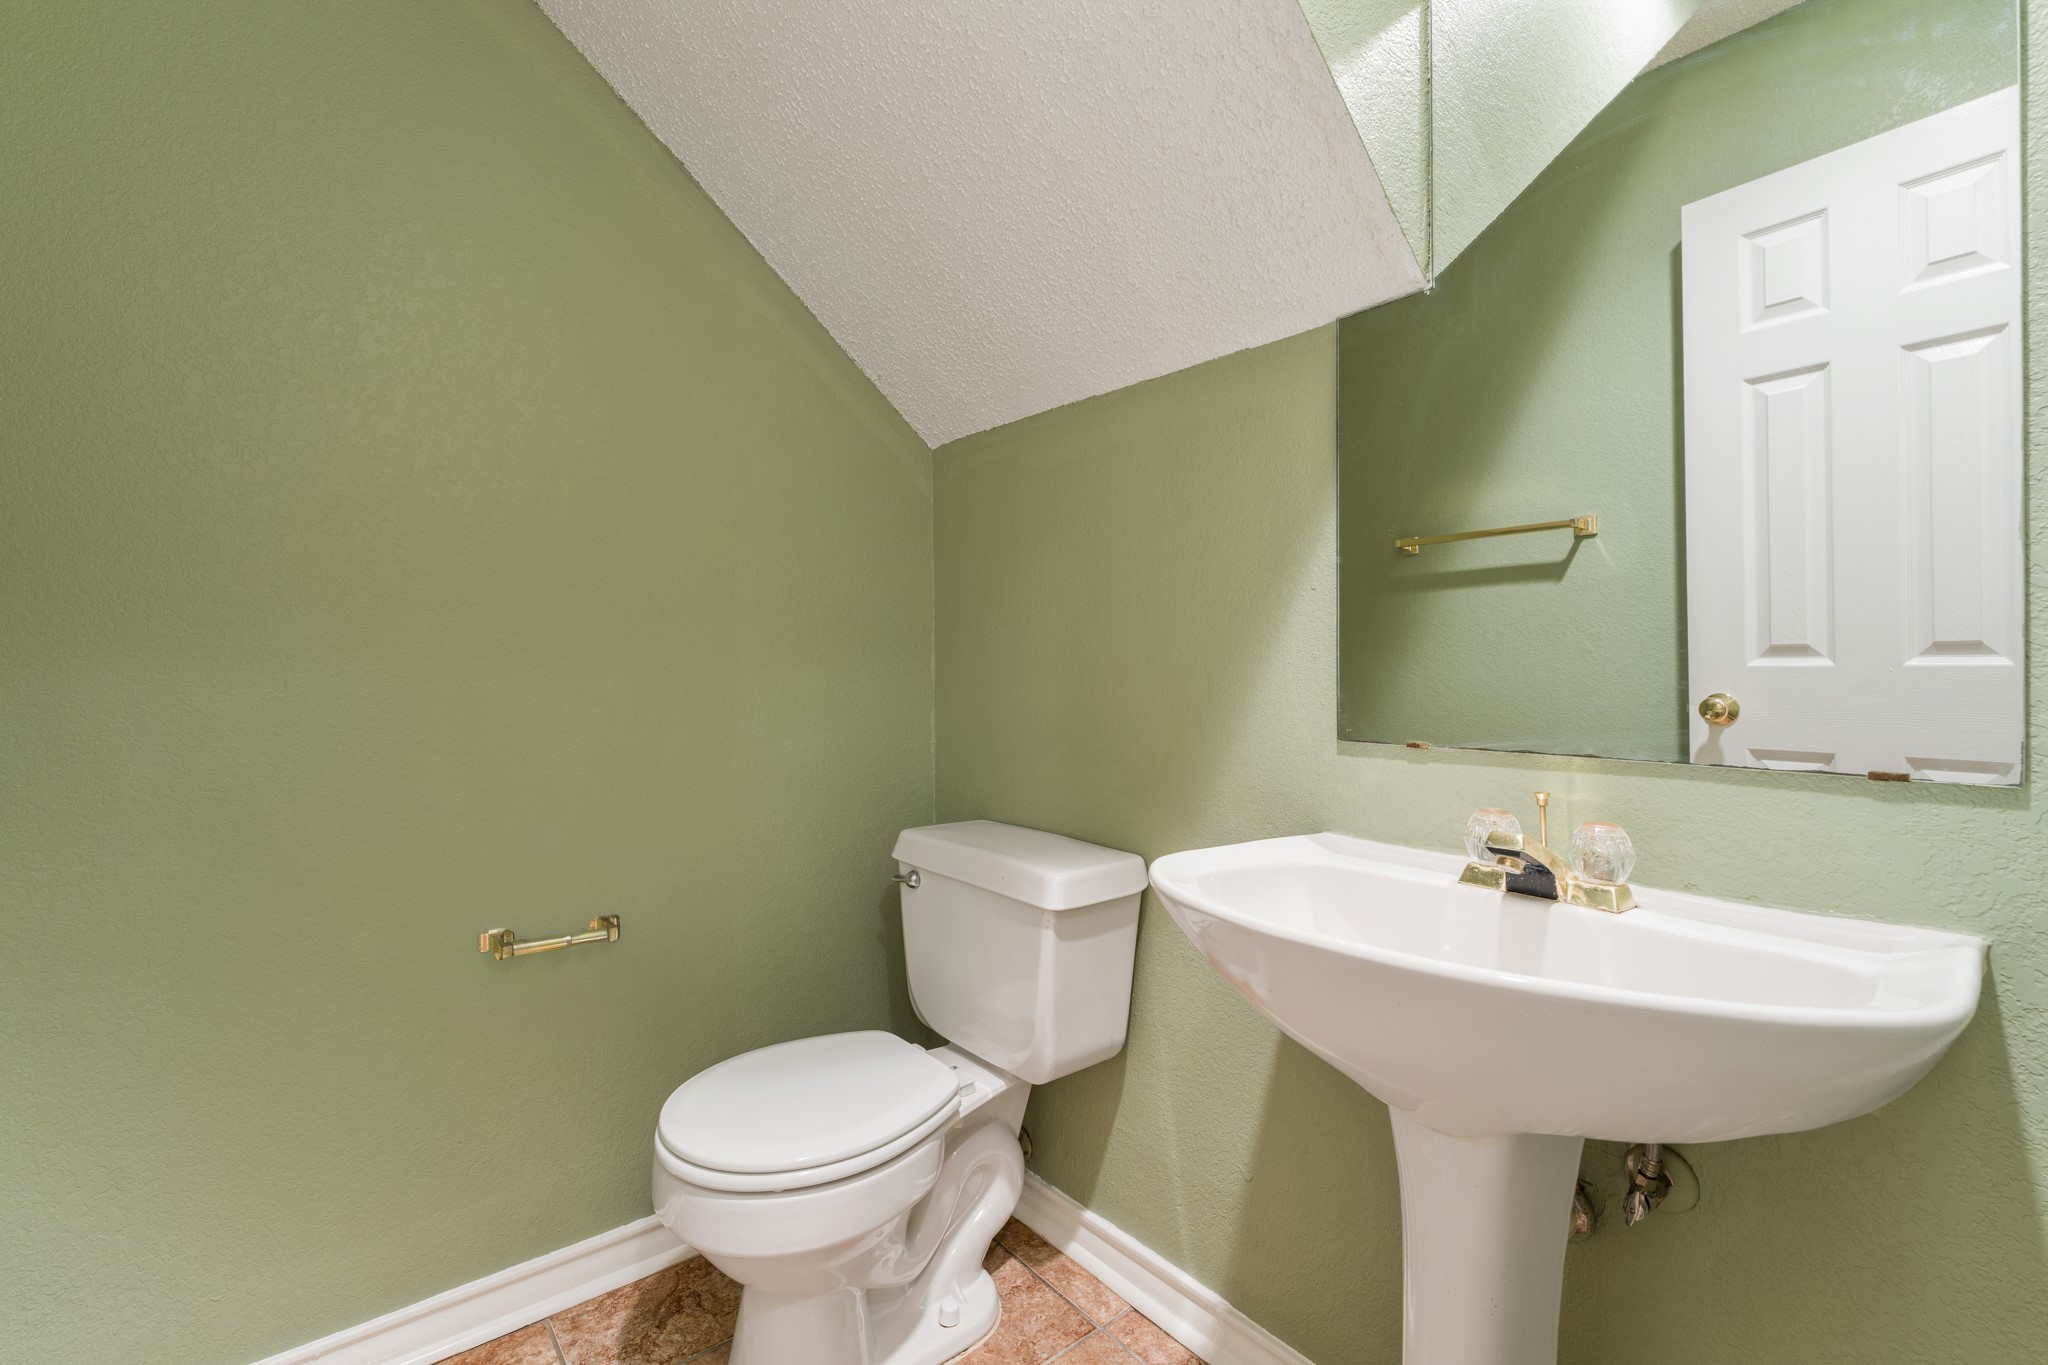
Bathroom with sage green walls, a white pedestal sink and toilet, and a large mirror.
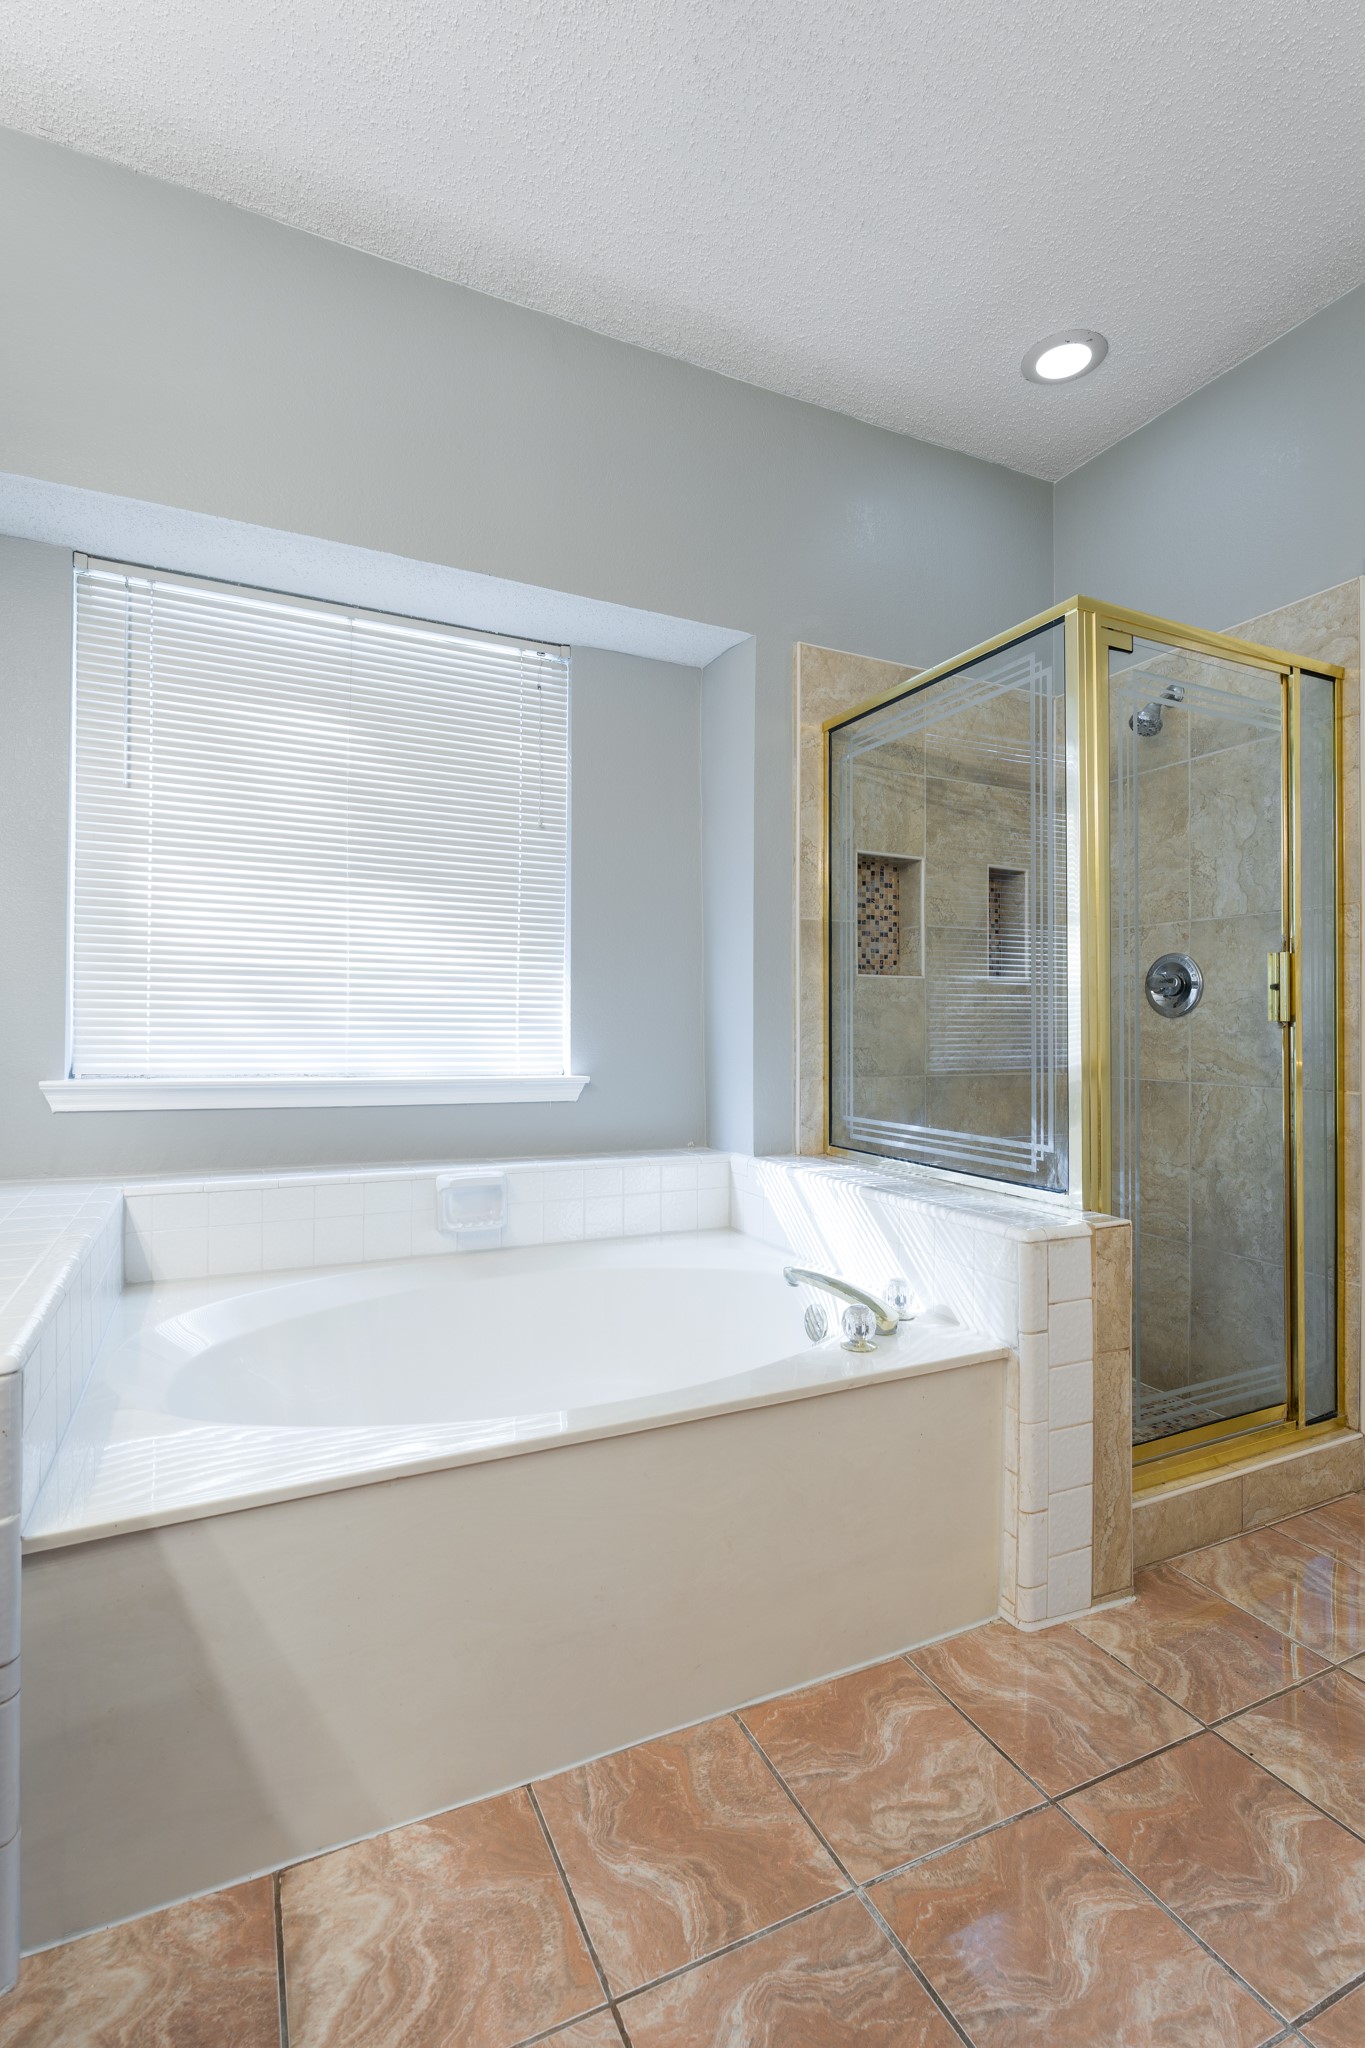
Bathroom with a built-in soaking tub beneath a window and a gold-framed glass shower.
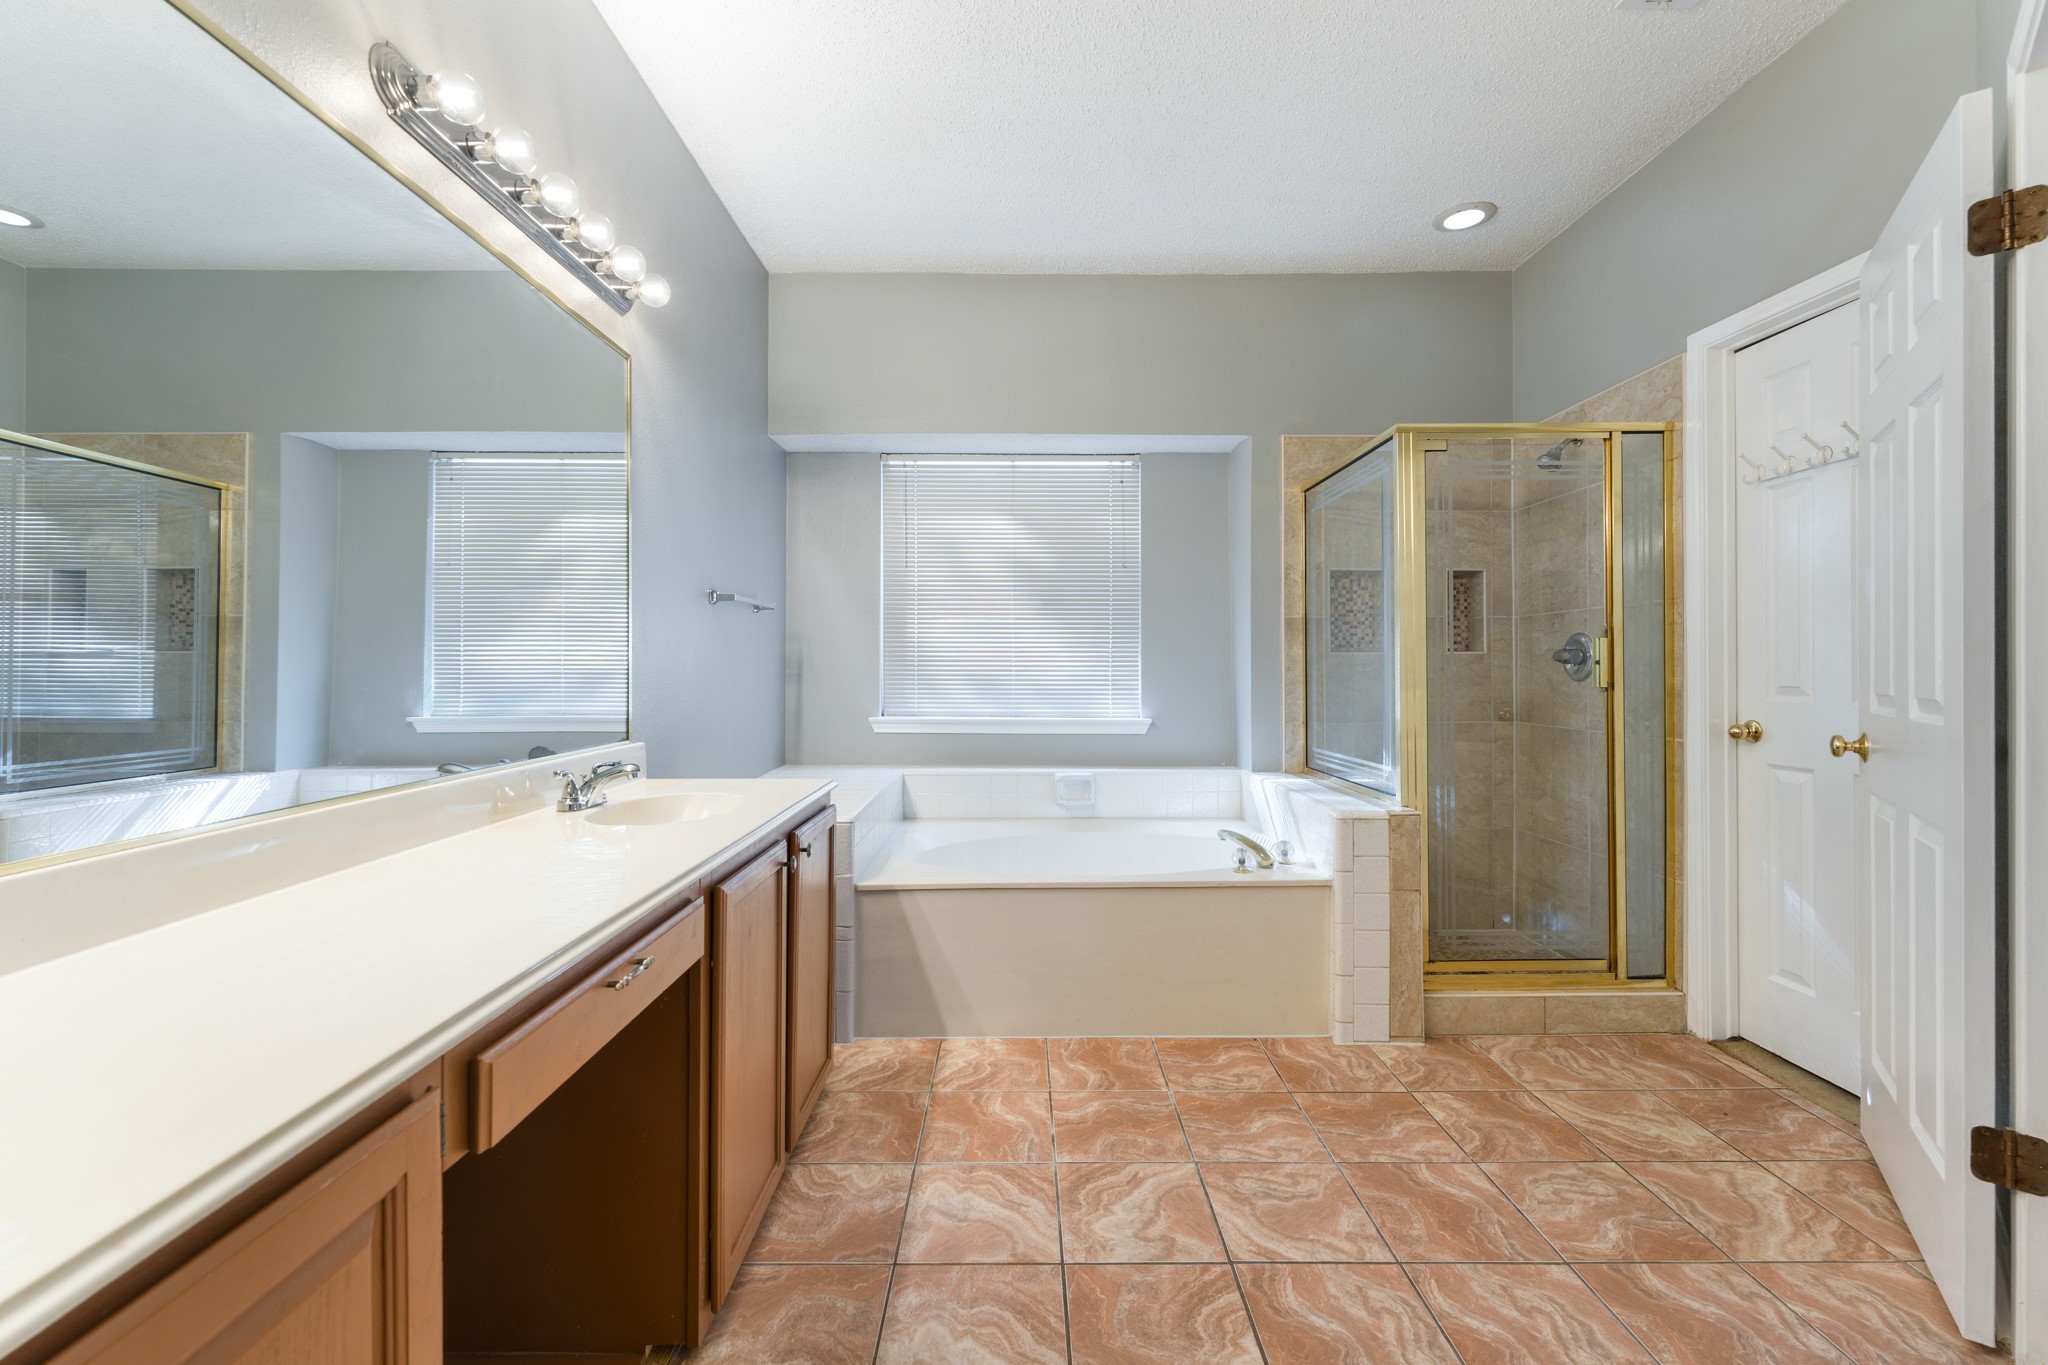
Bathroom with a long vanity, tub beneath a window, and gold-framed glass shower.
Aerial neighborhood view with a red-brick two-story home, surrounding yards, and a fenced swimming pool.
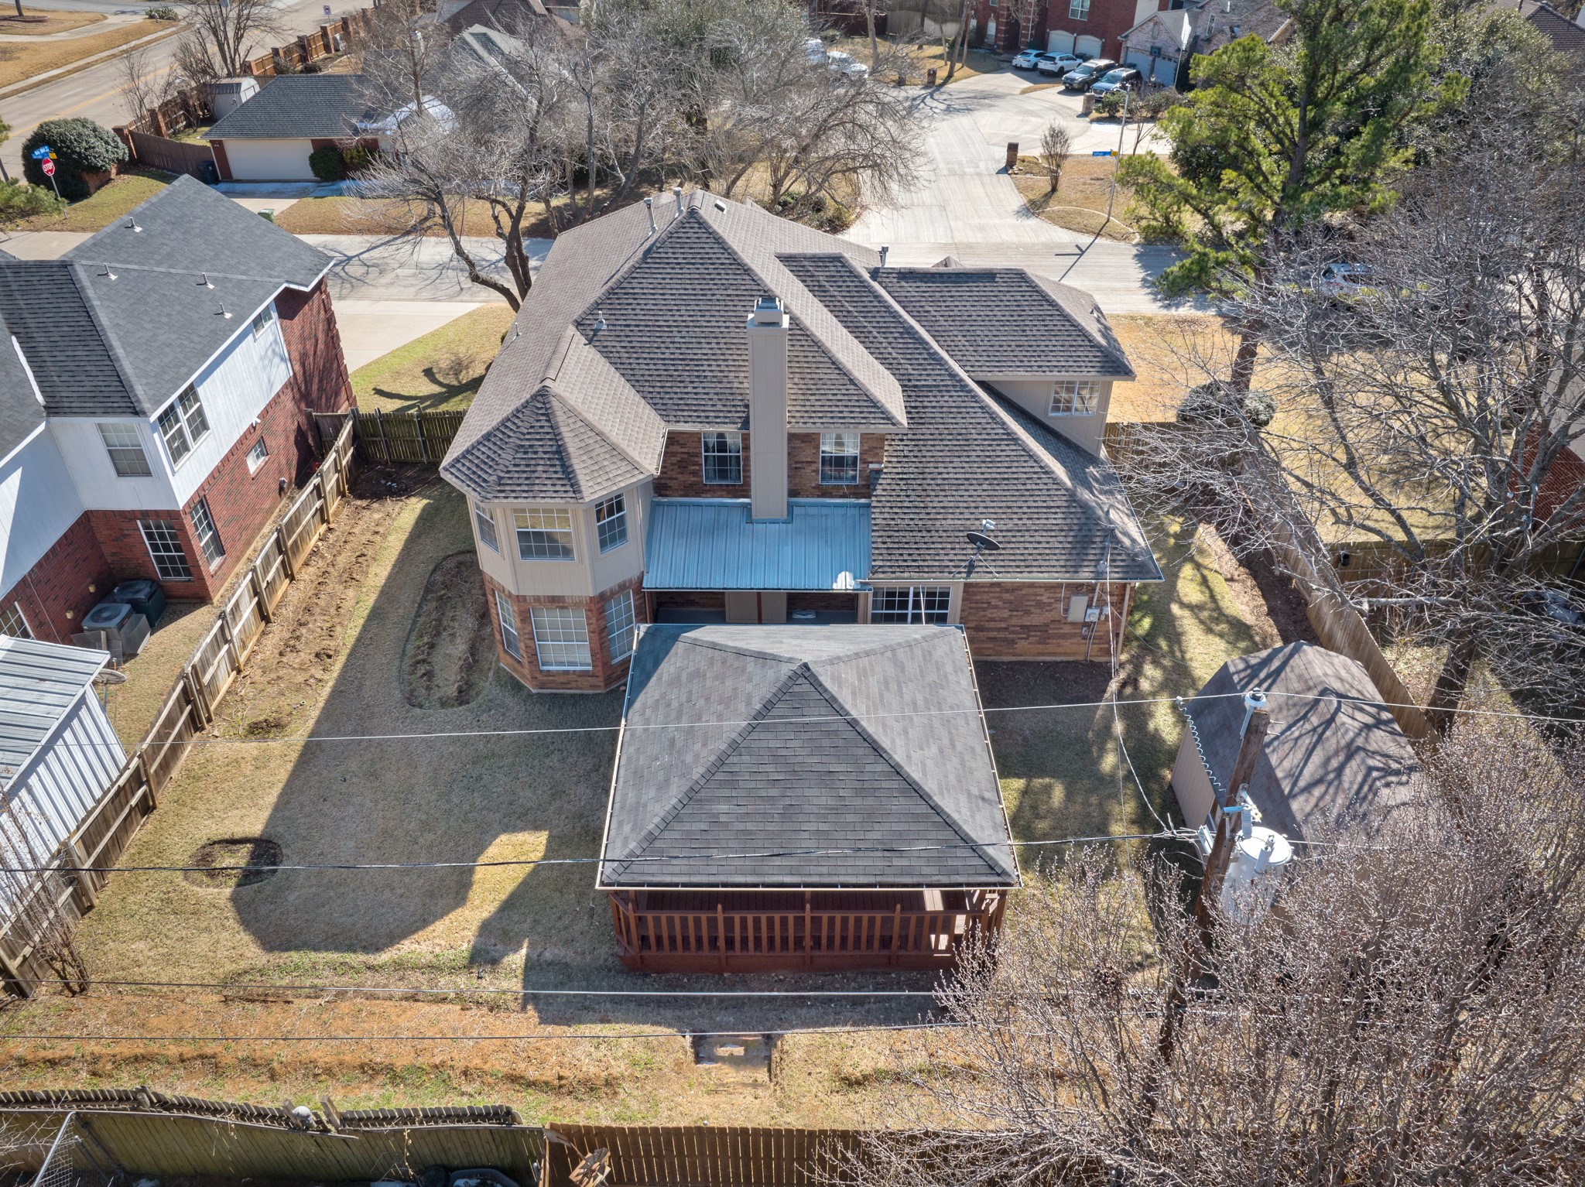
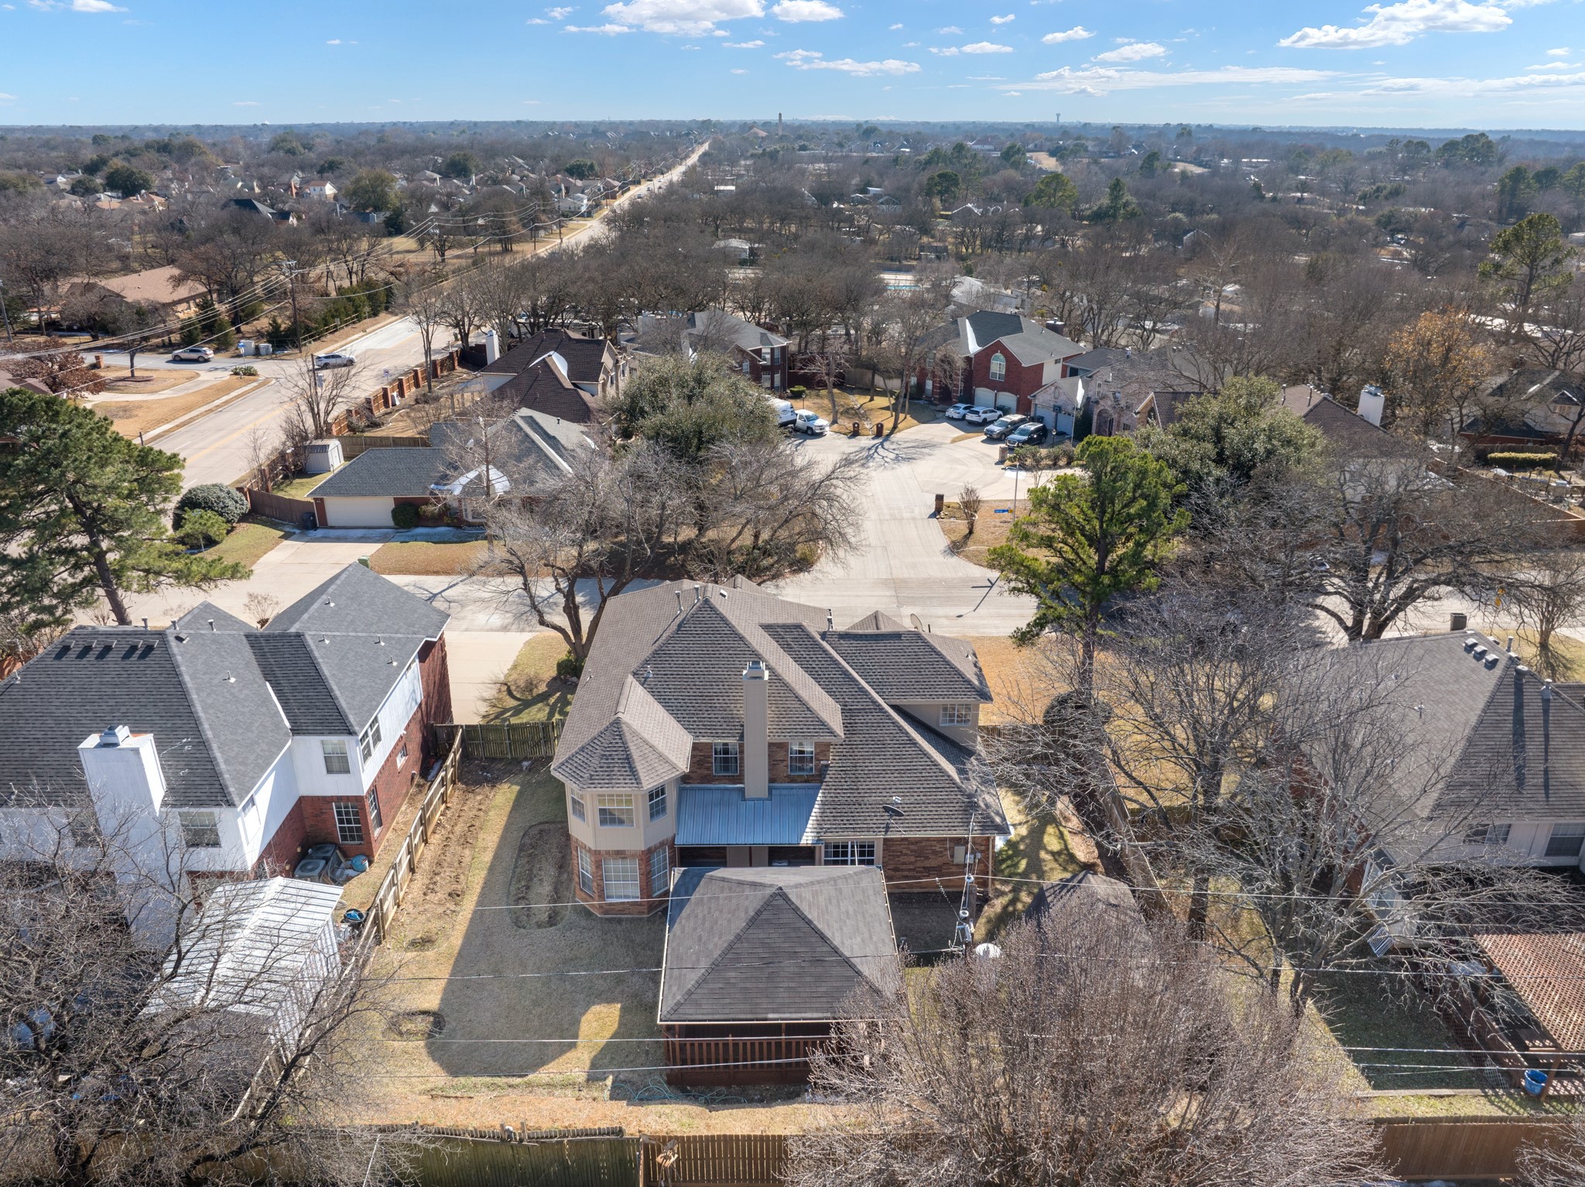
Aerial rear view of a brick house with a raised wooden deck and fenced backyard.
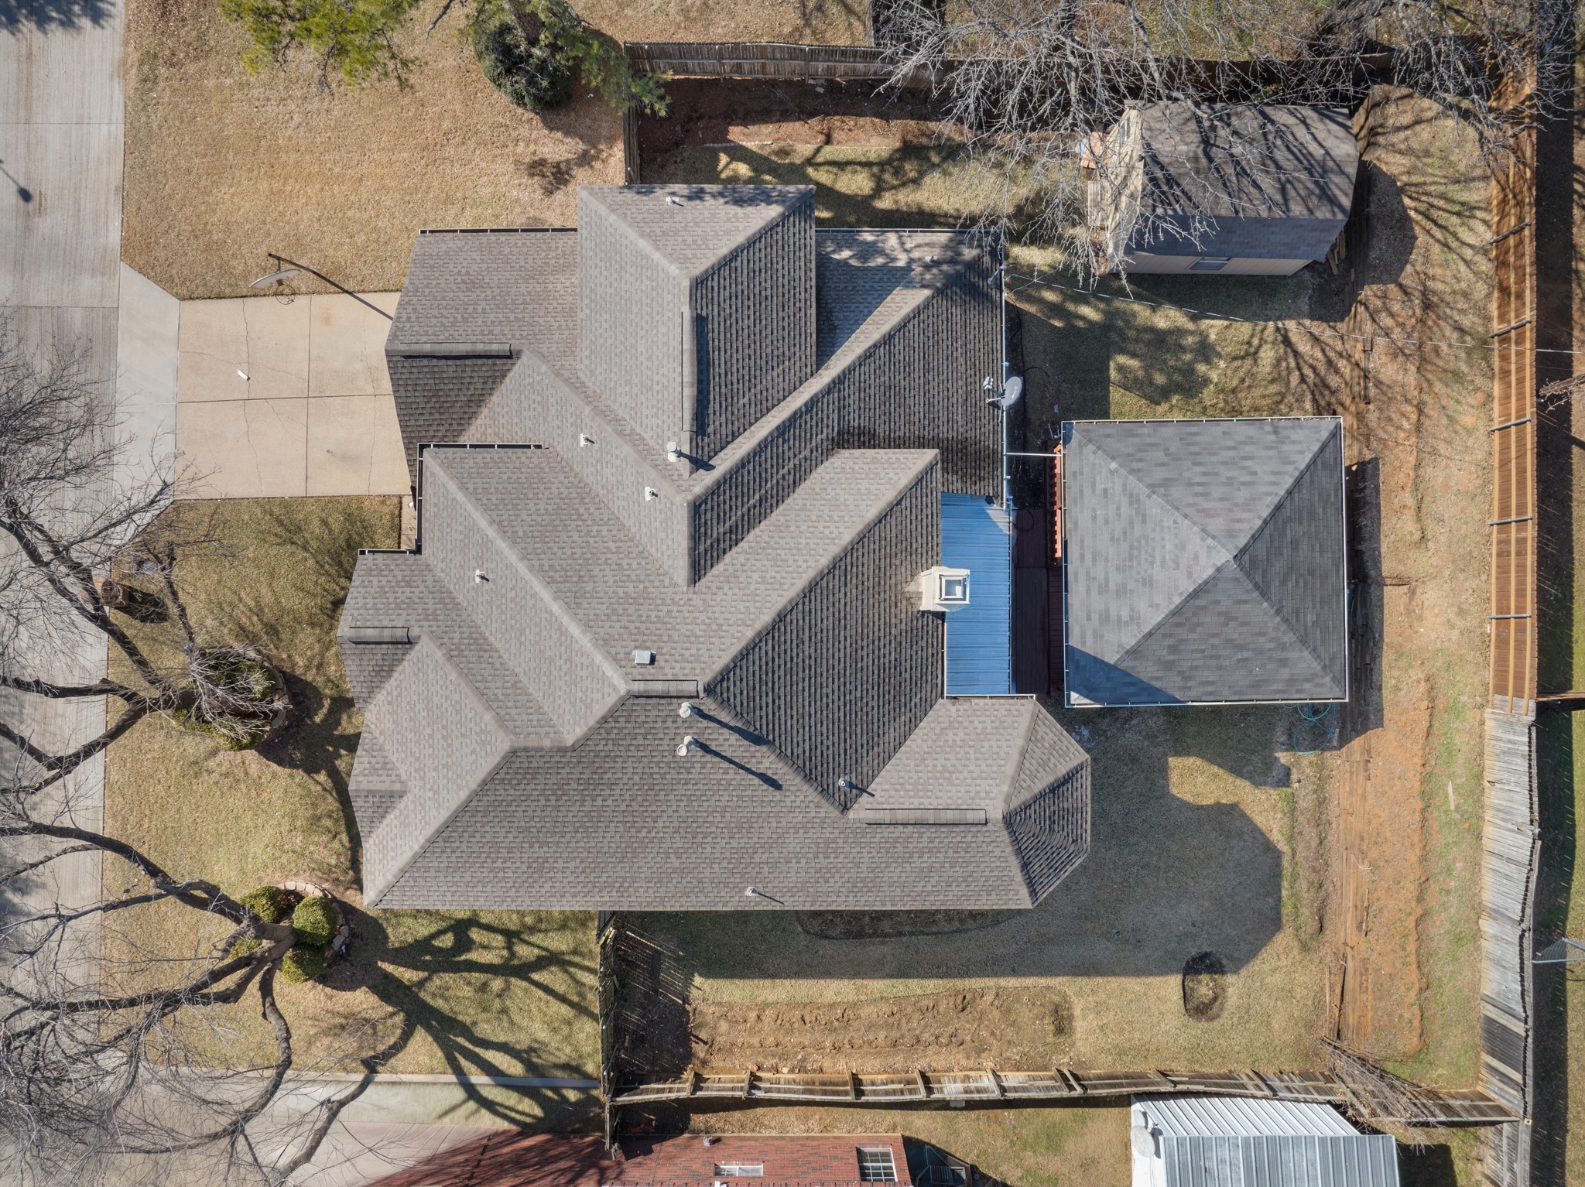
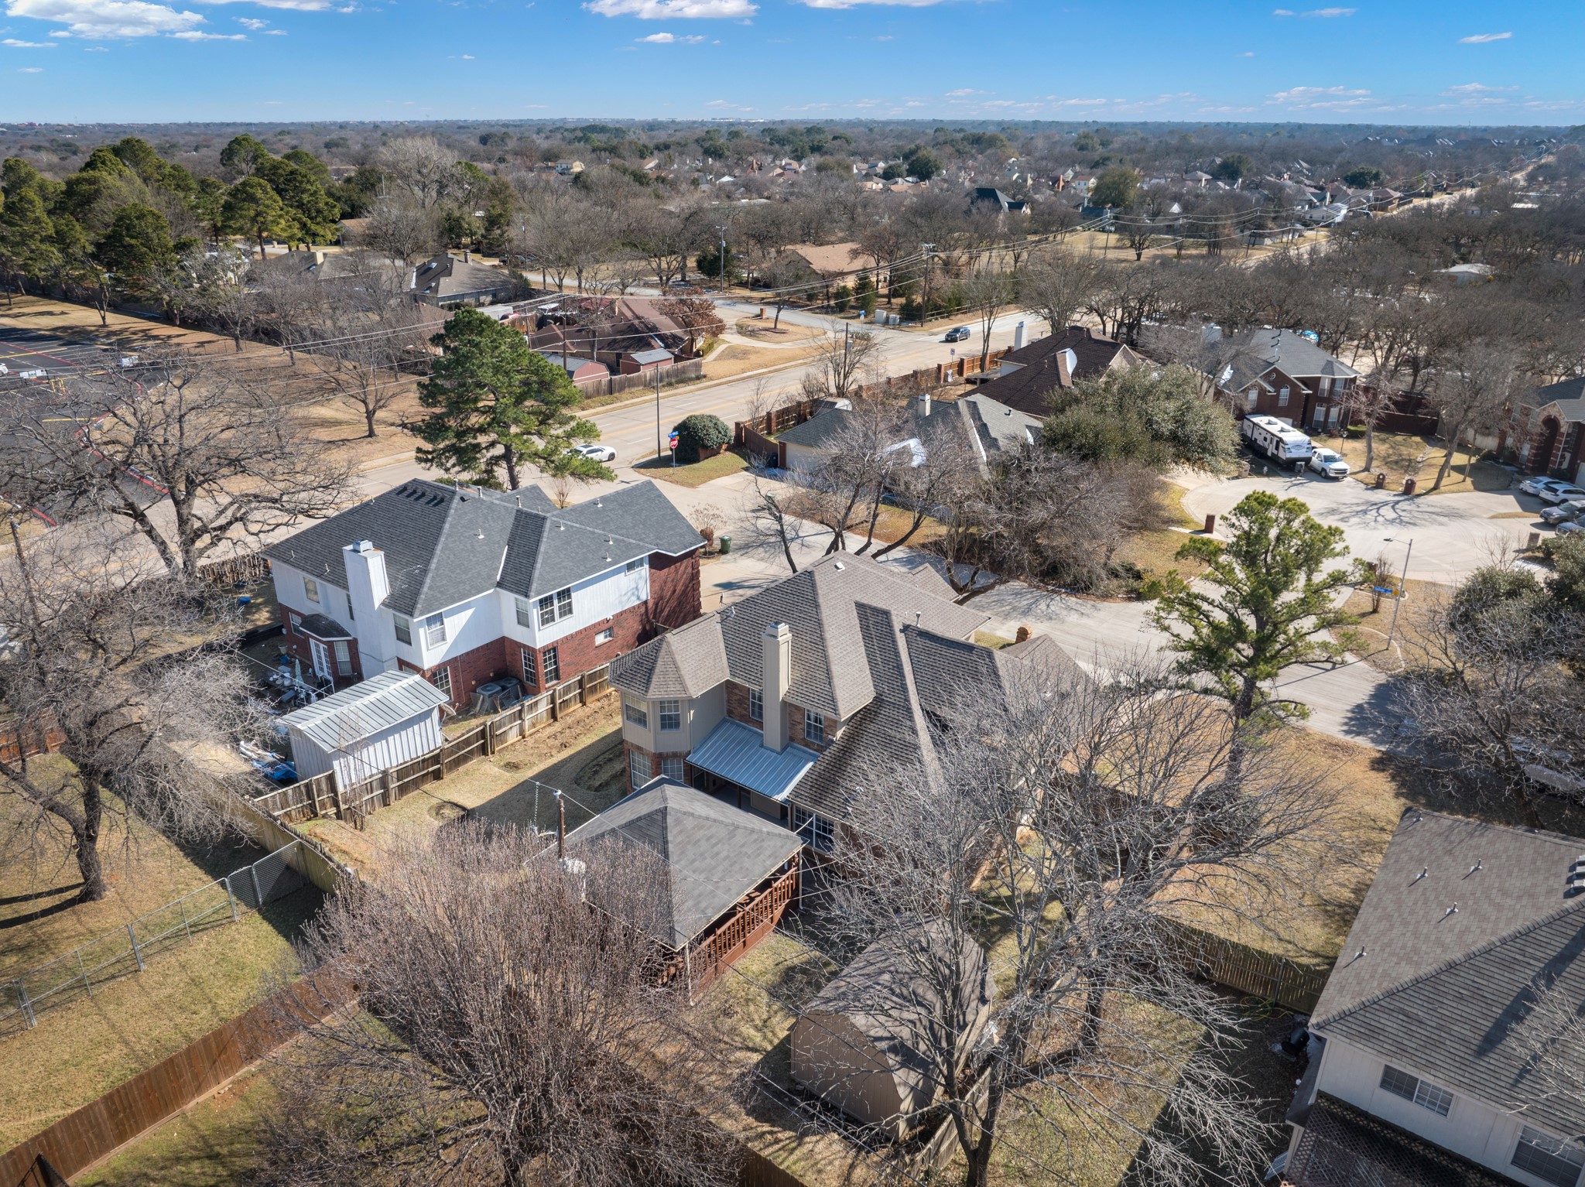
Aerial view of a house with a complex gray roof, driveway, fenced yard, and detached outbuilding.
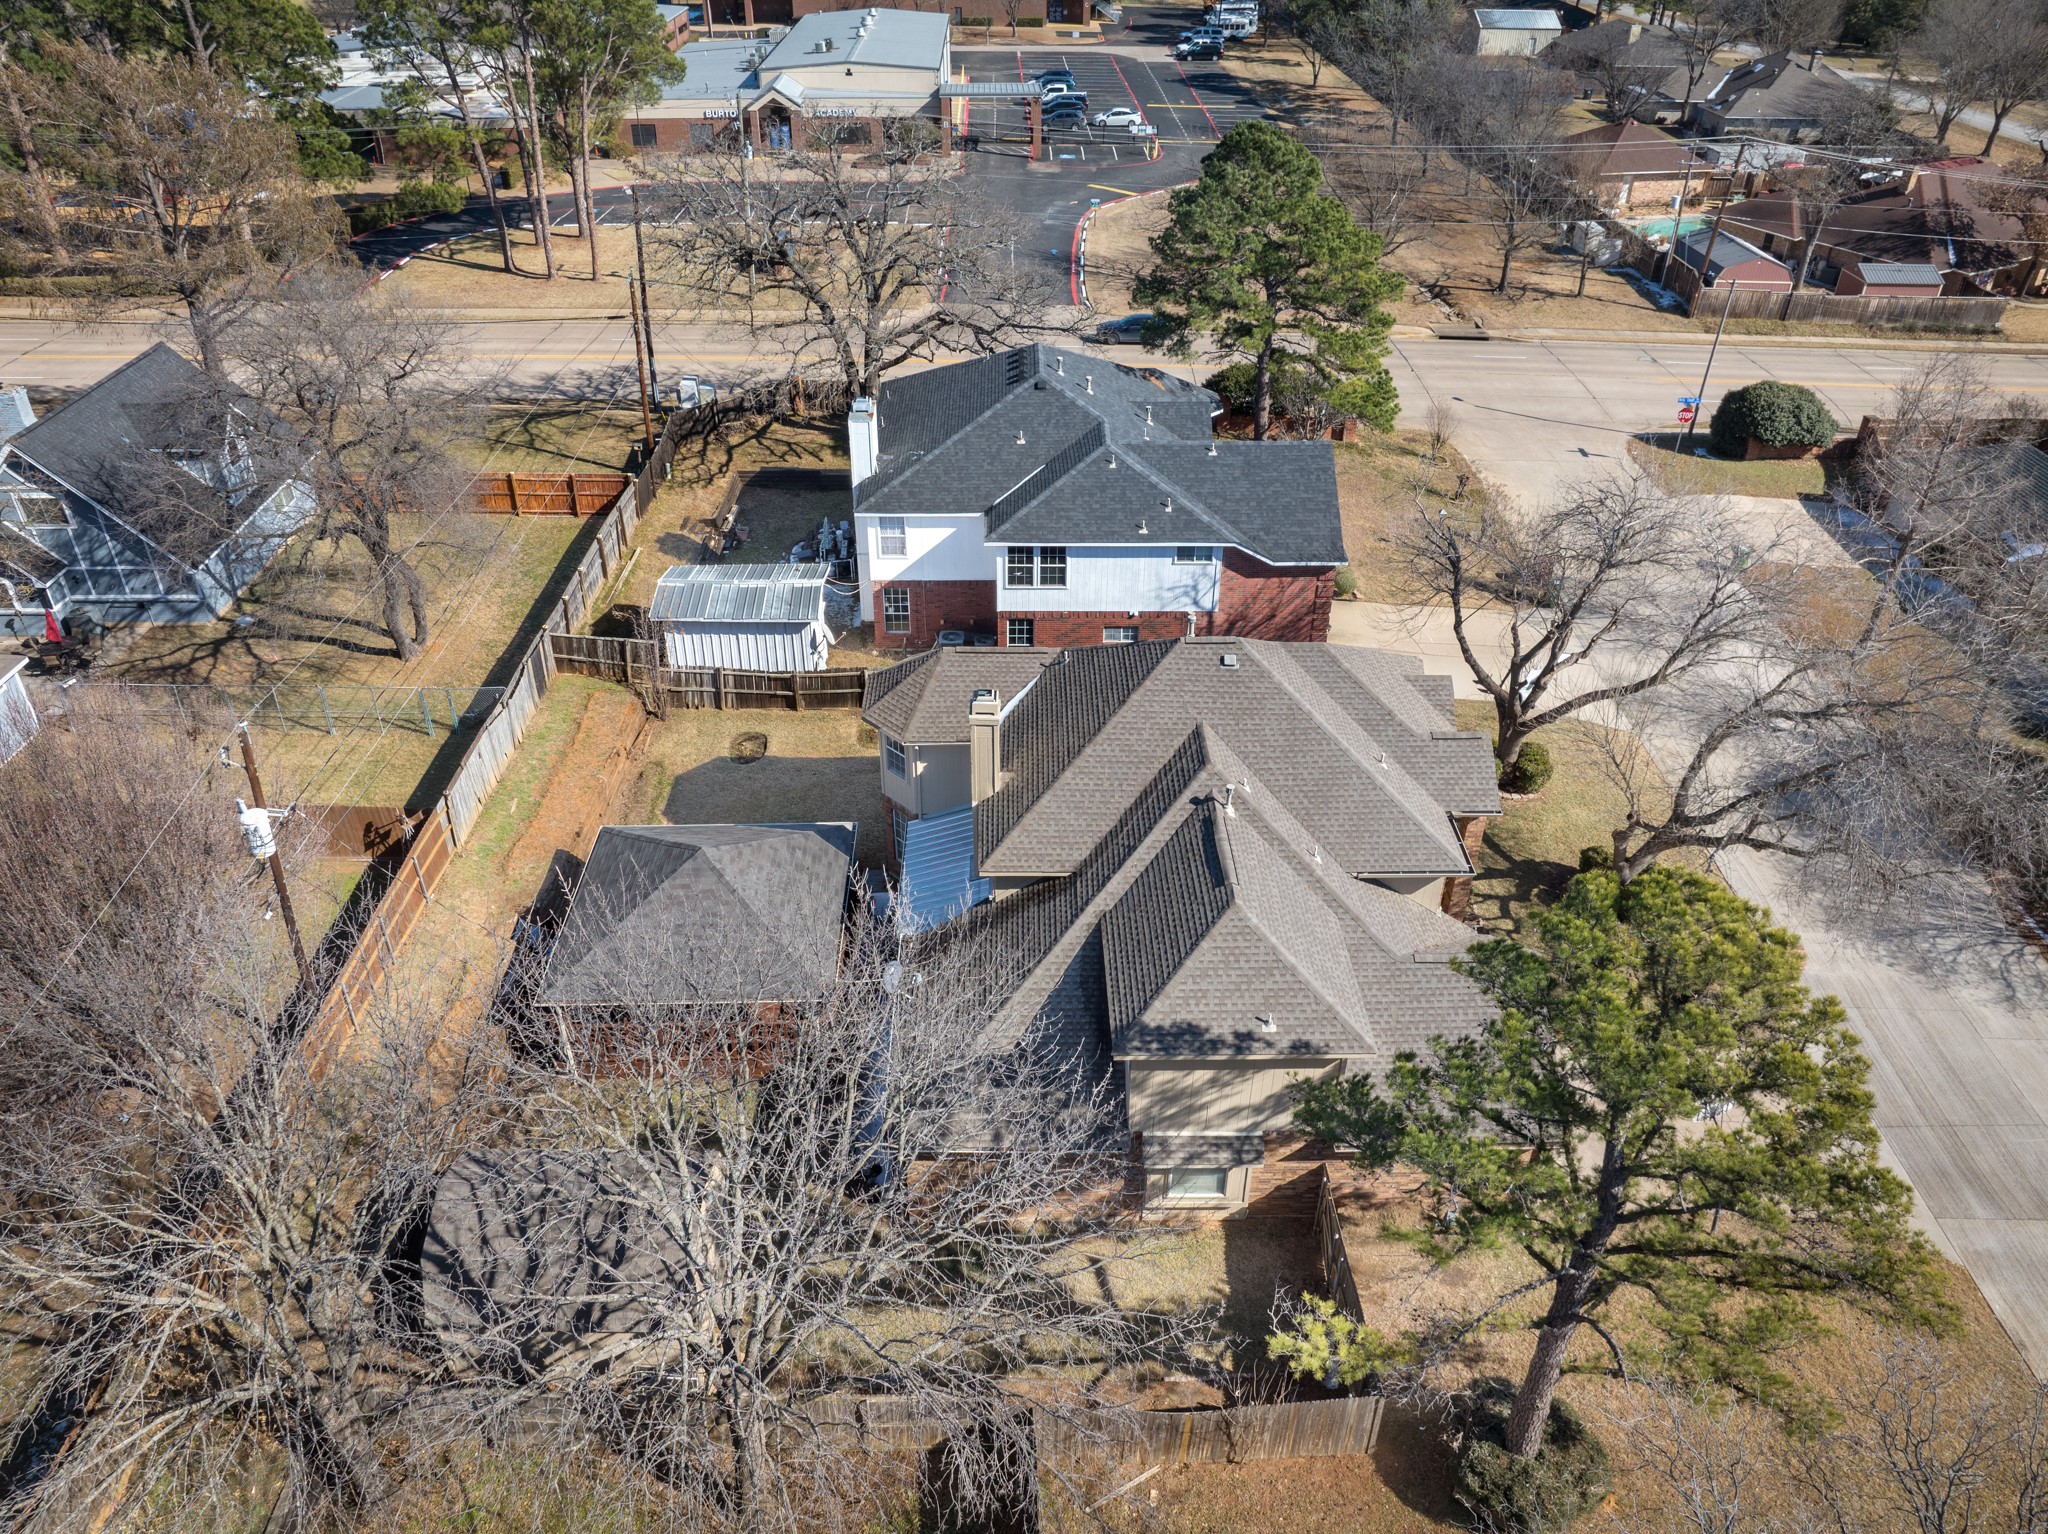
Aerial view of a two-story brick-and-siding home with a fenced backyard.
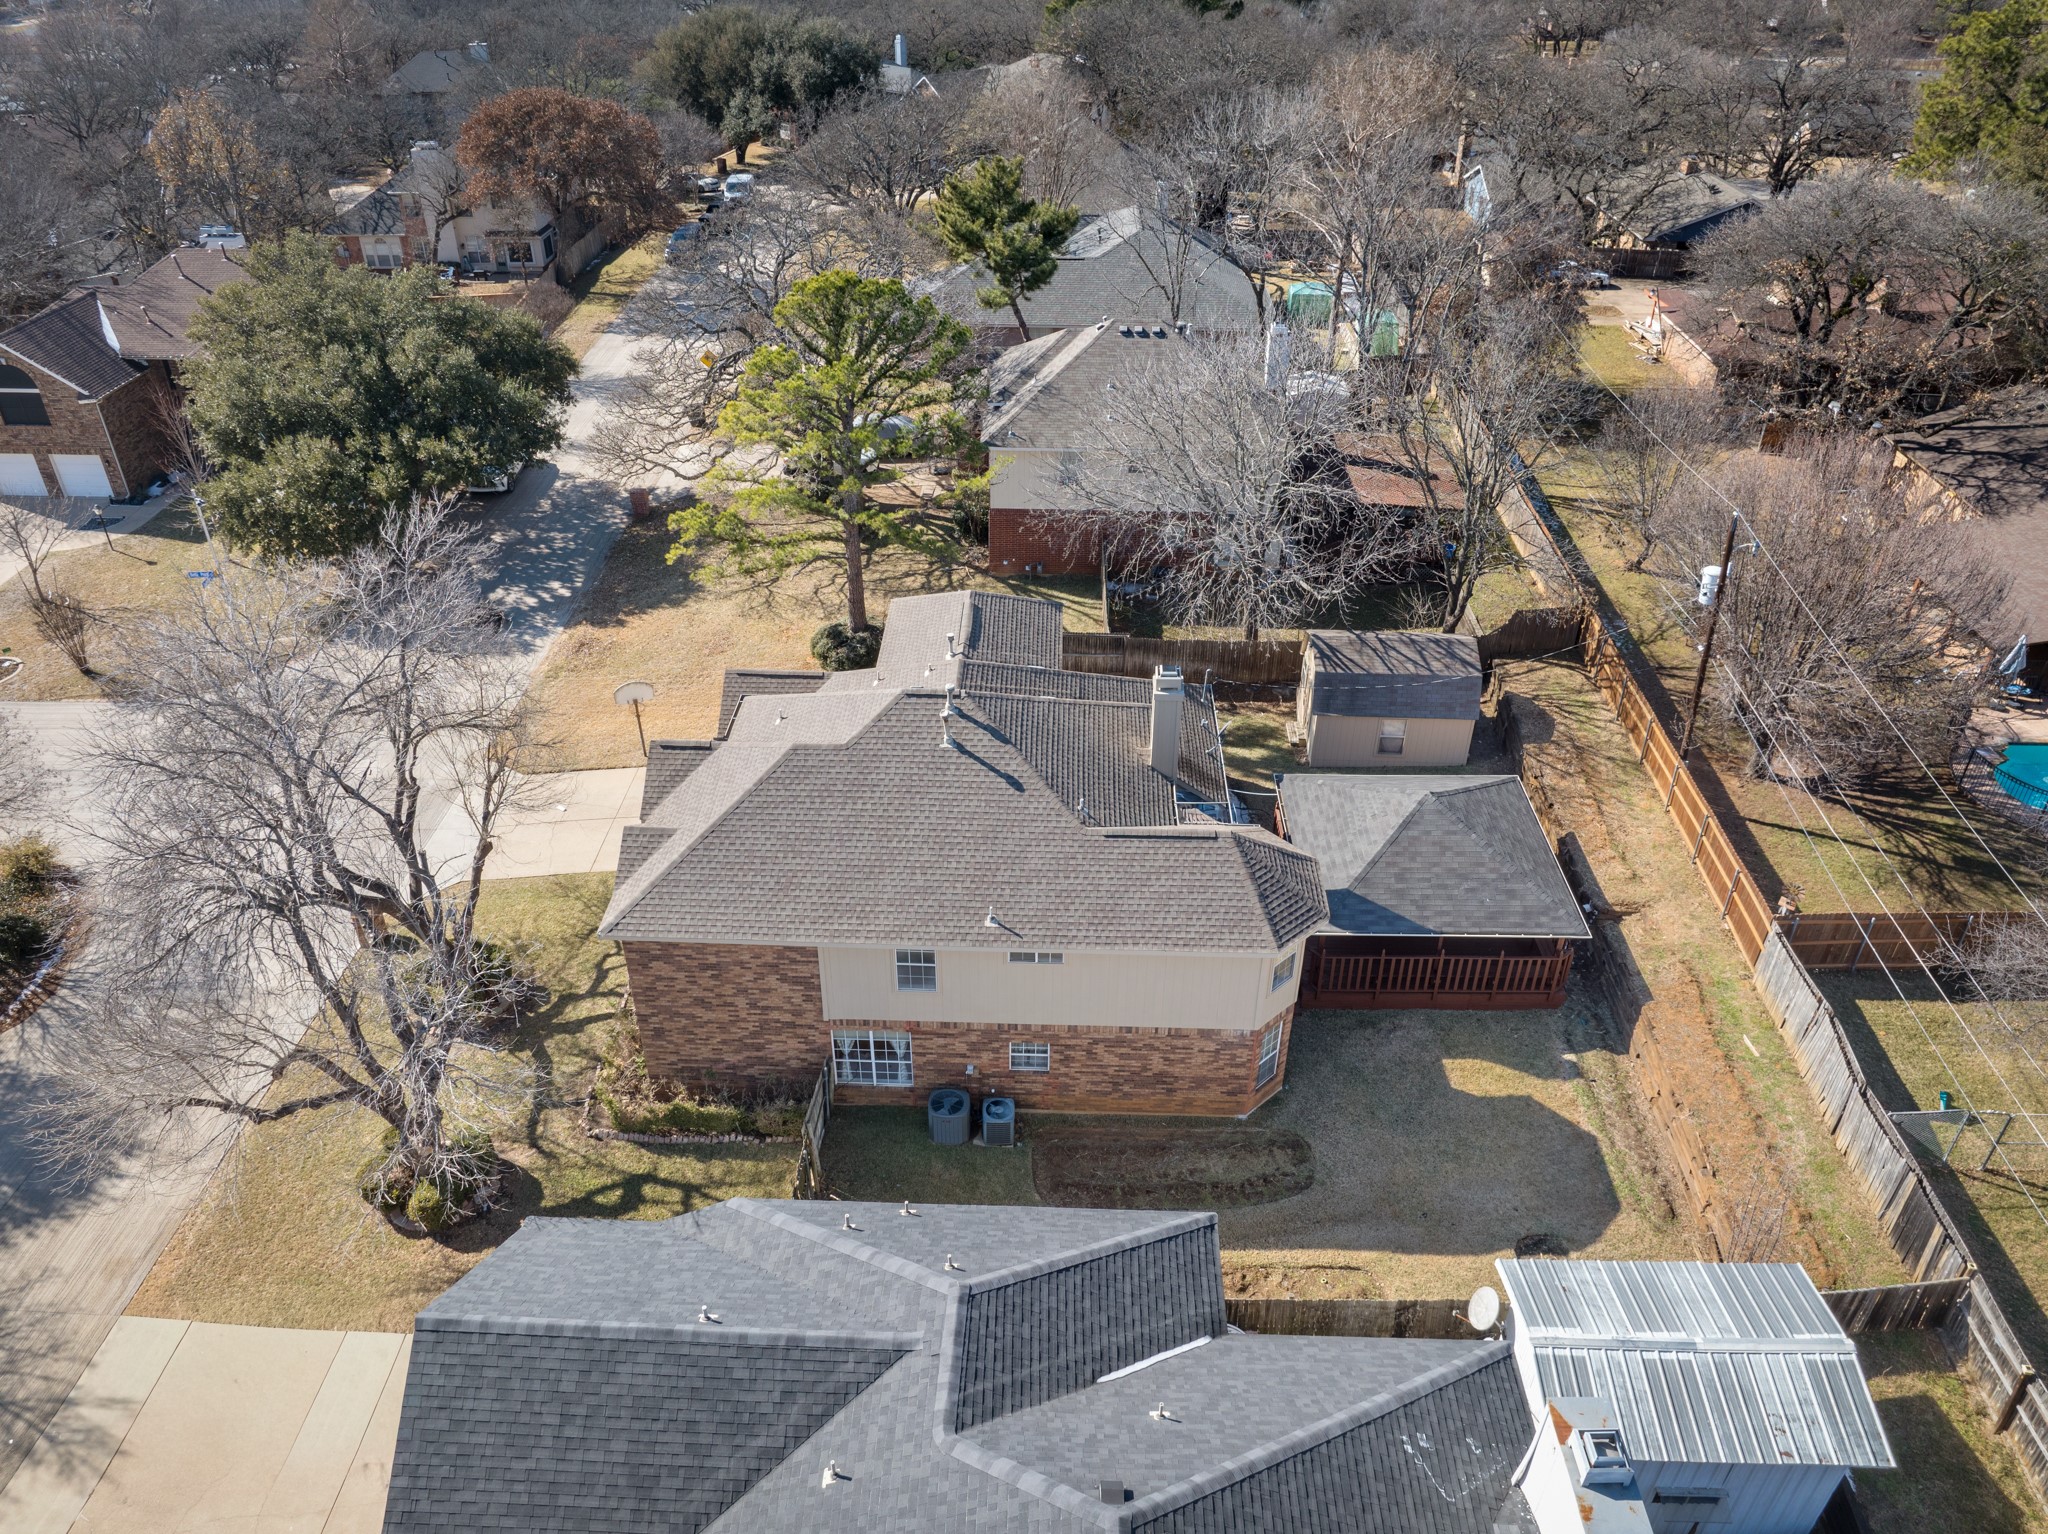
Aerial view of a two-story home with a fenced backyard, covered deck, and storage shed.
Aerial view of a home with a fenced backyard, nearby houses, and leafless trees.
Aerial view of a two-story brick home with a fenced backyard and covered patio.
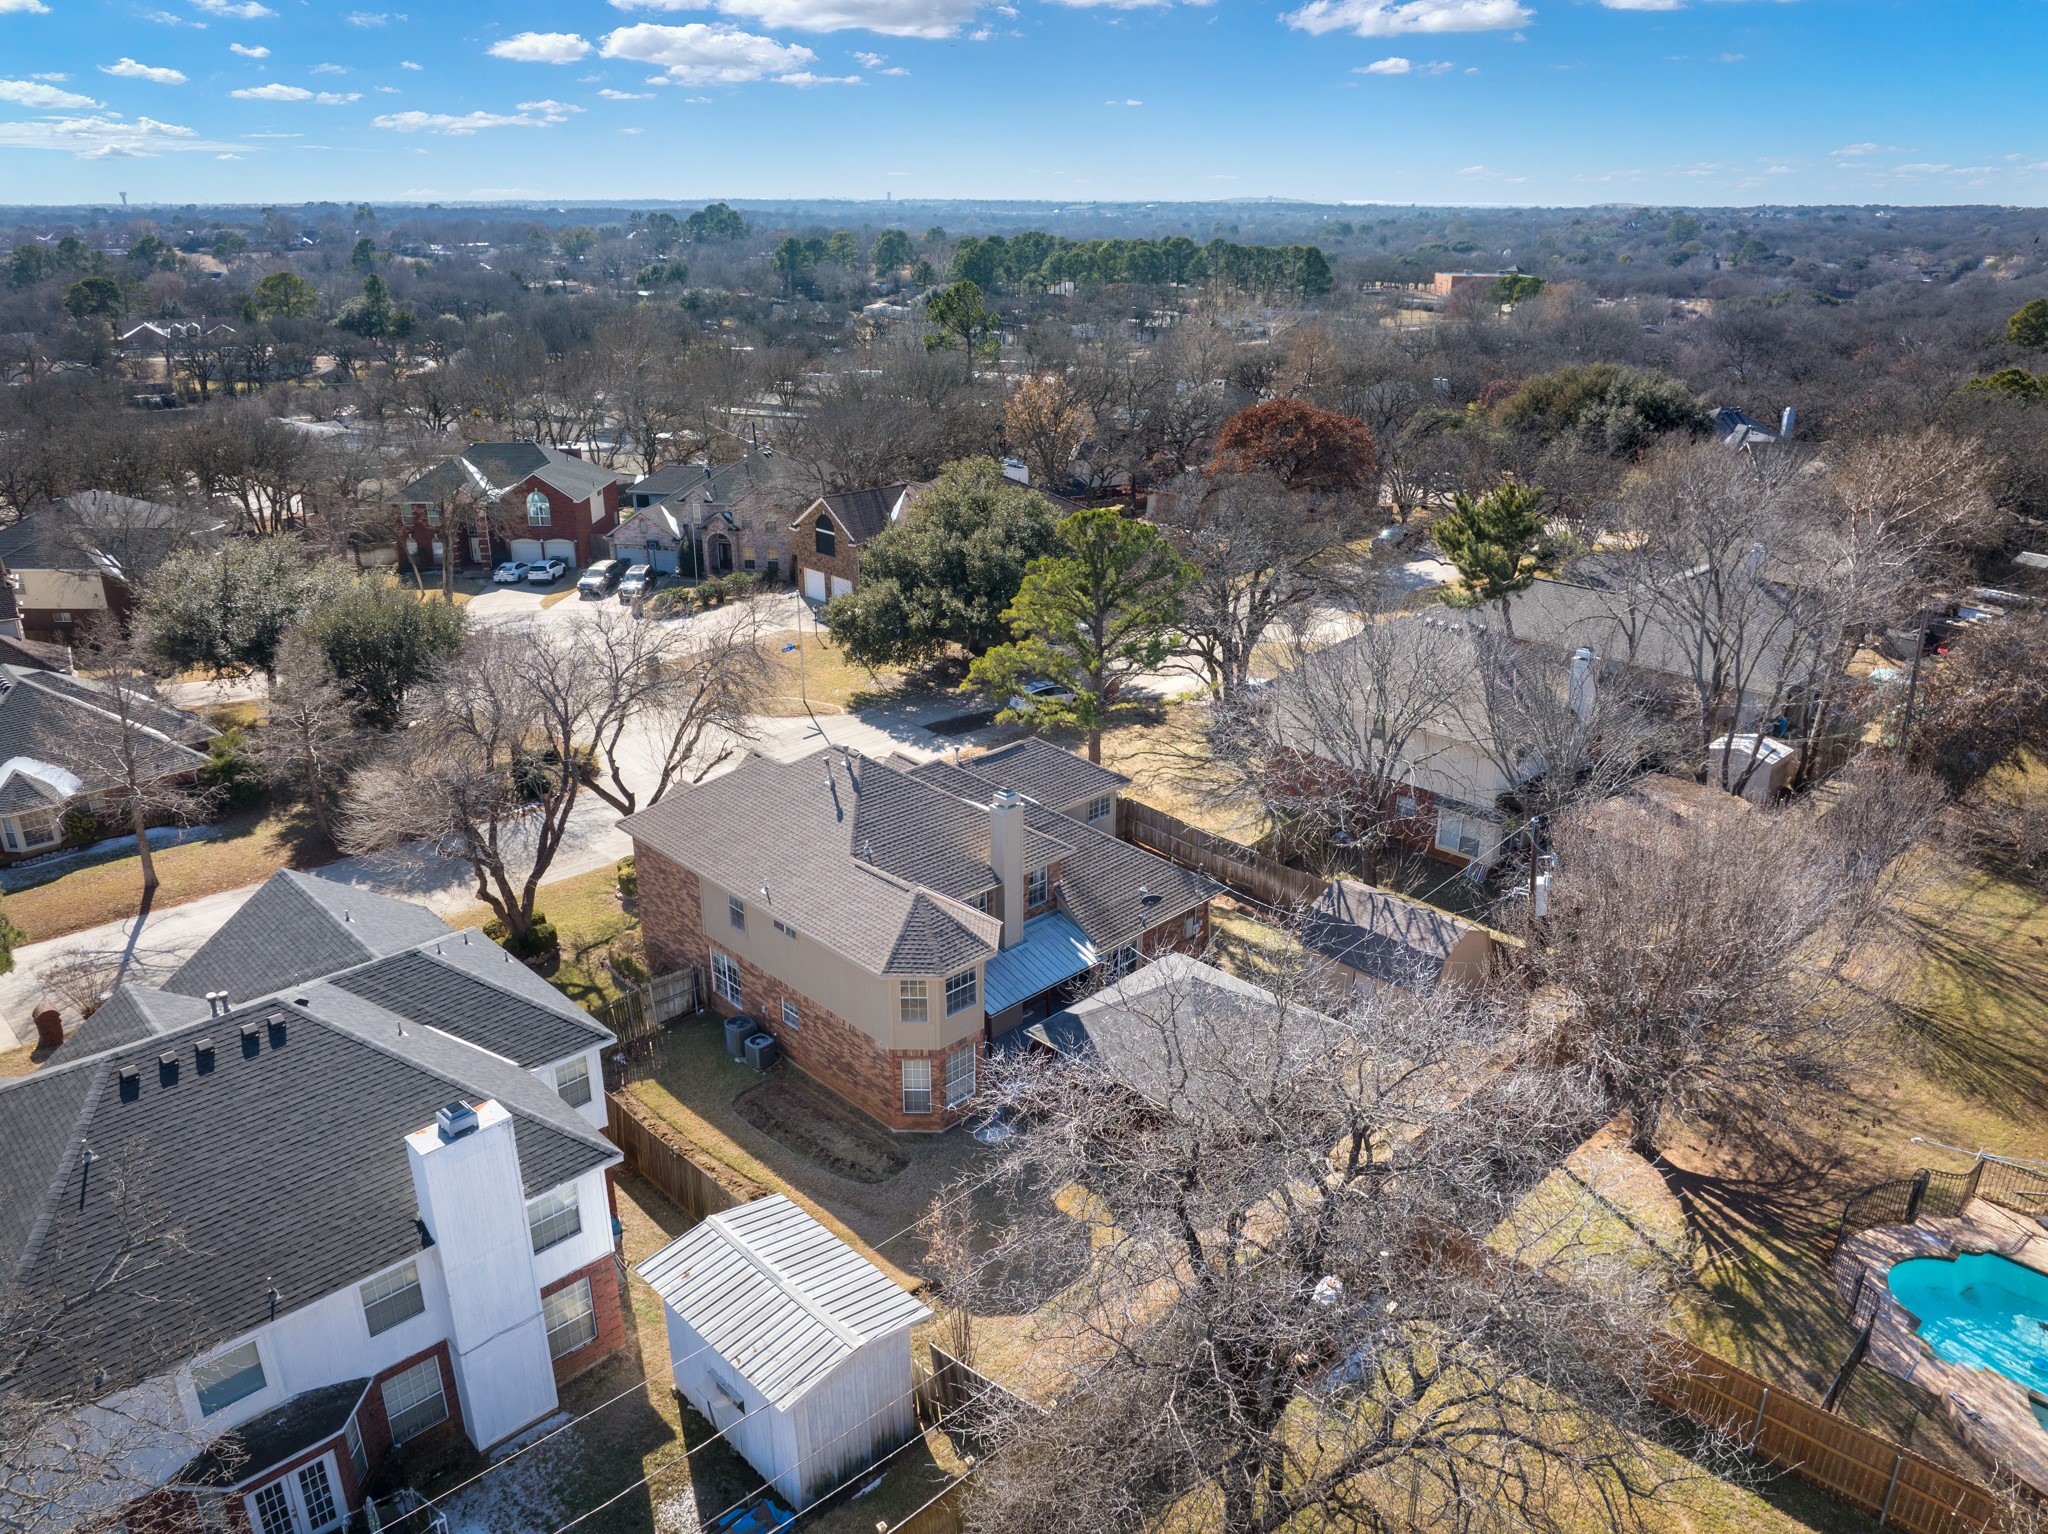
Aerial view of a two-story suburban home among leafless trees, with a swimming pool in a neighboring yard.
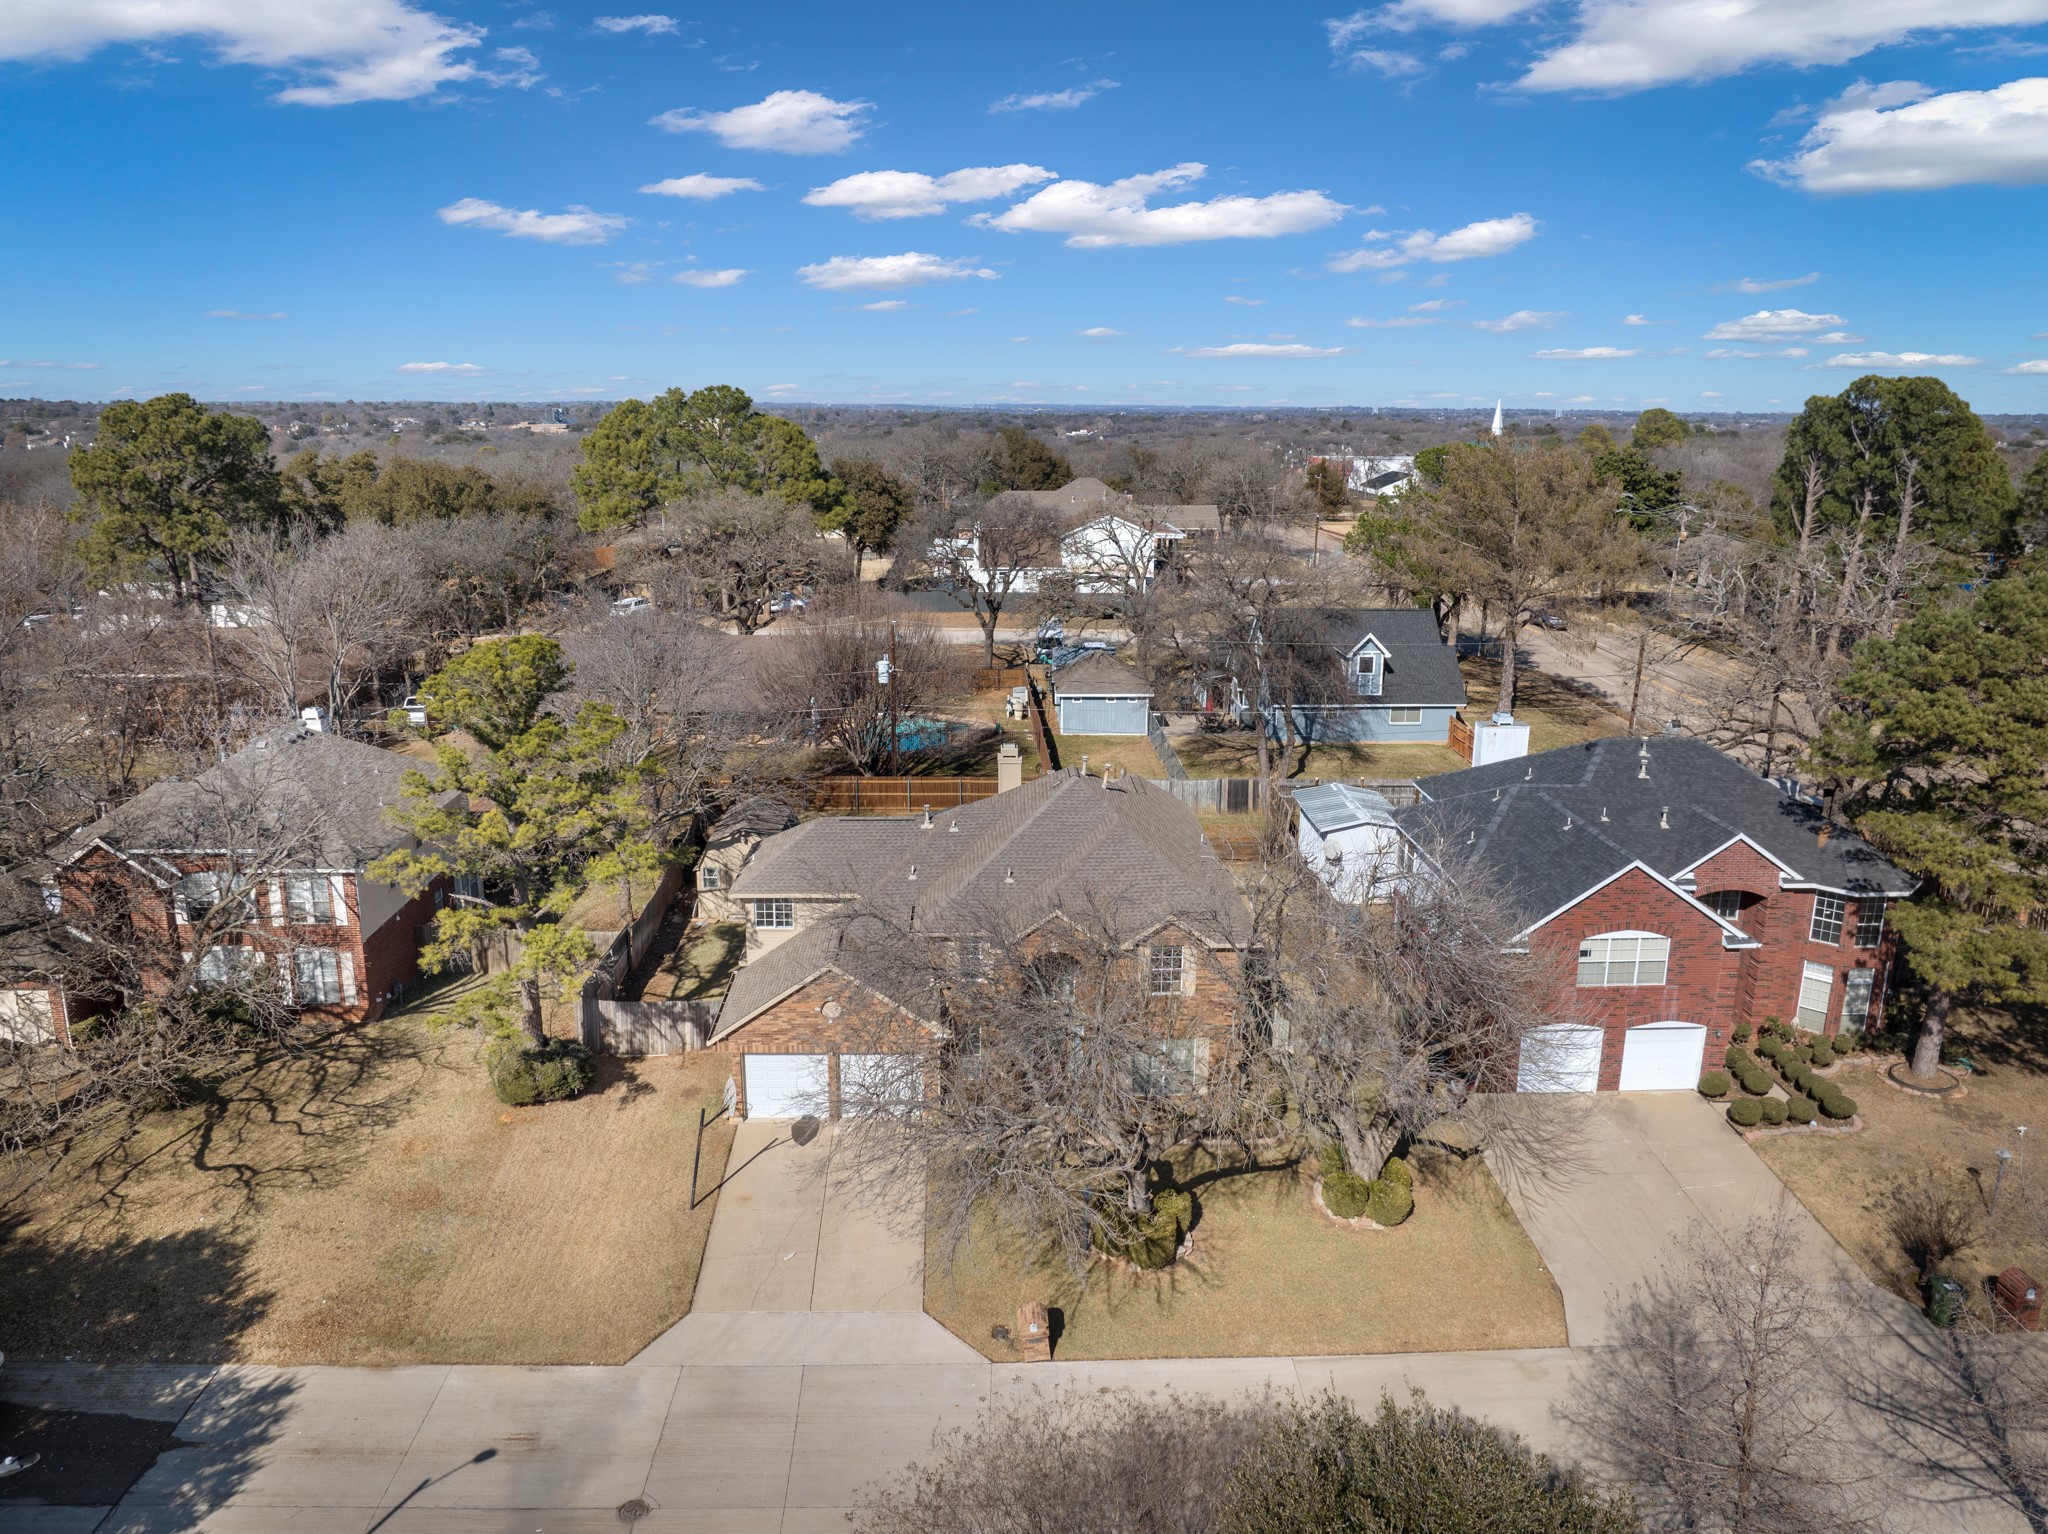
Aerial view of a brick home with a two-car garage among neighboring houses and leafless trees.
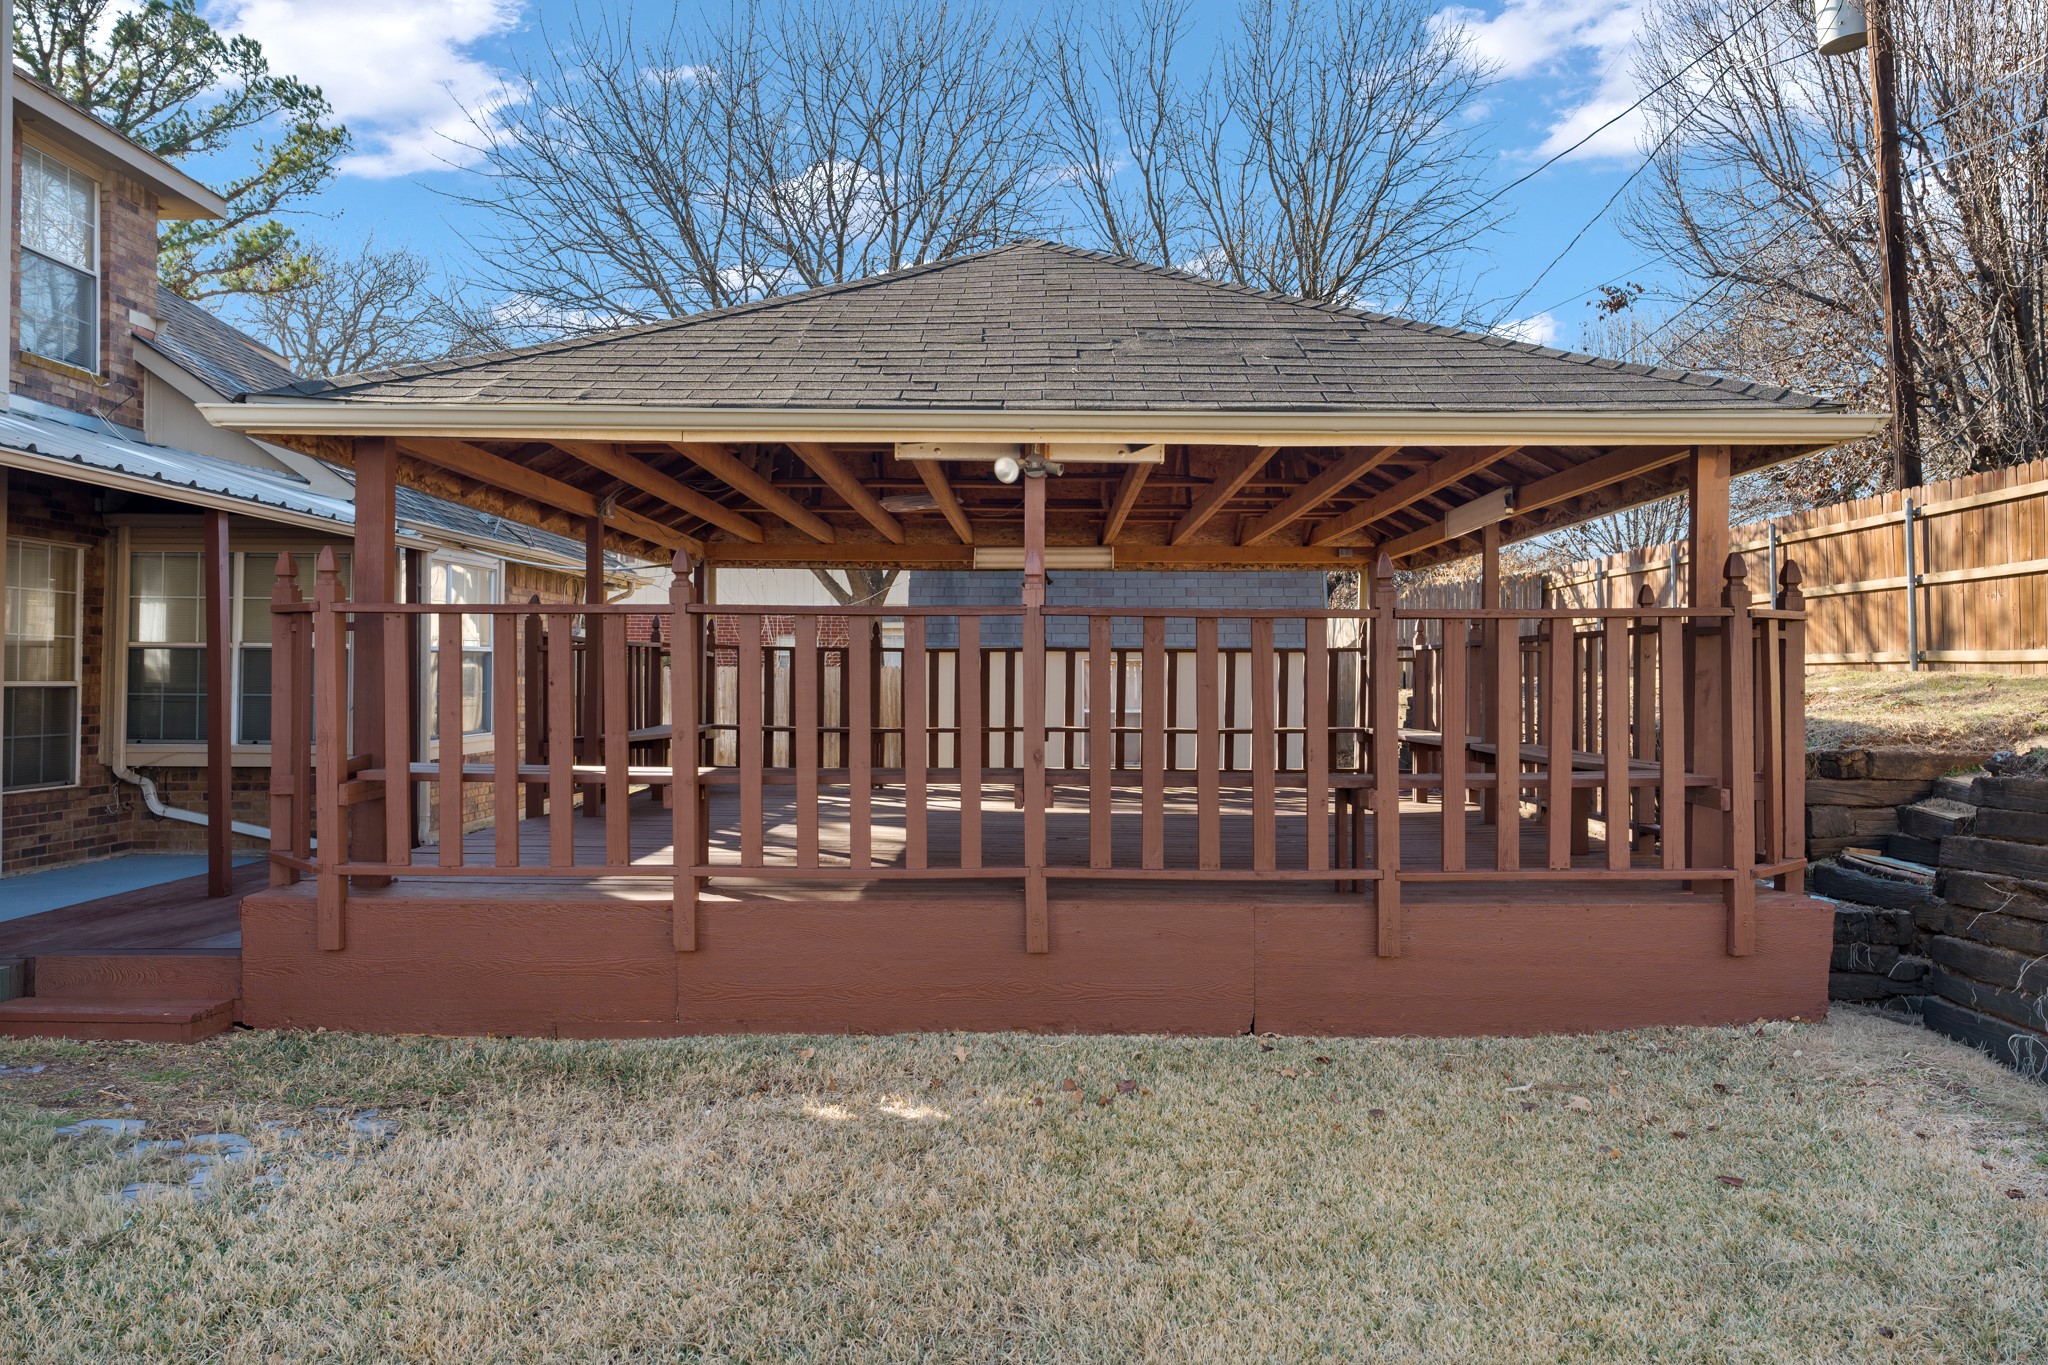
Covered wooden gazebo with a shingled roof and deck in a fenced backyard.
Two-story brick house with an arched entry, double garage, and large leafless trees in front.
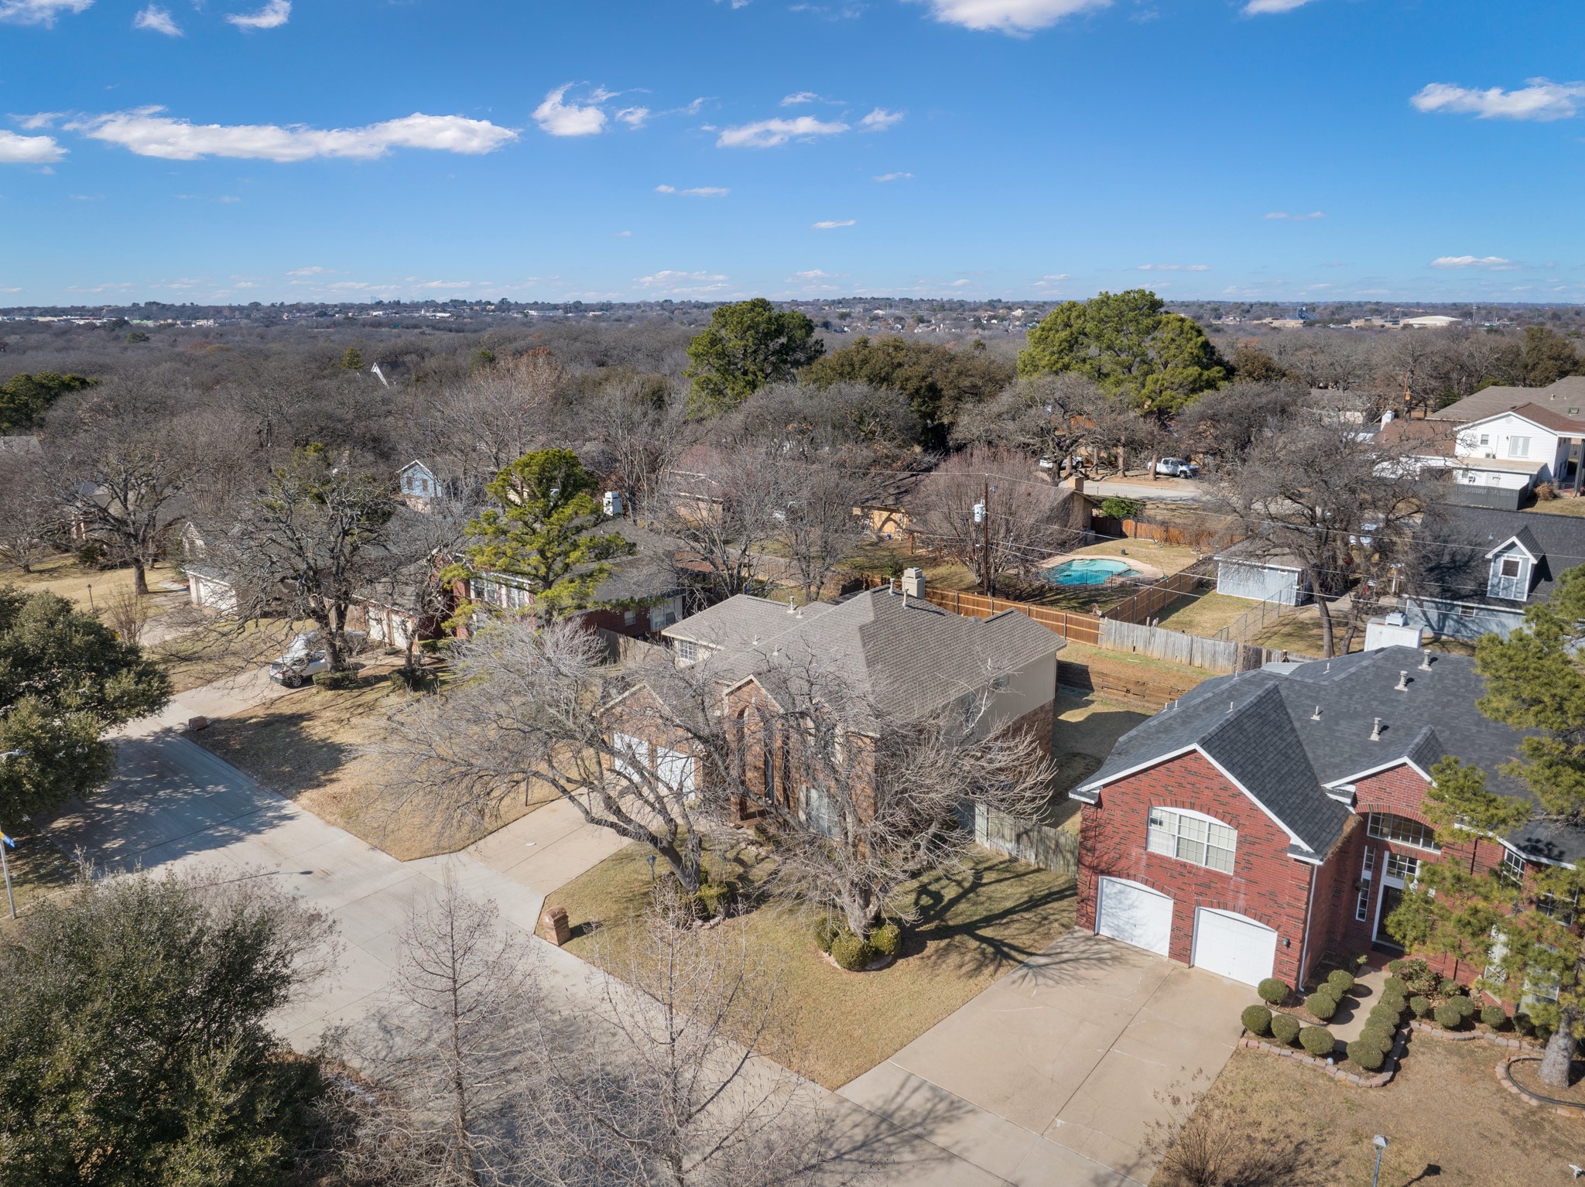
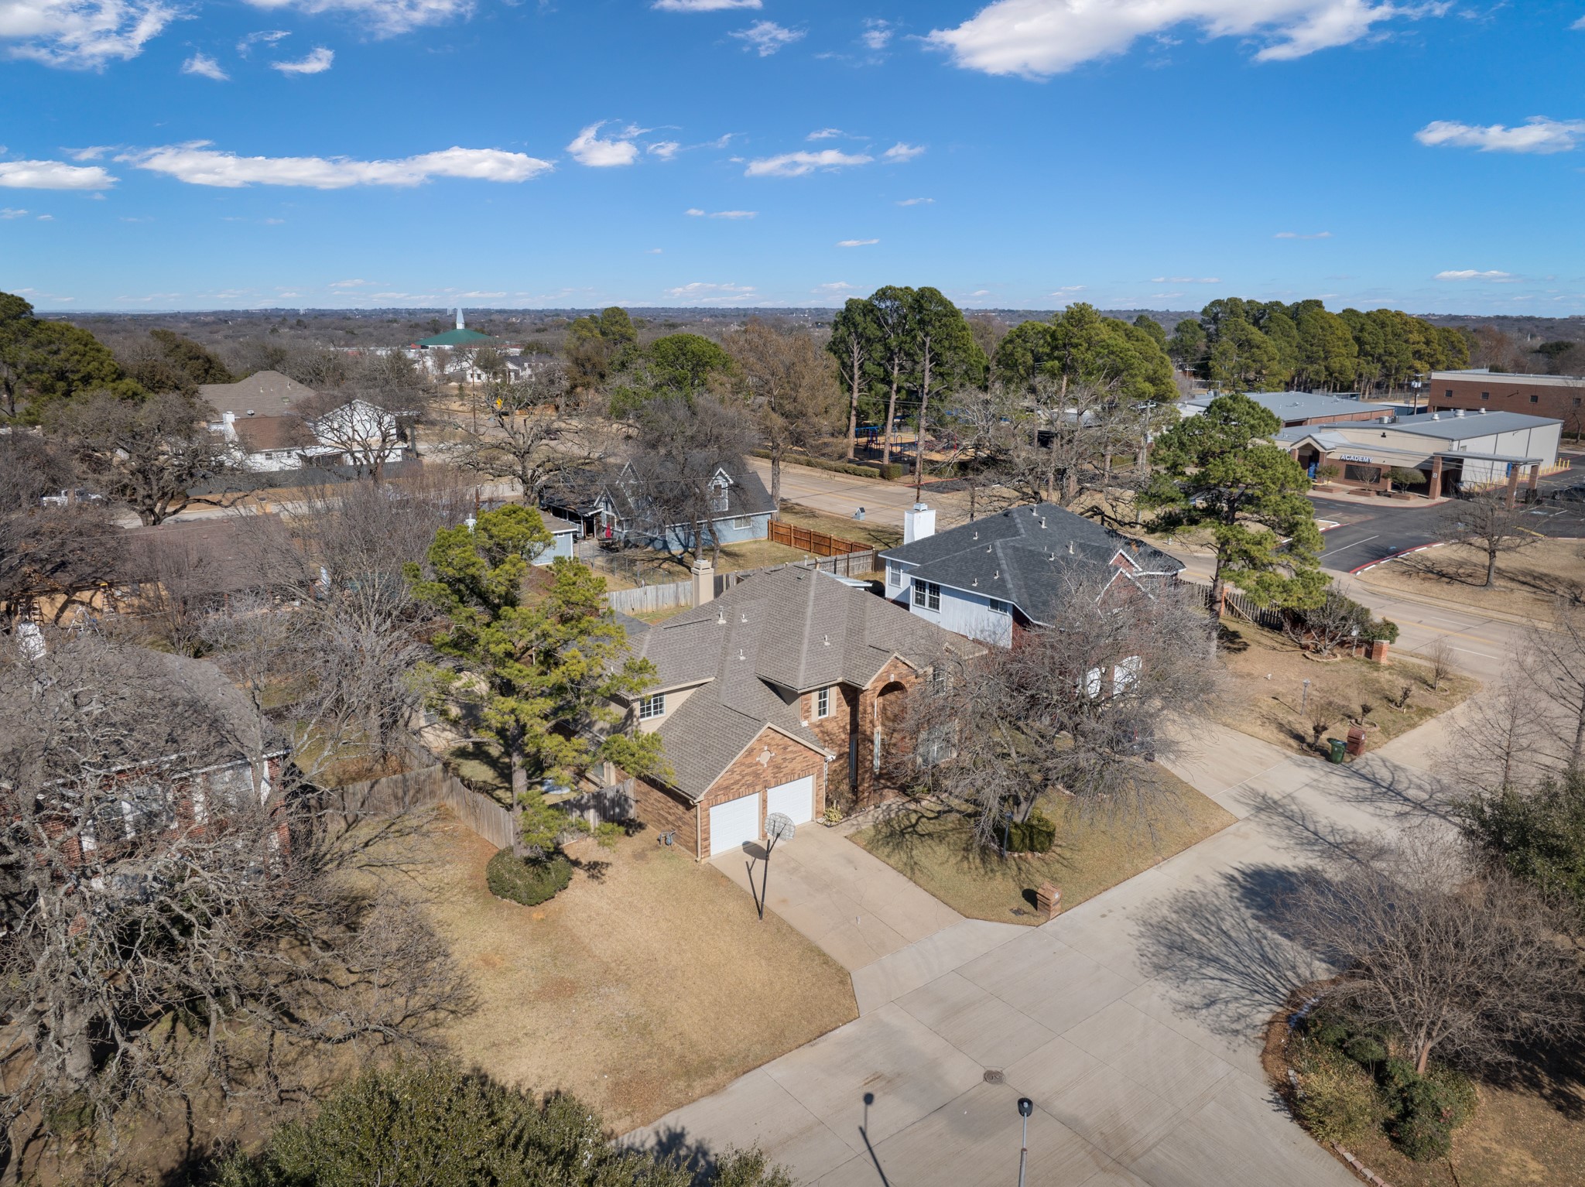
Aerial view of a brick house with a double garage on a corner lot beside a residential street.
SEE ALL PHOTOS
Two-story brick house with a double garage, arched entry, and large leafless tree in the front yard.
Two-story brick house with an arched entry, framed by mature trees and trimmed hedges.
Two-story foyer with a broad wood staircase, hardwood floors, and an adjoining living room with a brick fireplace.
Empty living room with wood-look floors, large windows, and a decorative glass front door.
Two-story foyer with a tall curtained window, glass-panel front door, hardwood floors, and wooden staircase.
Open living area with a brick fireplace, wood-look floors, and a kitchen with a breakfast bar.
Empty living room with a brick fireplace and wood floors opening to a kitchen.
Kitchen with warm wood cabinets, granite counters, stainless steel appliances, and a raised breakfast bar.
Open kitchen with granite island and wood cabinets adjoining a tiled breakfast area with bay windows.
Empty bedroom with wood-look flooring, a ceiling fan, and a window with closed blinds.
Bathroom with a long white double-sink vanity, wood cabinets, and a dark ruffled shower curtain.
Bathroom with a double-sink vanity, wood cabinets, and a tub-shower with a dark curtain.
Bathroom tub and shower with white and green tile, beside a wood vanity and terracotta-colored floor.
Empty bedroom with light wood flooring, two windows, and a ceiling fan beneath a vaulted ceiling.
Bathroom with a wood vanity, large mirror, and tiled floor.
Vacant room with light wood floors, black wall shelves, and a large window.
Empty carpeted room with gray walls, a window with blinds, and a closed white door.
Empty carpeted room with three large windows and gray walls.
Empty room with wood flooring, two windows with closed blinds, and a ceiling fan.
Empty upstairs landing with wood floors, ceiling fan, and railing overlooking the stairwell.
Bathroom with sage green walls, a white pedestal sink and toilet, and a large mirror.
Bathroom with a built-in soaking tub beneath a window and a gold-framed glass shower.
Bathroom with a long vanity, tub beneath a window, and gold-framed glass shower.
Aerial neighborhood view with a red-brick two-story home, surrounding yards, and a fenced swimming pool.
Aerial rear view of a brick house with a raised wooden deck and fenced backyard.
Aerial view of a house with a complex gray roof, driveway, fenced yard, and detached outbuilding.
Aerial view of a two-story brick-and-siding home with a fenced backyard.
Aerial view of a two-story home with a fenced backyard, covered deck, and storage shed.
Aerial view of a home with a fenced backyard, nearby houses, and leafless trees.
Aerial view of a two-story brick home with a fenced backyard and covered patio.
Aerial view of a two-story suburban home among leafless trees, with a swimming pool in a neighboring yard.
Aerial view of a brick home with a two-car garage among neighboring houses and leafless trees.
Covered wooden gazebo with a shingled roof and deck in a fenced backyard.
Two-story brick house with an arched entry, double garage, and large leafless trees in front.
Aerial view of a brick house with a double garage on a corner lot beside a residential street.
For Sale

4303 Solitude Court

4303 Solitude Court, Arlington, TX 76017

$380,000
Welcome to 4303 Solitude Court, ideally located on a quiet cul-de-sac in Arlington and set on a generous .27-acre lot. This well-designed home offers the space, flexibility, and outdoor features; perfect for any occassion. Inside, the home features an efficient and versatile layout with expansive living areas, excellent natural light, and room to accommodate a variety of lifestyles--from work-from-home needs to guest or multigenerational living. The primary suite provides a comfortable retreat, while the additional bedrooms offer flexibility rarely found in this segment of the market.
The backyard is a standout feature, offering both enjoyment and functionality. A custom gazebo creates an inviting outdoor living space ideal for entertaining or relaxing, while the workshop shed adds valuable storage and workspace. The sizeable yard offers privacy, usability, and future potential--enhancing both lifestyle and long-term value. Conveniently located near shopping, dining, parks, and major commuter routes, this home delivers a compelling combination of lot size, layout, and outdoor amenities.

5
beds

4
baths

2,922 Sq.Ft. LIVING AREA

0.27 Acres lot

Two-story brick house with an arched entry, framed by mature trees and trimmed hedges.

Schedule a Tour

We would love to show you our beautiful property. Please select your preferred date and time below. An agent will be in touch shortly to confirm your appointment.

Schedule a Tour

We would love to show you our beautiful property. Please select your preferred date and time below. An agent will be in touch shortly to confirm your appointment.
Thank you for your interest in 4303 Solitude Court, Arlington, TX 76017. We are reviewing your request and will be in touch shortly!
link
RJ Patel

RJ Patel

Features & Amenities

Interior

  • total bedrooms5
  • Total bathrooms4
  • full bathrooms3
  • half bathroom1
  • Flooring Carpet, Wood
  • Fireplace Family Room, Gas
  • APPLIANCES Dishwasher, Gas Oven, Microwave
  • other interior Features Chandelier, Decorative/Designer Lighting Fixtures, Granite Counters, High Speed Internet, Open Floorplan, Cable TV

Area & Lot

  • Status For Sale
  • Living Area2,922 Sq.Ft.
  • Lot Area0.27 Acres
  • MLS® ID21167885
  • TypeResidential
  • YEAR BUILT1992
  • Architecture StylesDetached
  • Elementary SchoolWood
  • Middle SchoolBoles
  • High SchoolMartin
  • School DistrictArlington ISD

Exterior

  • STORIES2
  • Garage Space2.0
  • water SourcePublic
  • utilitiesSewer Available, Water Available, Cable Available
  • PoolNone
  • roofShingle
  • parkingDriveway, Paved
  • HEAT TYPECentral
  • AIR CONDITIONINGCentral Air
  • sewerPublic Sewer
  • security FeaturesSecurity System, Carbon Monoxide Detector(s), Fire Alarm
  • other exterior FeaturesDeck, Other, Rain Gutters, Storage

Financial

  • Sales Price$380,000
  • Real Estate Tax $7,273/yr
View Virtual Tour

Mortgage Calculator

Estimate your monthly mortgage payment, including the principal and interest, property taxes, and HOA. Adjust the values to generate a more accurate rate.
All estimates are provided for informational purposes only. Actual amounts may vary.
$0,000 Your Payment 20 15 65
$0,000 Your Payment

Search for Homes Around North Dallas

Work With RJ

As your real estate agent, RJ Patel is committed to making the home buying and selling process as smooth as possible. He will listen to your needs and criteria in finding you your “Dream House” and will be dedicated to keeping you informed throughout each step.
Follow Me

Work With RJ

As your real estate agent, RJ Patel is committed to making the home buying and selling process as smooth as possible. He will listen to your needs and criteria in finding you your “Dream House” and will be dedicated to keeping you informed throughout each step.