
519 Hunters Ridge Drive
SEE ALL PHOTOS
519 Hunters Ridge Drive
Sold

519 Hunters Ridge Drive

519 Hunters Ridge Drive, Melissa, TX 75454

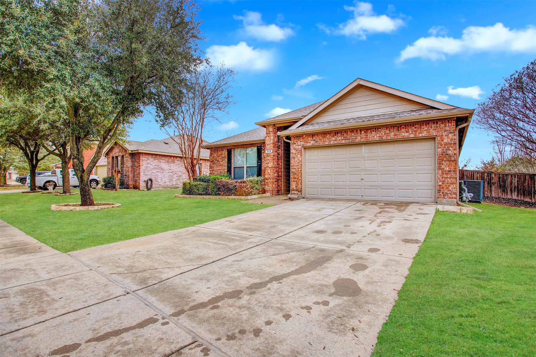
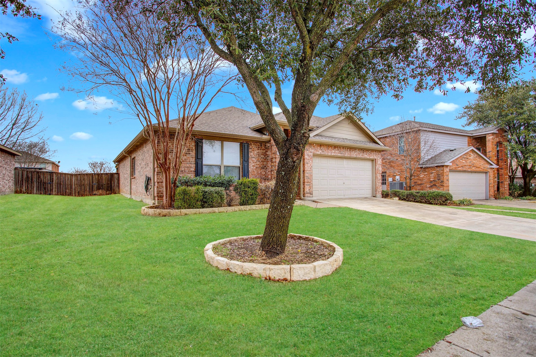
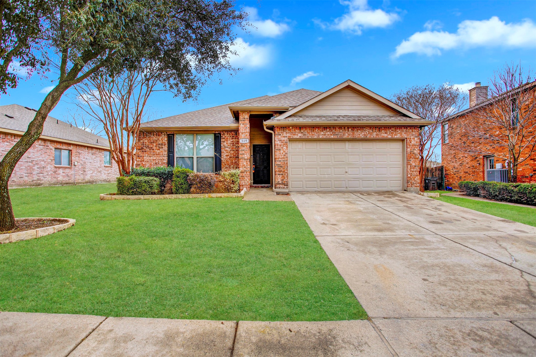
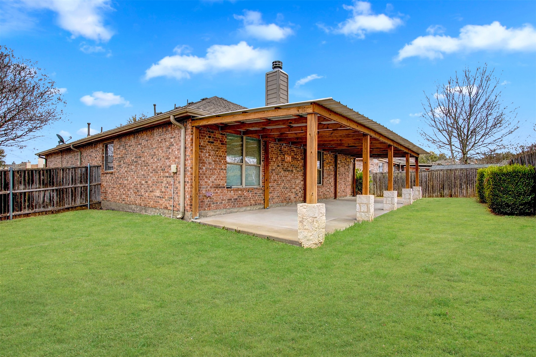
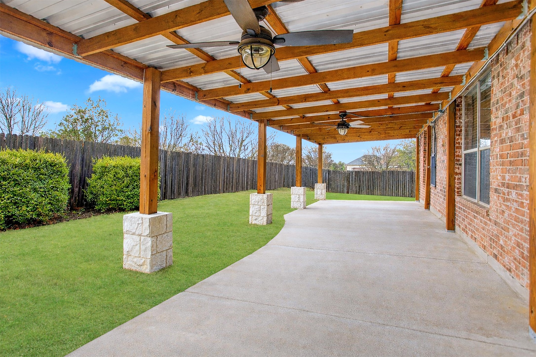
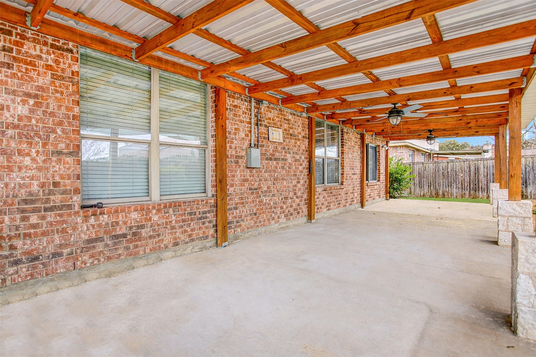
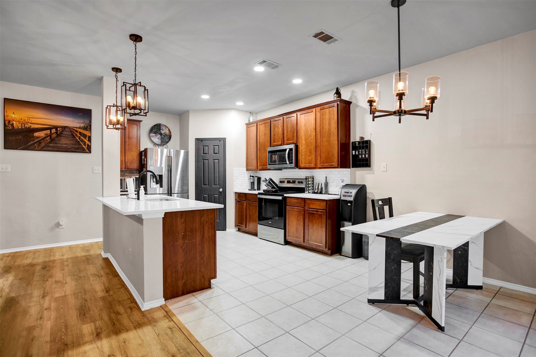
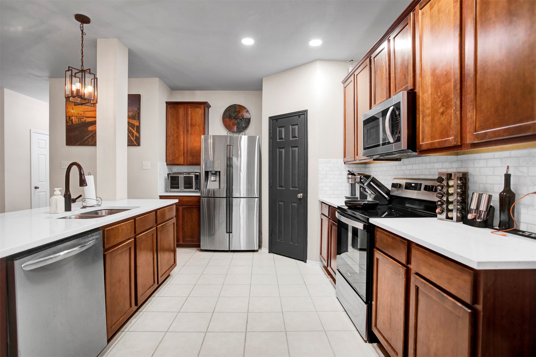
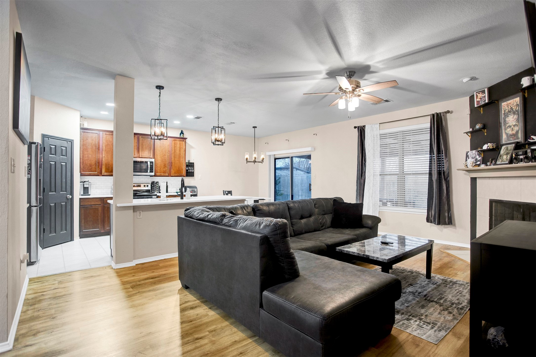
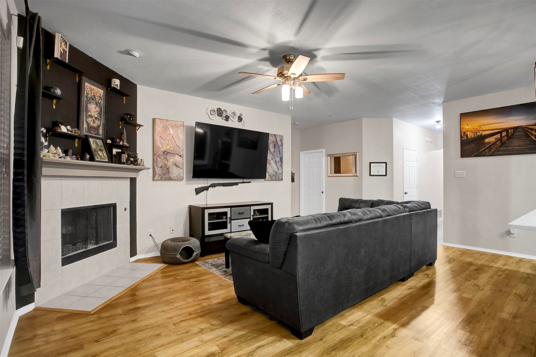
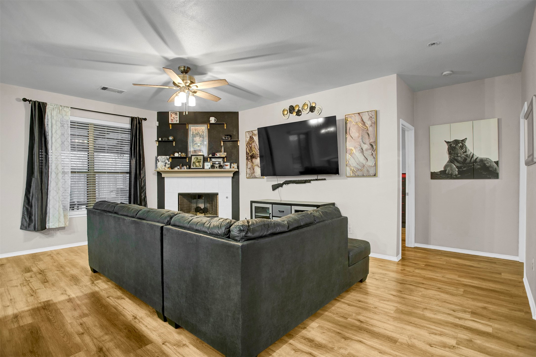
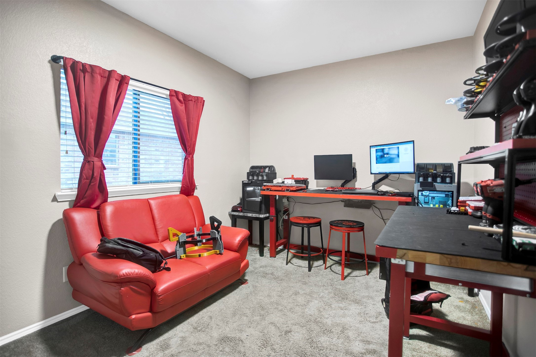
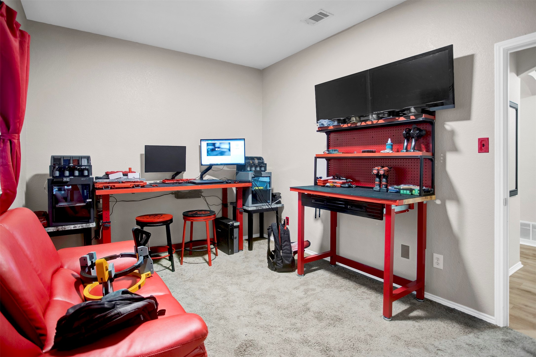
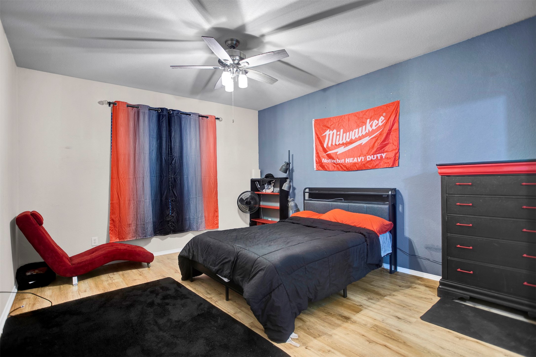
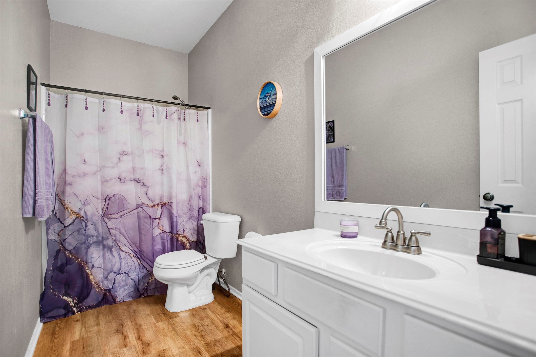
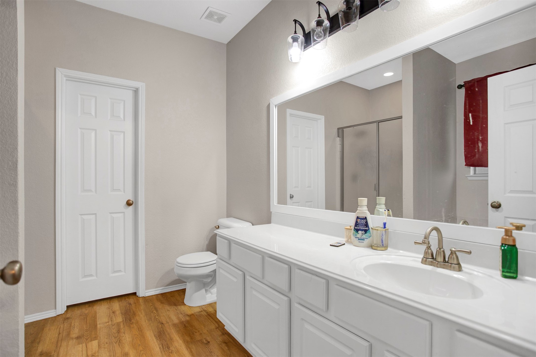
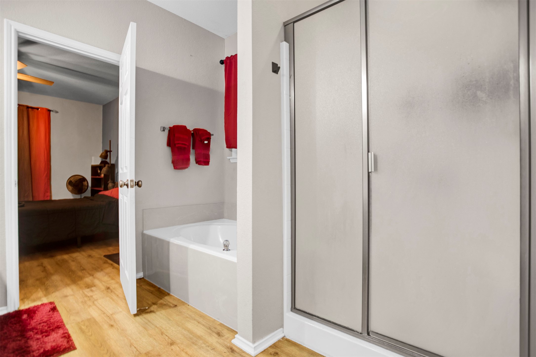
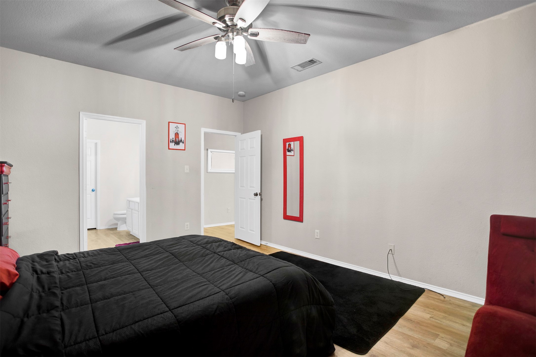
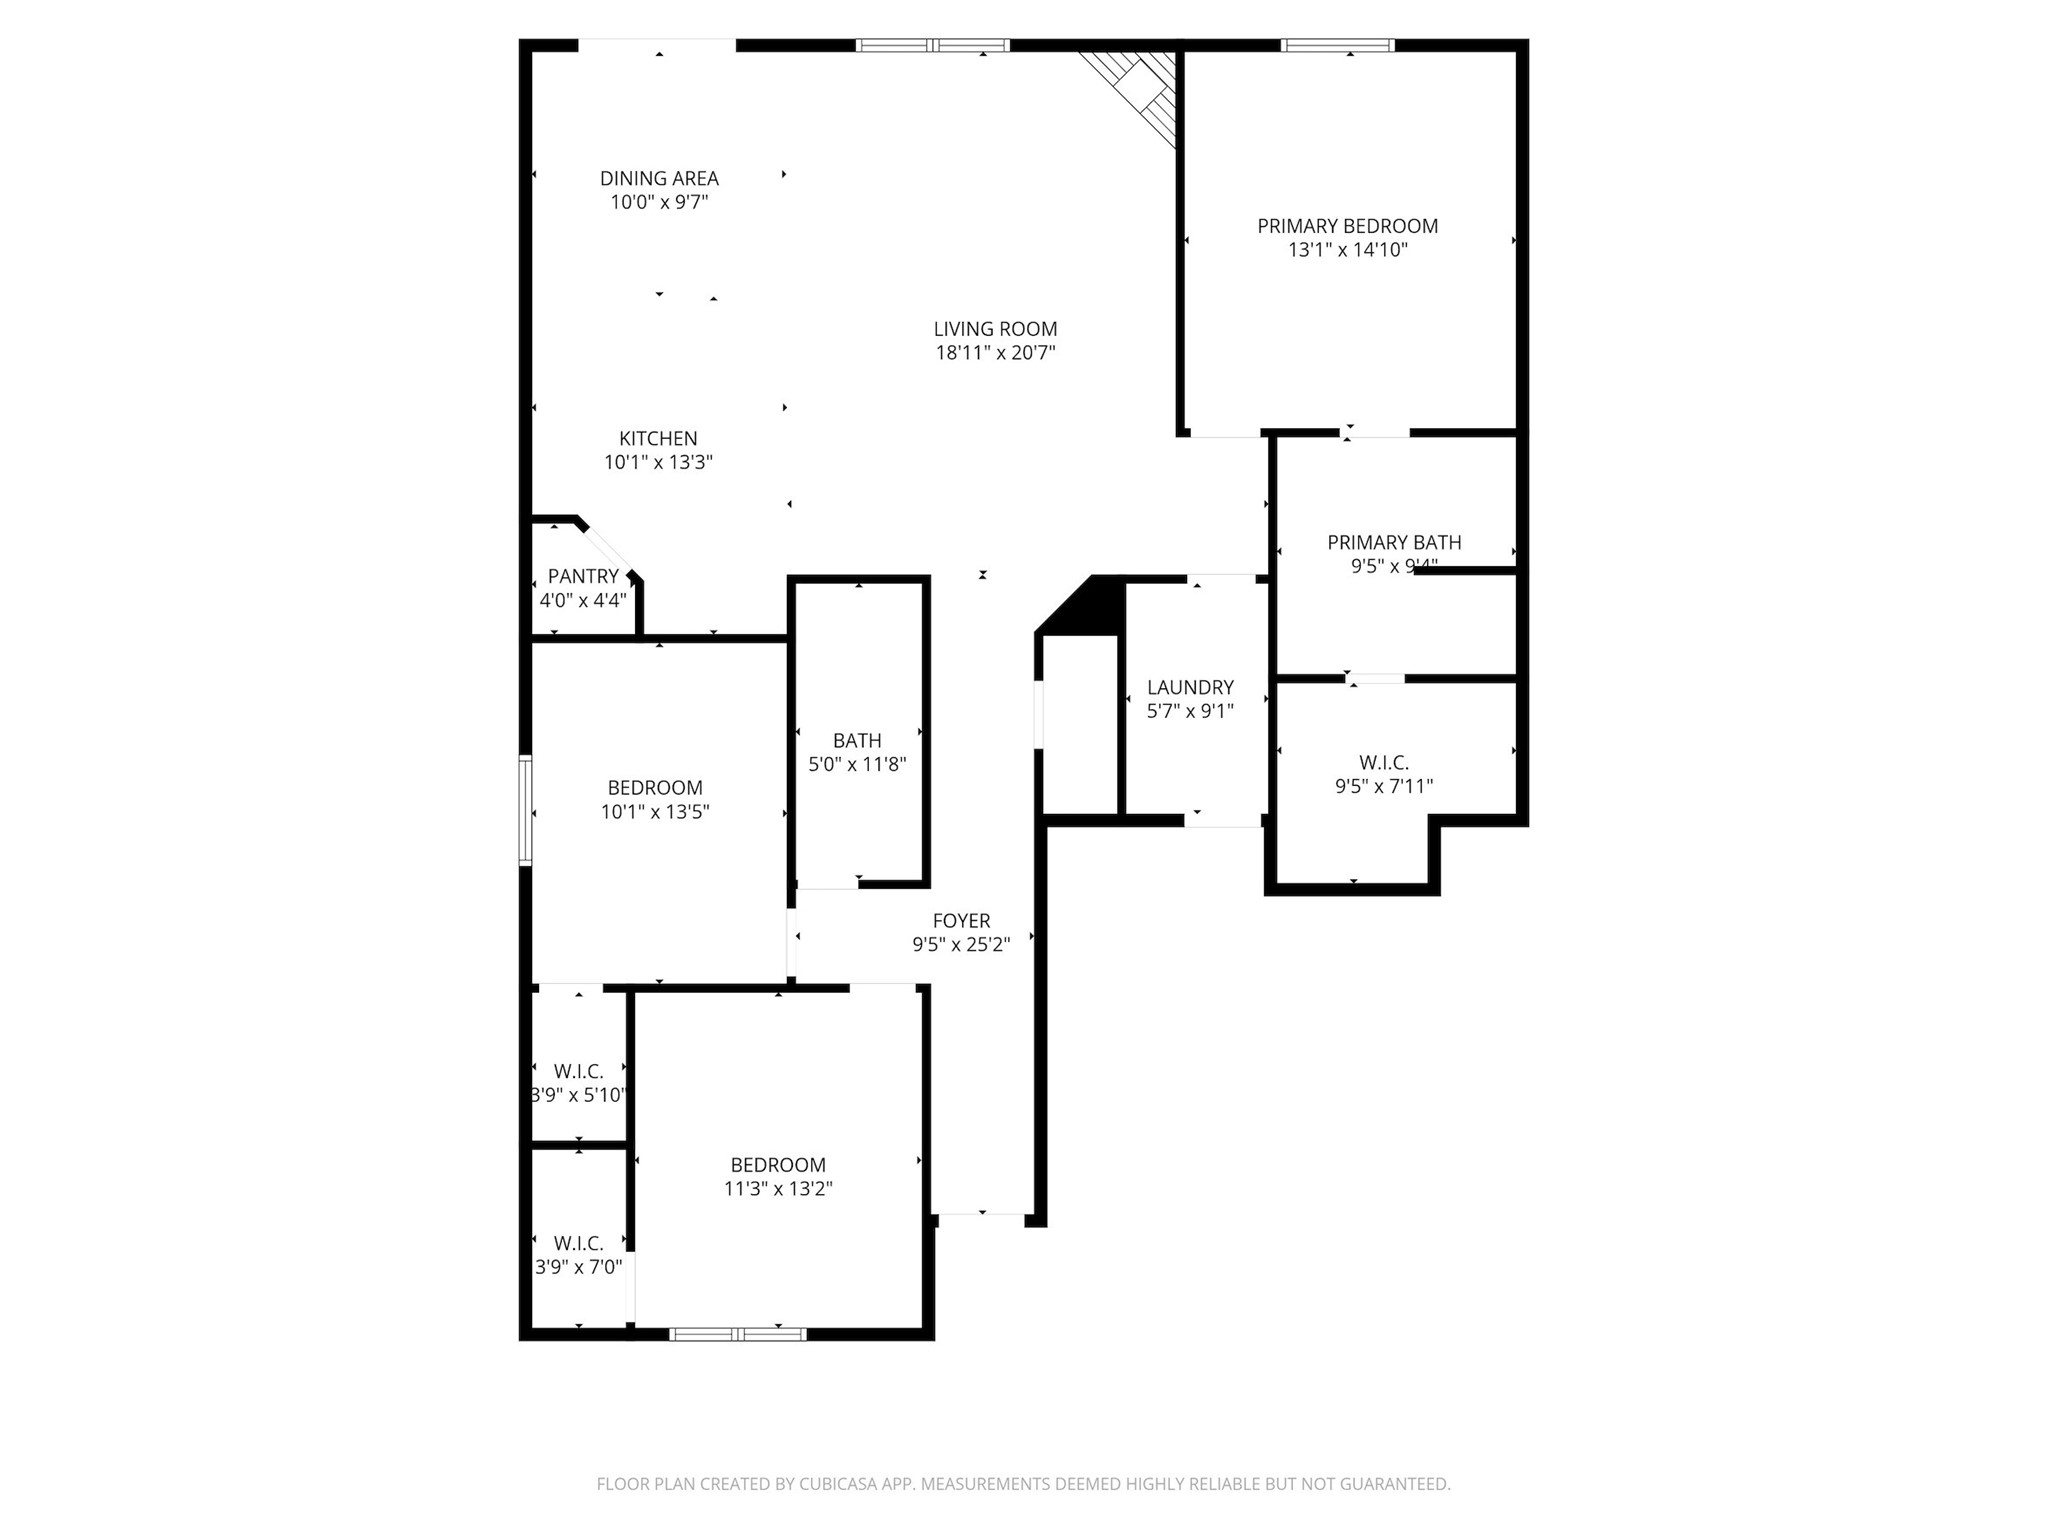
LOCATION, LOCATION, LOCATION. Right off of US 75 in Melissa. This gorgeous updated 3 bedroom, 2 bath home offers a bright, open floor plan designed for modern living in a highly sought after neighborhood with a beautiful community pool just a short walk from this lovely home. Gas burning fireplace to warm up the family room on chilly nights. Beautiful eat in kitchen with quartz countertops and designer lighting. The large primary suite offers a private ensuite bath. The spacious layout flows effortlessly into a large exterior patio - perfect for entertaining, relaxing, or enjoying outdoor living and dining with a dedicated 50 amp electrical circuit for a hot tub or spa. Located in the highly sought after Melissa ISD close to shopping and restaurants and the new HEB!
PLEASE DO NOT LOCK BOTTOM LOCK ON FRONT DOOR. SELLERS WILL GIVE A FENCE ALLOWANCE.

3
beds

2
baths

1,676 Sq.Ft. LIVING AREA

6,969.6 Sq.Ft. lot

RJ Patel

RJ Patel

Features & Amenities

Interior

  • total bedrooms3
  • Total bathrooms2
  • full bathrooms2
  • Laundry room Electric Dryer Hookup, Laundry in Utility Room
  • Flooring Luxury Vinyl Plank
  • Fireplace Den
  • APPLIANCES Dishwasher, Electric Cooktop, Electric Oven, Electric Water Heater, Disposal, Microwave, Vented Exhaust Fan
  • other interior Features Decorative/Designer Lighting Fixtures, Eat-in Kitchen, Granite Counters, High Speed Internet, Open Floorplan, Pantry, Cable TV, Walk-In Closet(s)

Area & Lot

  • Status Sold
  • Date Sold June 18, 2026
  • Living Area1,676 Sq.Ft.
  • Lot Area6,969.6 Sq.Ft.
  • MLS® ID21176681
  • TypeResidential
  • YEAR BUILT2006
  • Architecture StylesTraditional, Detached
  • Elementary SchoolHarry Mckillop
  • Middle SchoolMelissa
  • High SchoolMelissa
  • School DistrictMelissa ISD

Exterior

  • STORIES1
  • Garage Space2.0
  • water SourcePublic
  • utilitiesElectricity Connected, Natural Gas Available, Sewer Available, Separate Meters, Water Available, Cable Available
  • PoolNone, Community
  • roofComposition
  • parkingDoor-Multi, Garage Faces Front, Garage, Garage Door Opener
  • HEAT TYPECentral, Electric, Fireplace(s)
  • AIR CONDITIONINGCentral Air, Ceiling Fan(s), Electric
  • sewerPublic Sewer
  • SubstructureSlab
  • security FeaturesSecurity System, Carbon Monoxide Detector(s), Fire Alarm

Financial

  • Price Upon Request
View Virtual Tour

Search for Homes Around North Dallas

Work With RJ

As your real estate agent, RJ Patel is committed to making the home buying and selling process as smooth as possible. He will listen to your needs and criteria in finding you your “Dream House” and will be dedicated to keeping you informed throughout each step.
Follow Me

Work With RJ

As your real estate agent, RJ Patel is committed to making the home buying and selling process as smooth as possible. He will listen to your needs and criteria in finding you your “Dream House” and will be dedicated to keeping you informed throughout each step.