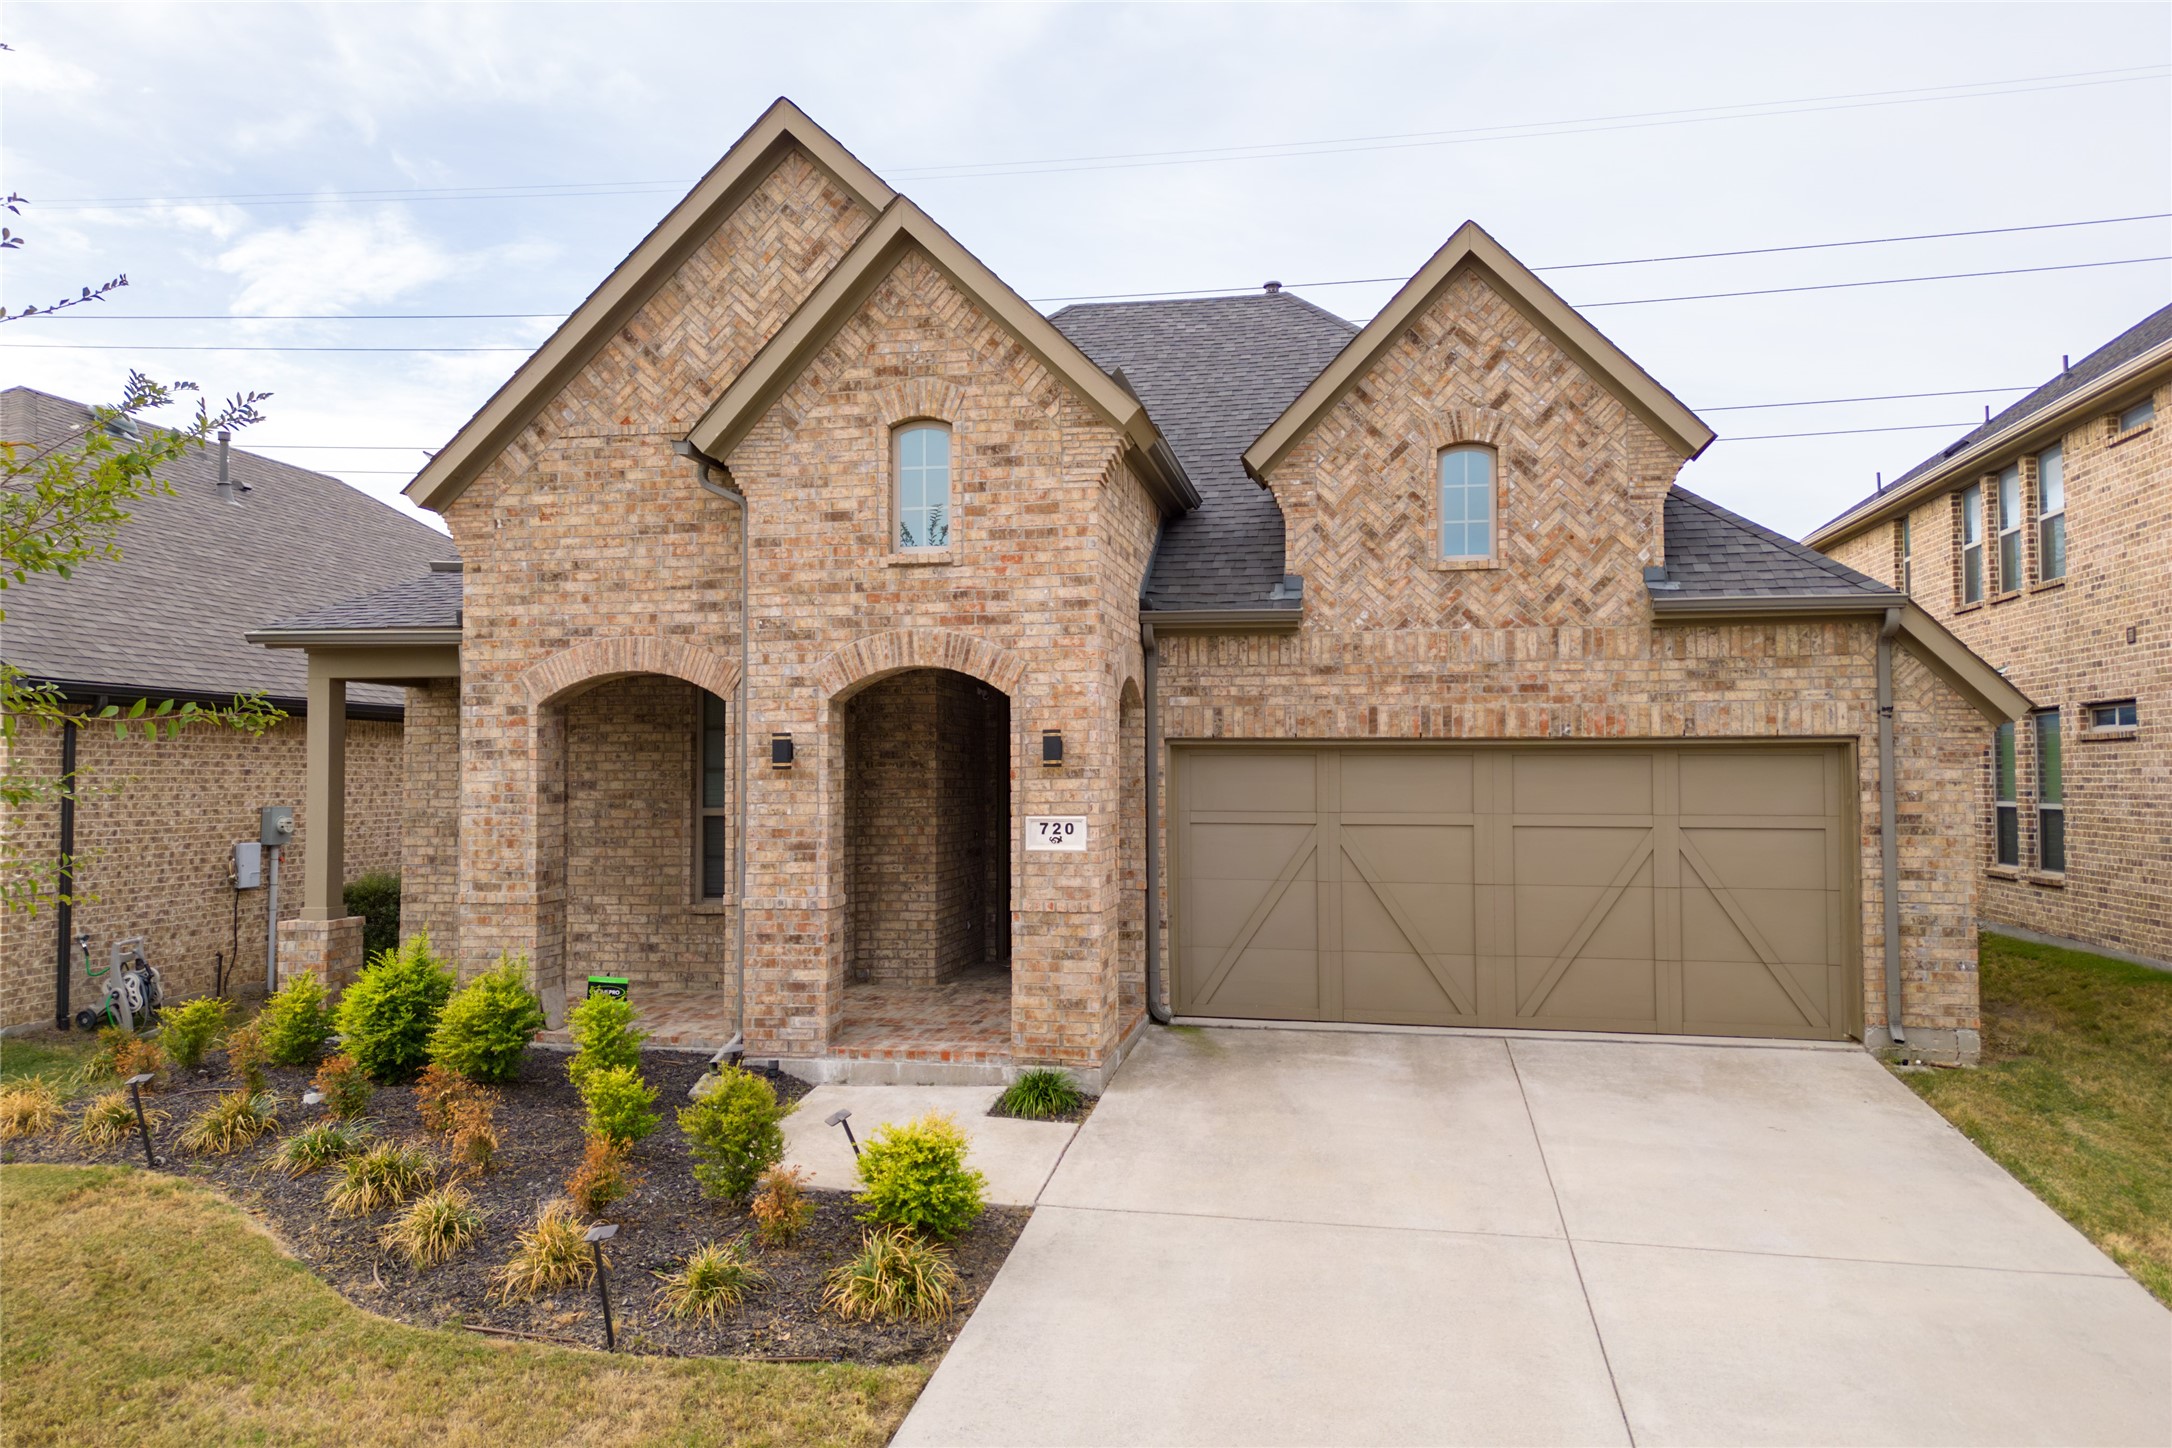
Two-story tan brick home with arched entry, double garage, landscaped front garden, and wide driveway.
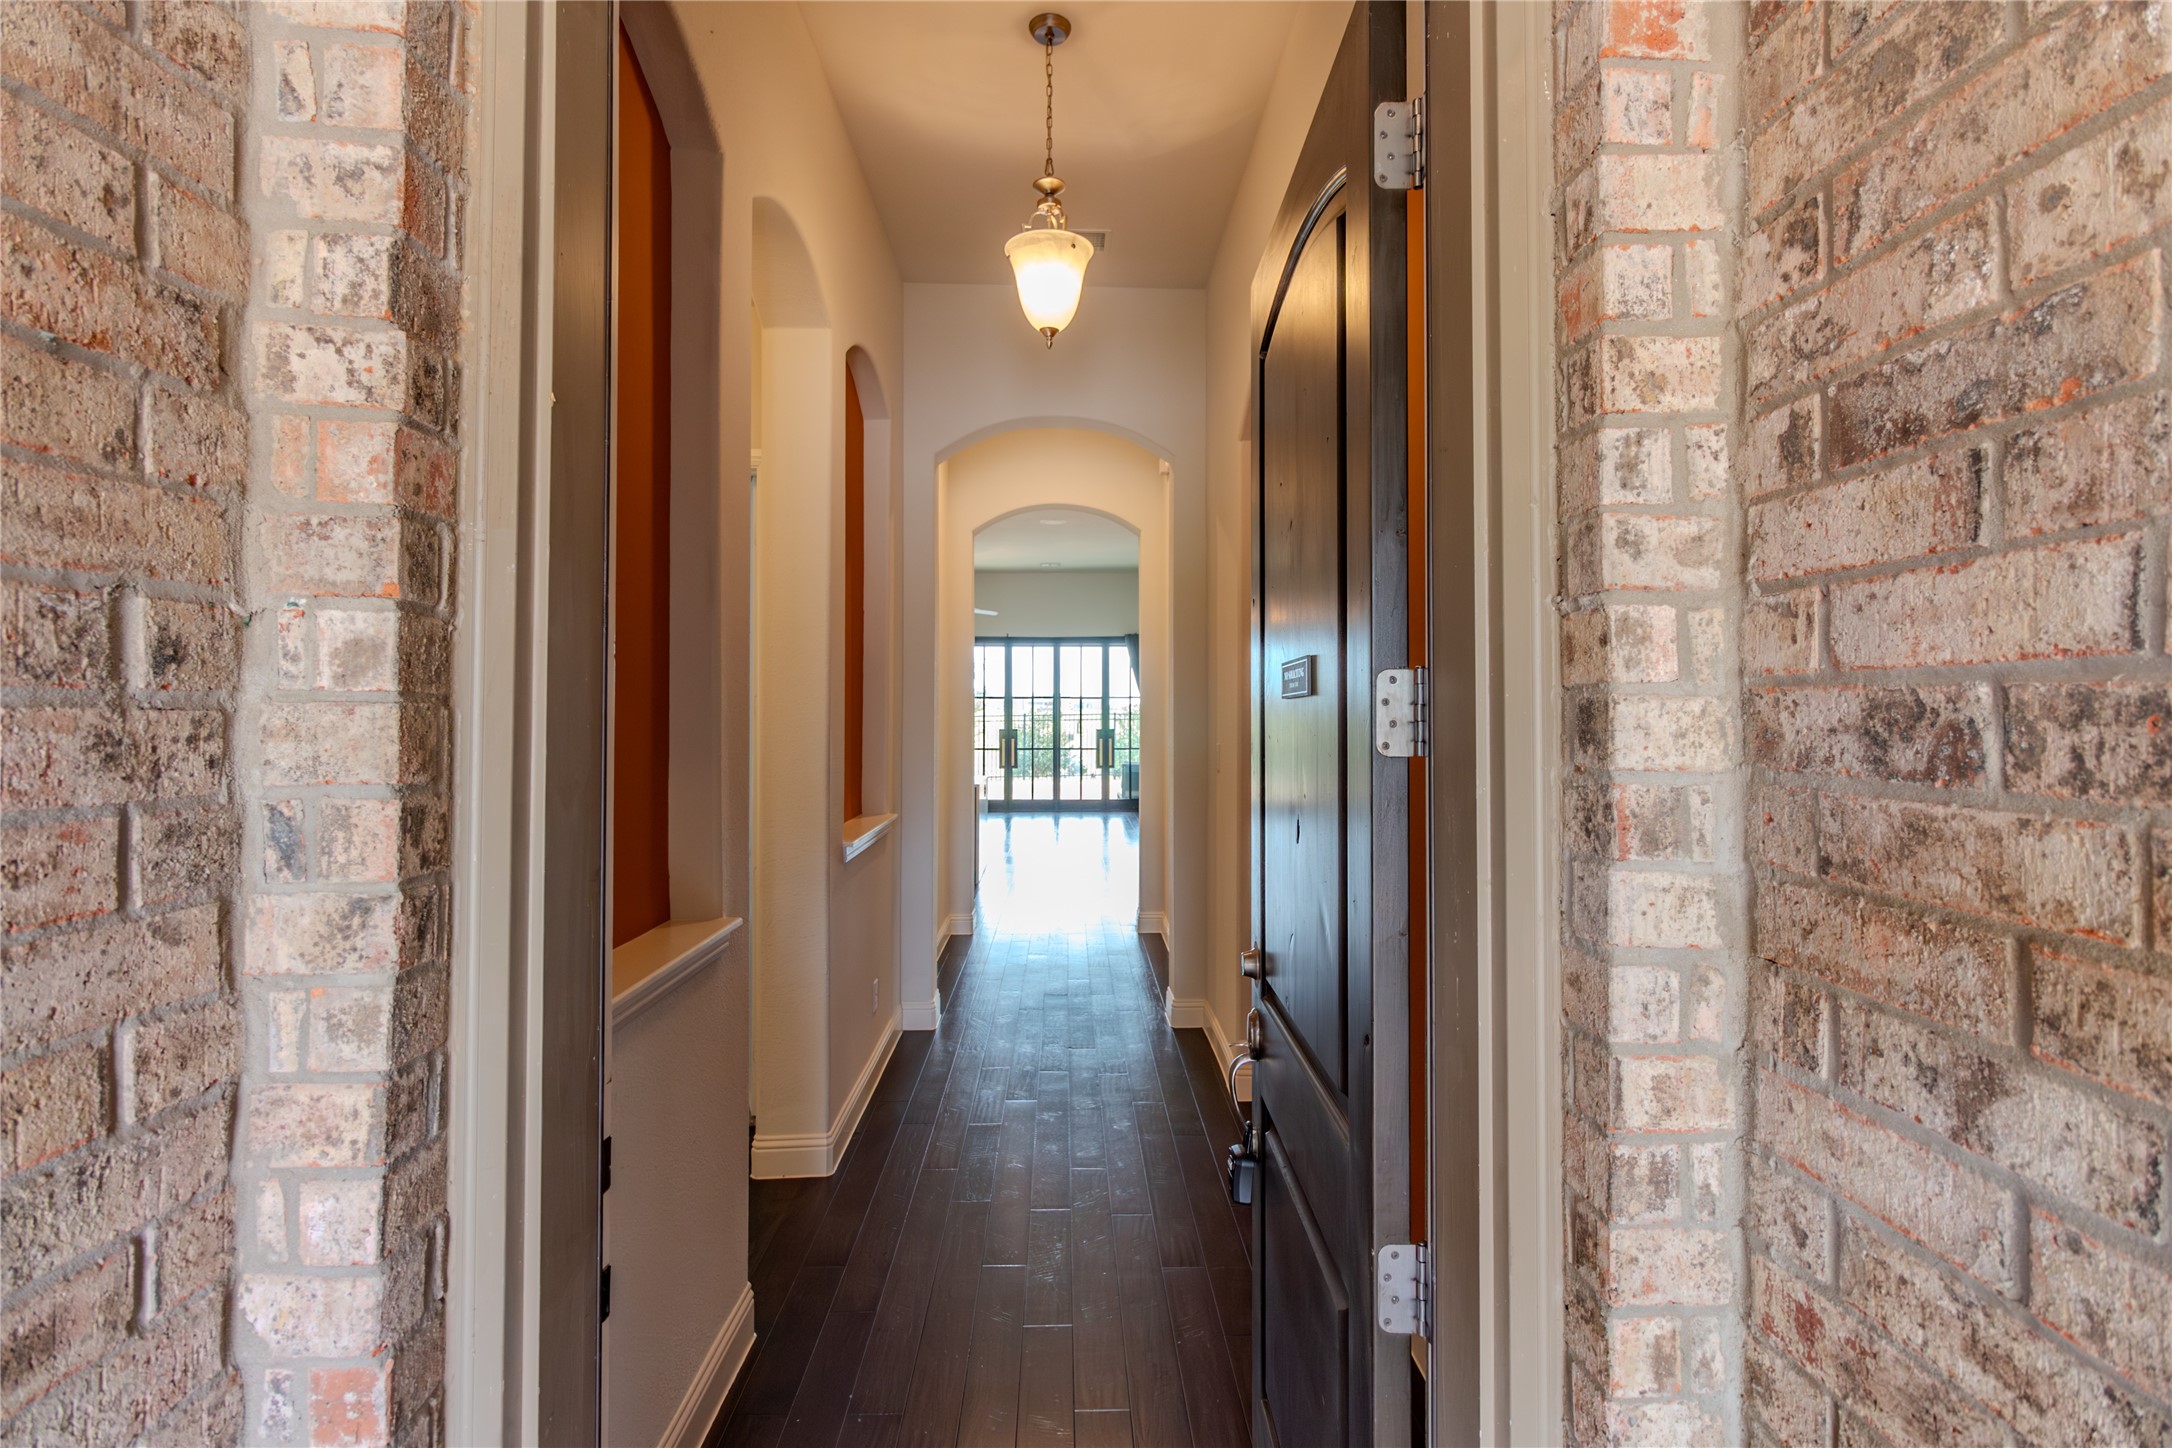
Entry hall with brick entrance, dark tile floor, arched openings, and glass doors at the far end.
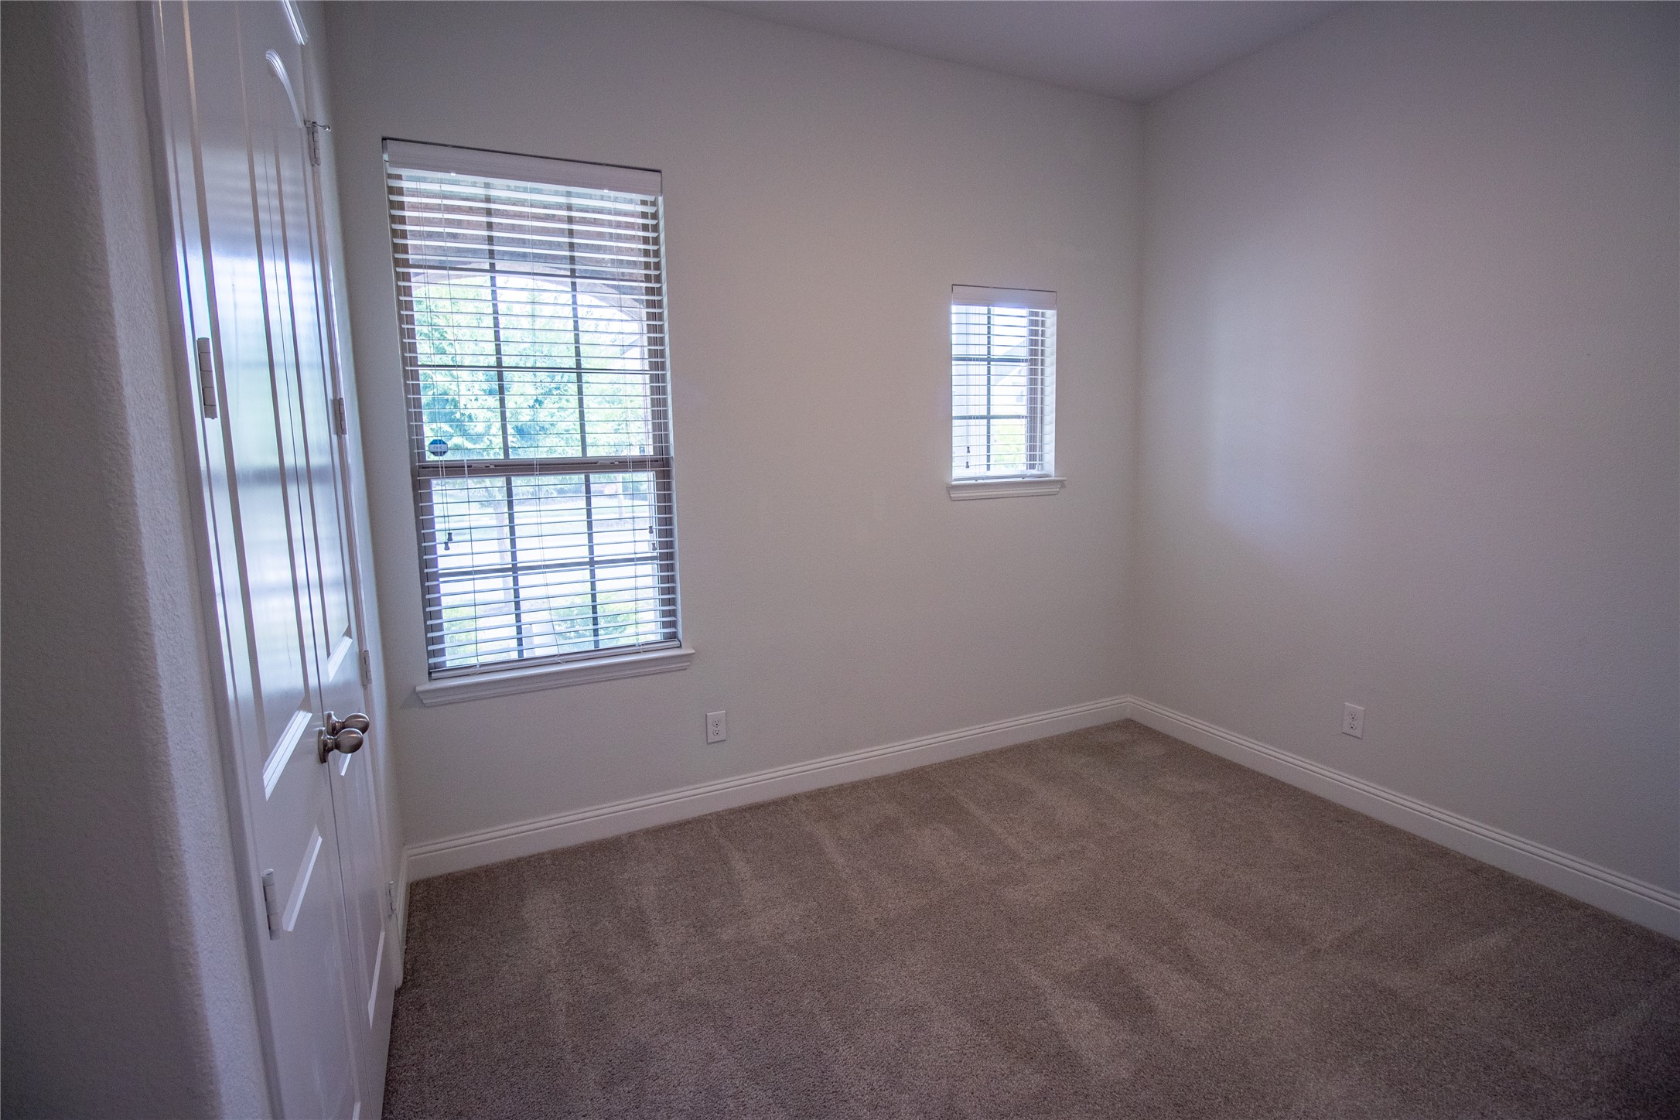
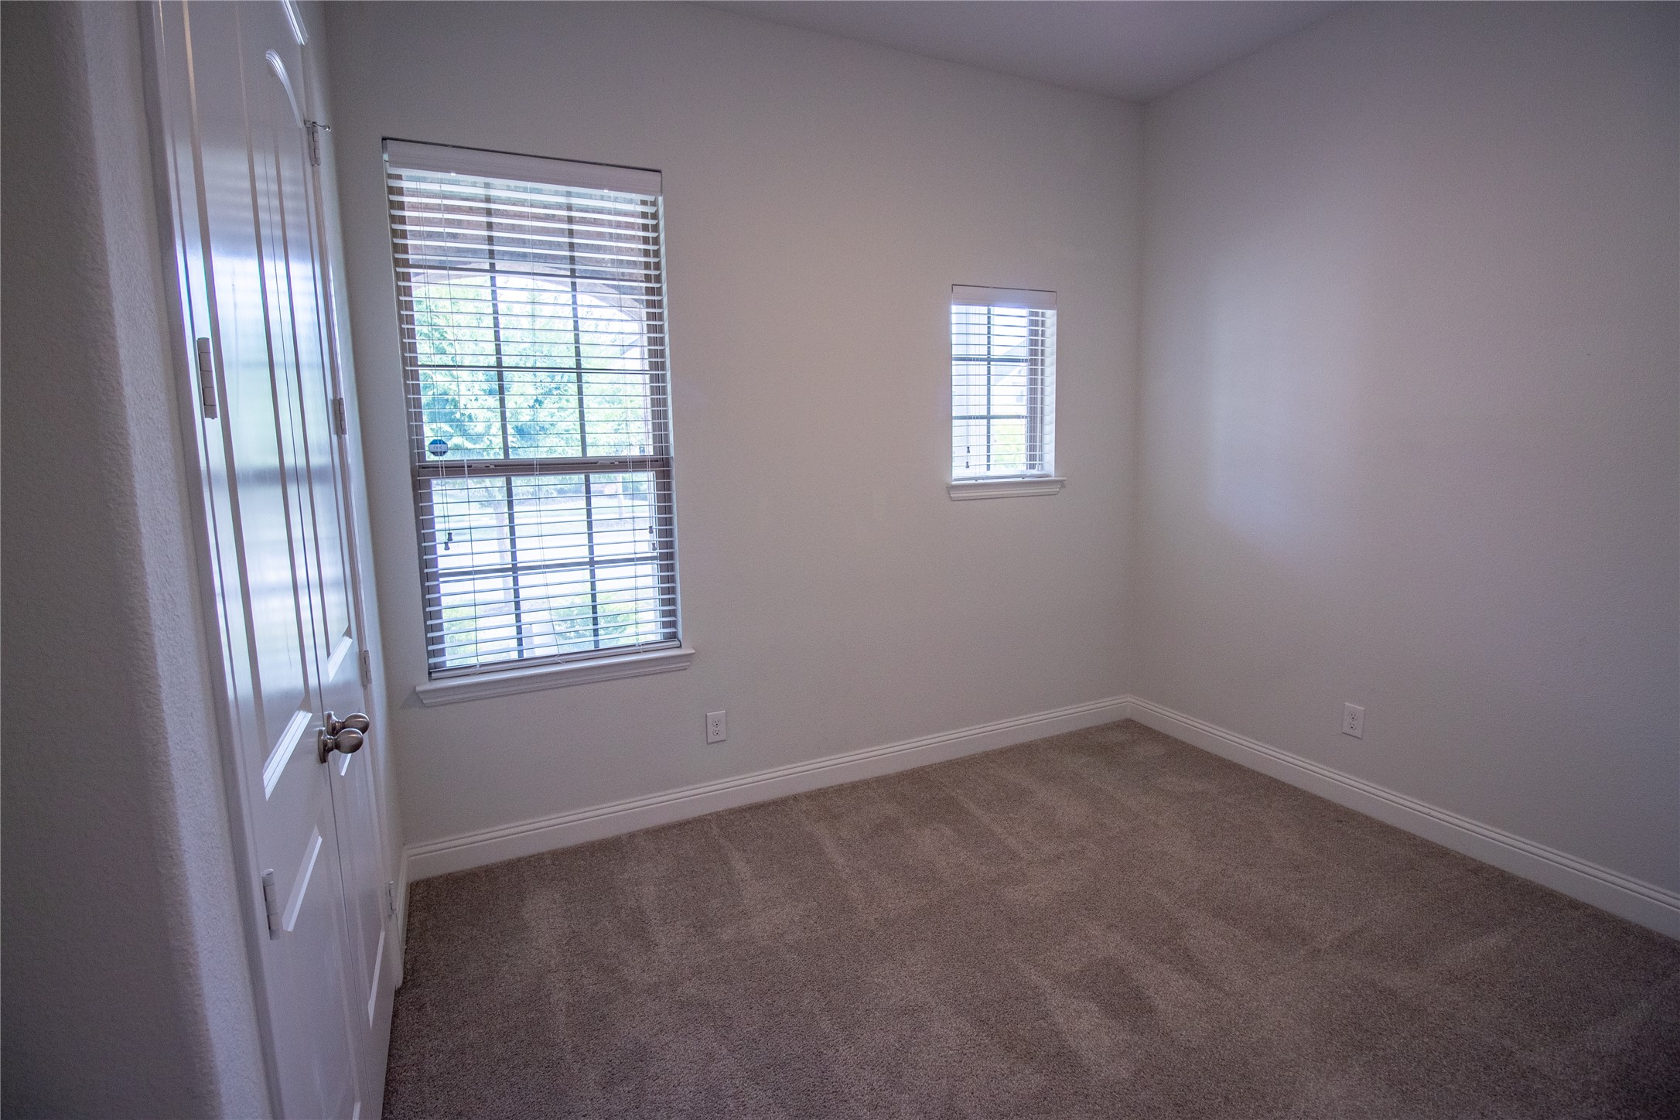
Empty bedroom with beige carpet and two windows with blinds.
Empty carpeted bedroom with a paneled door and two windows with blinds.
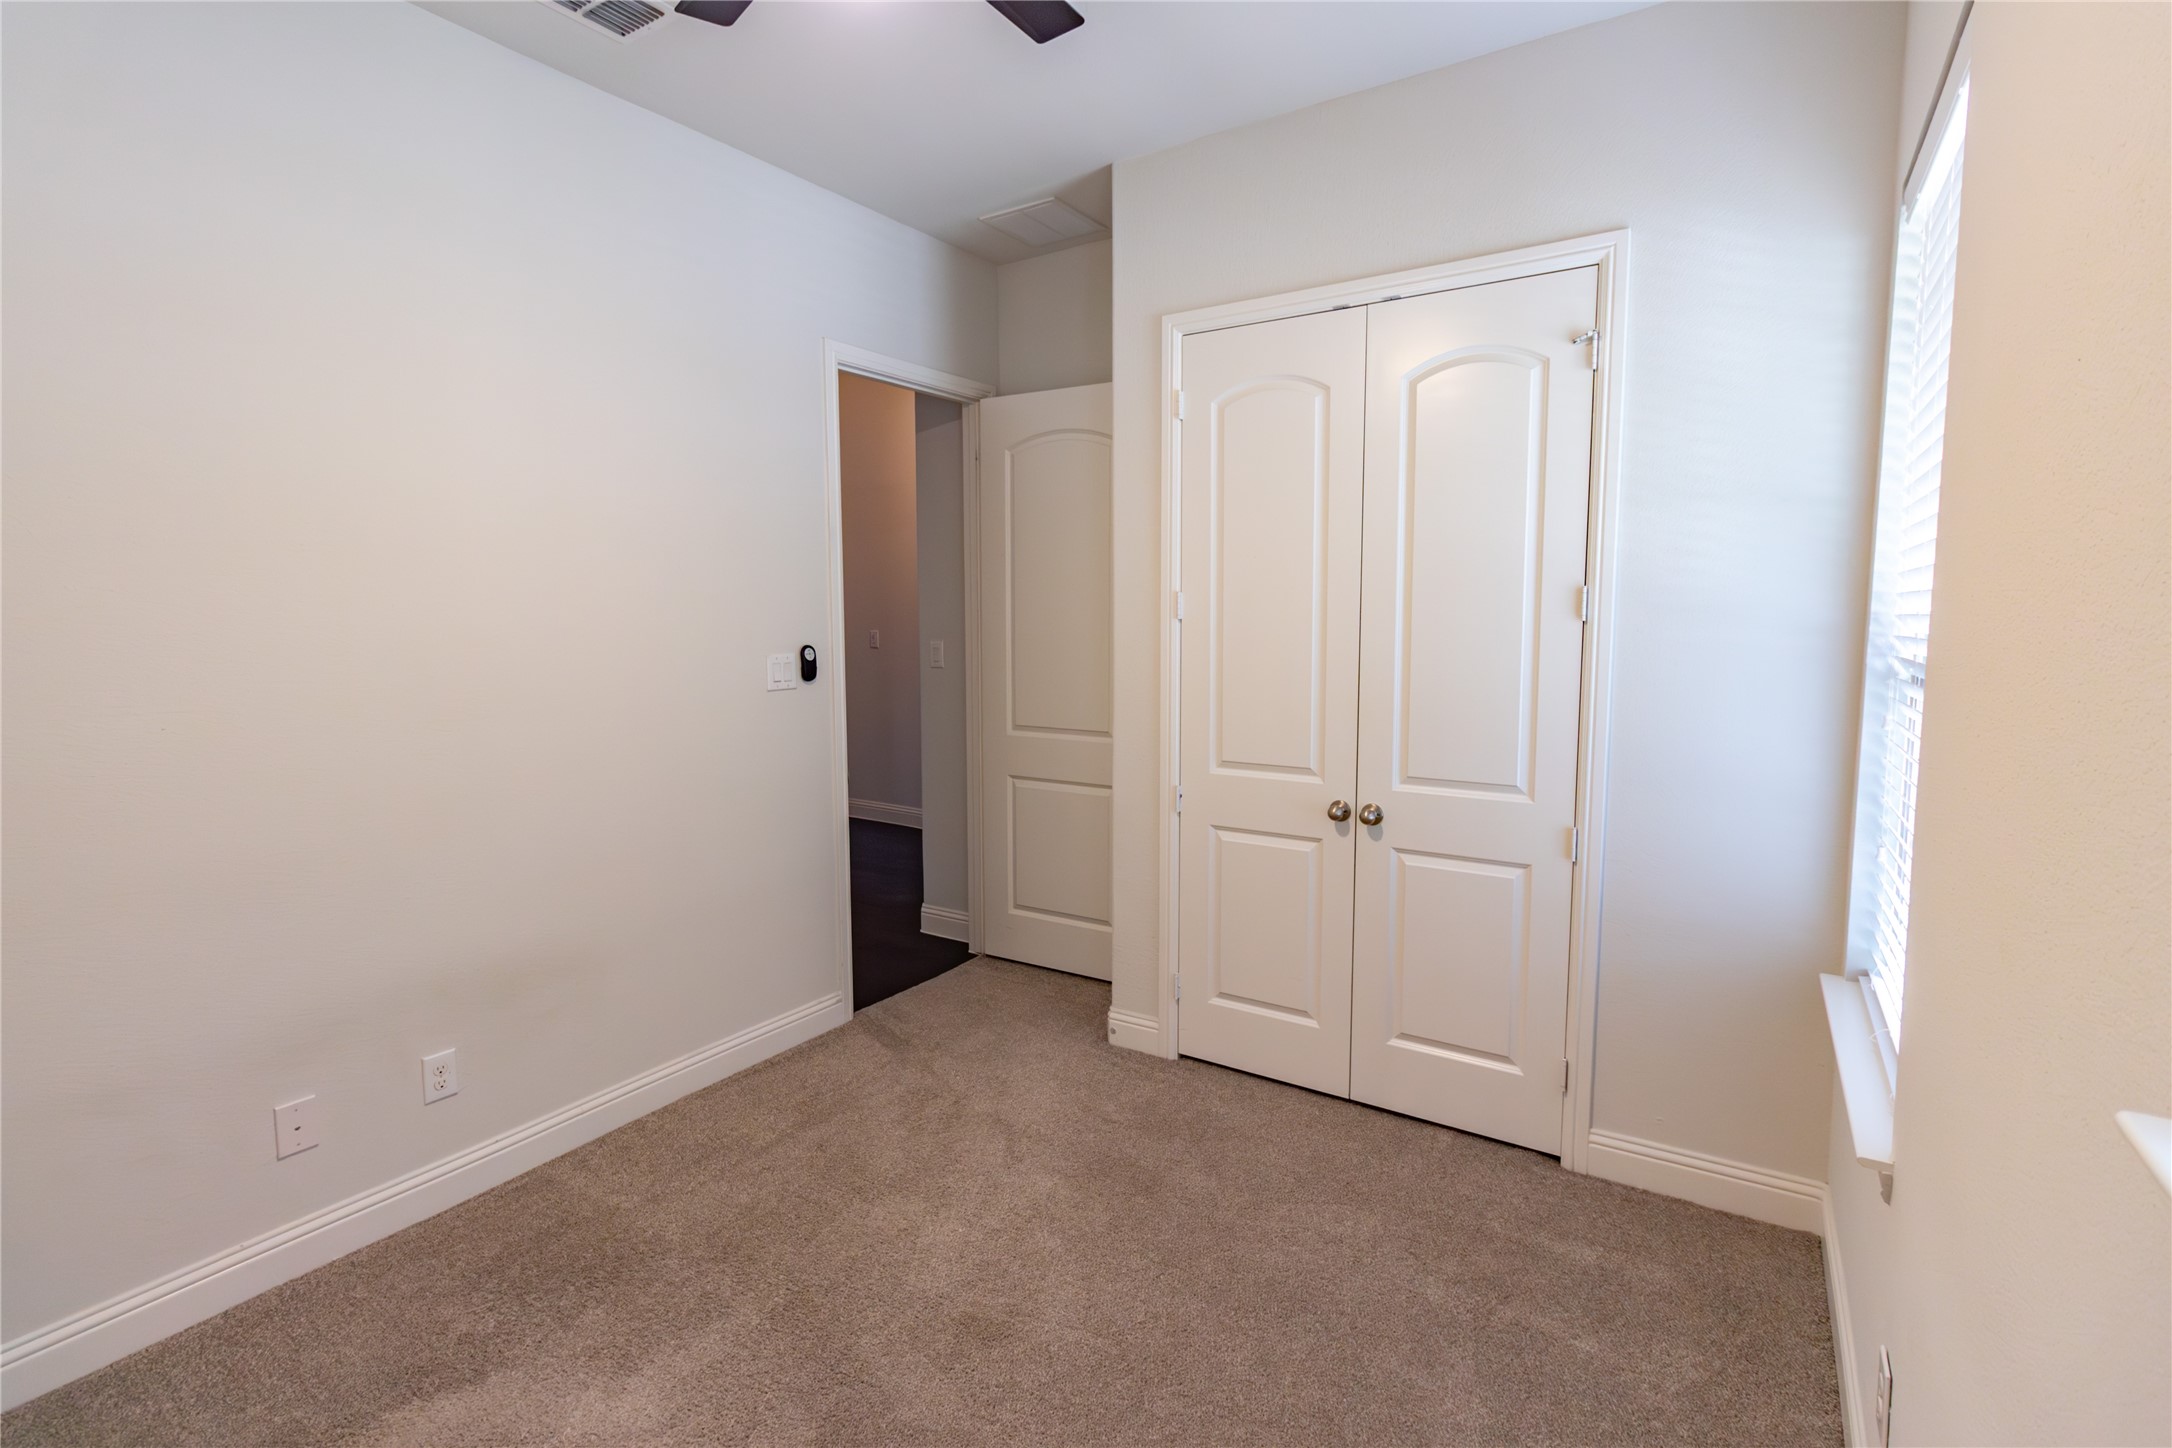
Empty carpeted bedroom with double closet doors and a window with blinds.
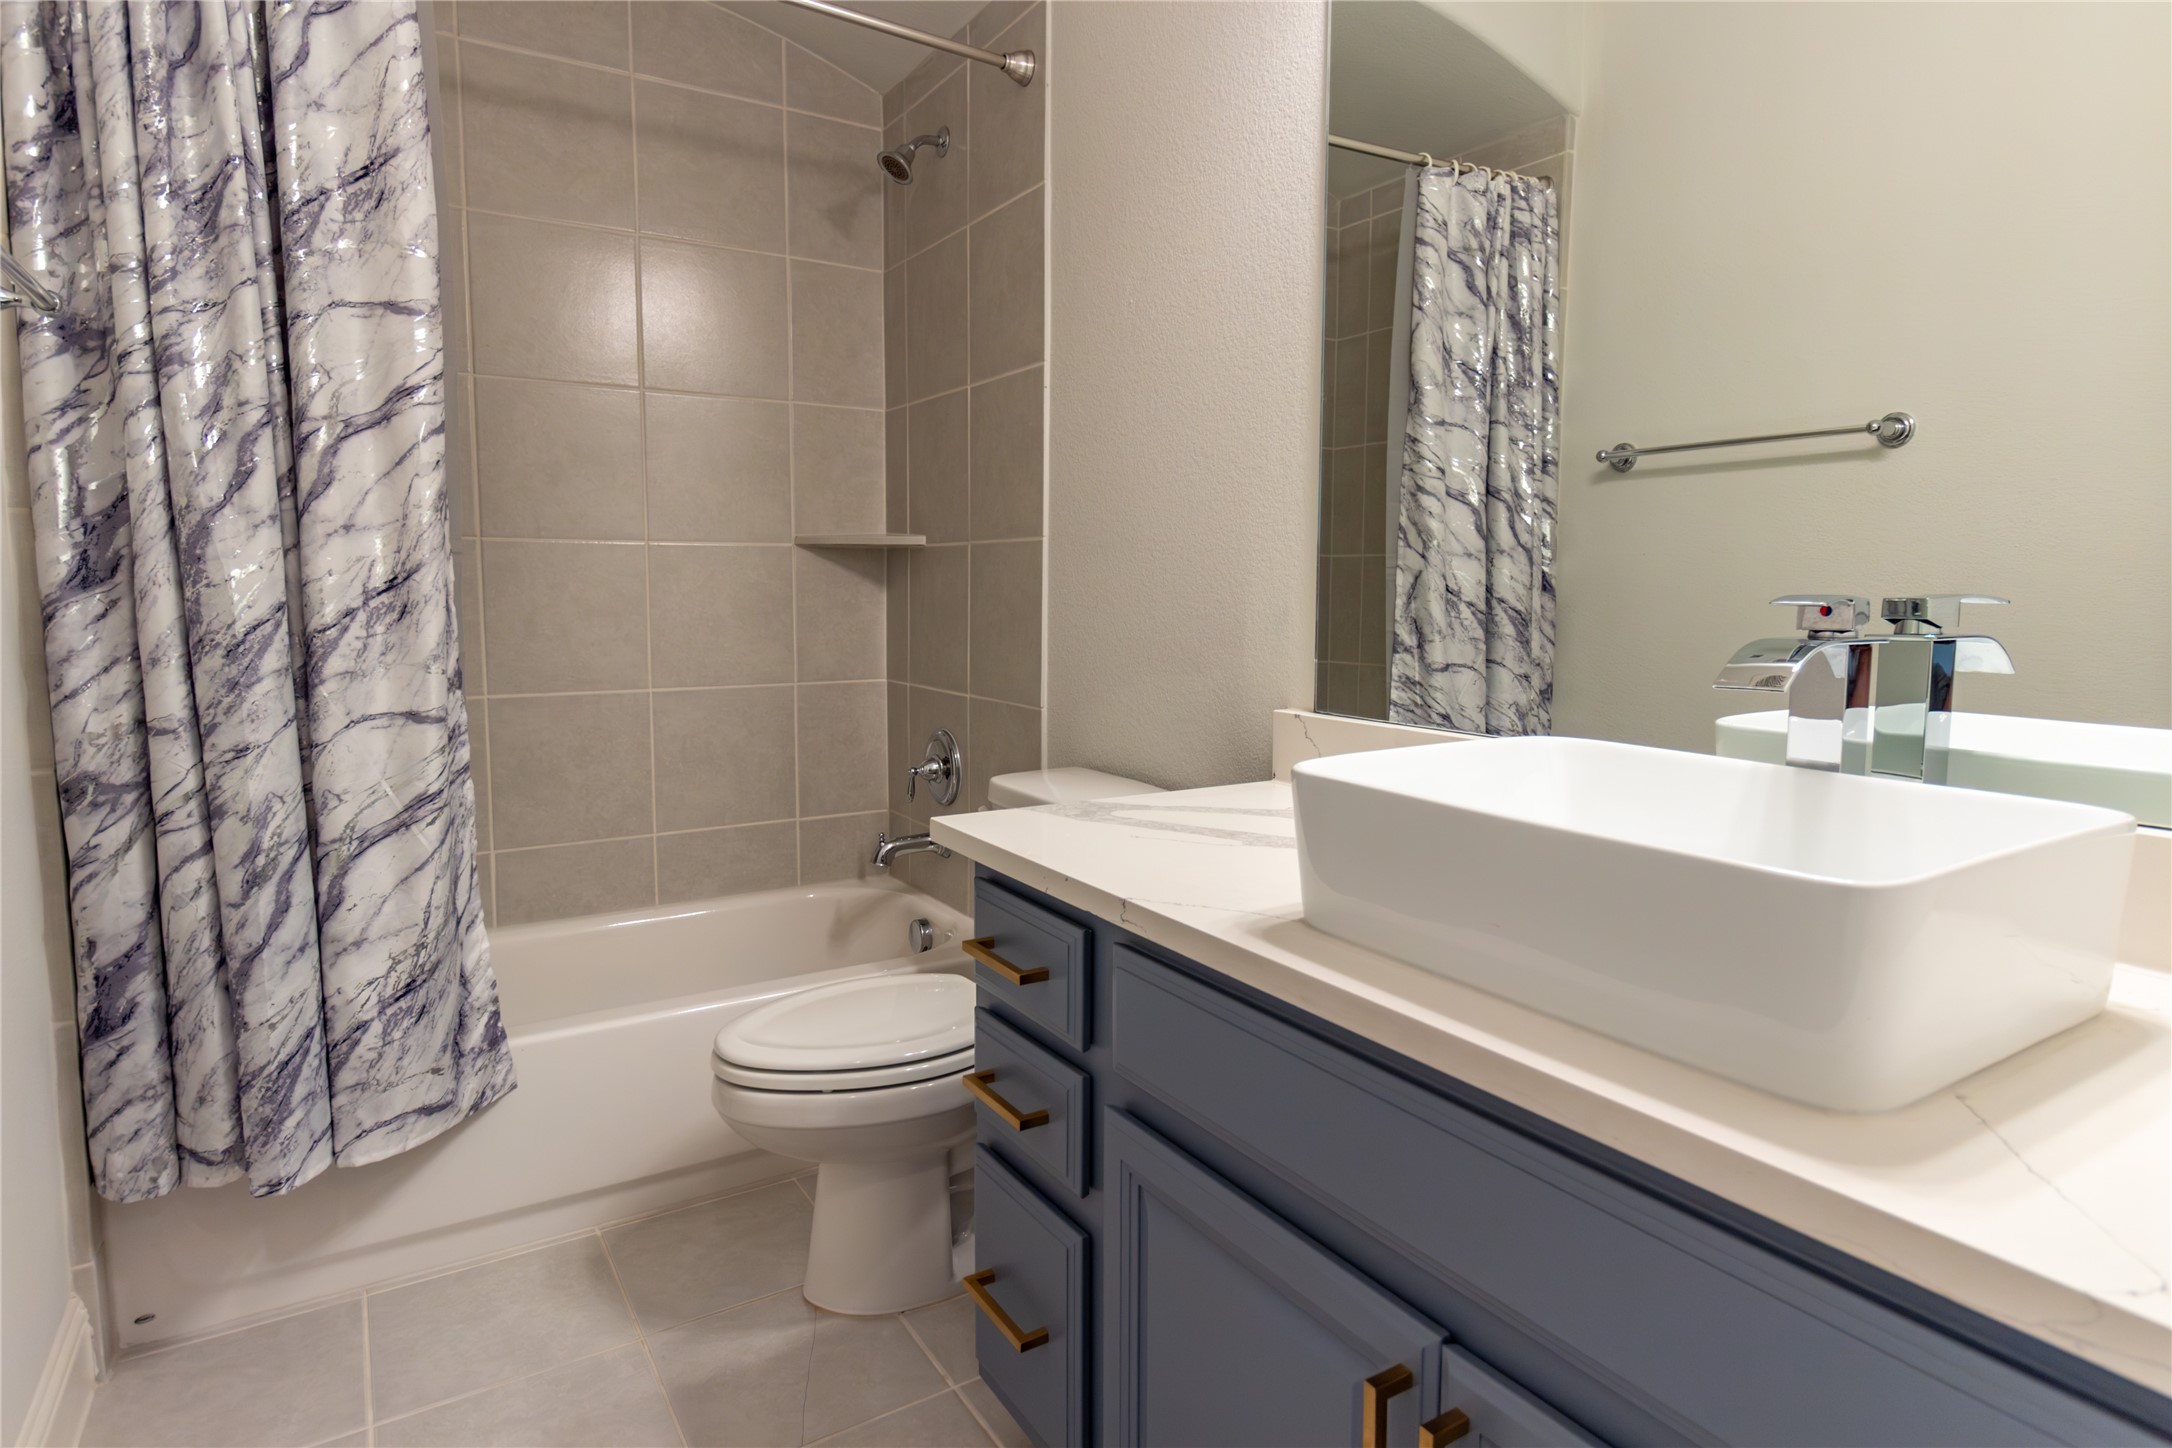
Bathroom with a tiled tub, marble-patterned shower curtain, and blue-gray vanity with a vessel sink.
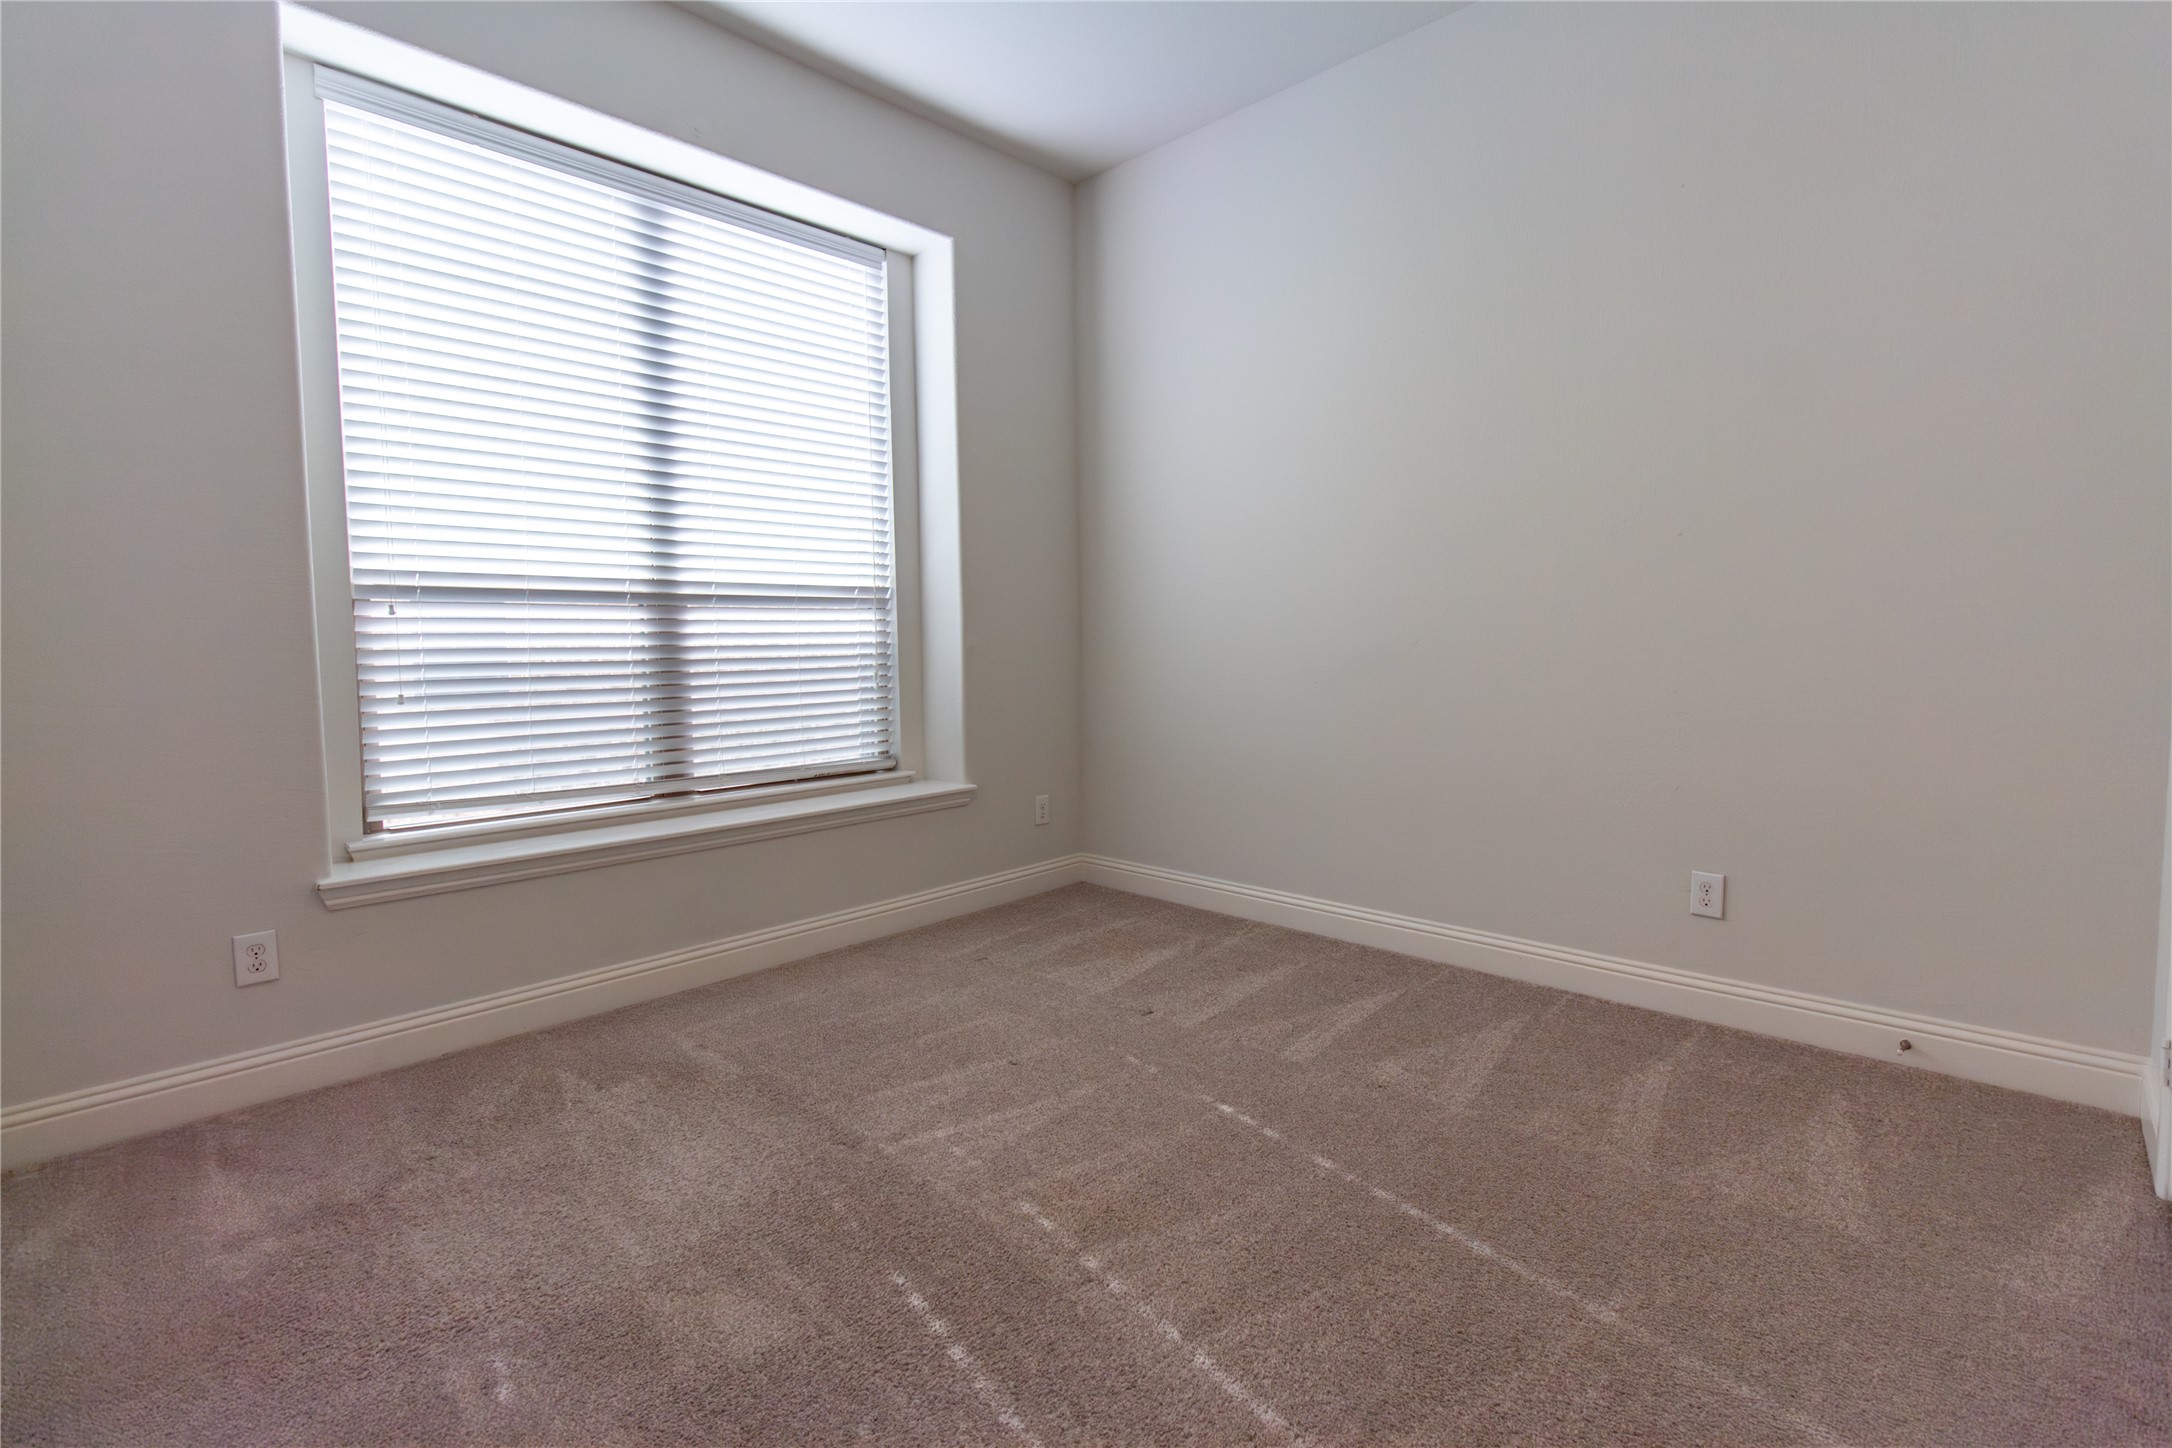
Vacant carpeted room with neutral walls and a large window covered by white blinds.
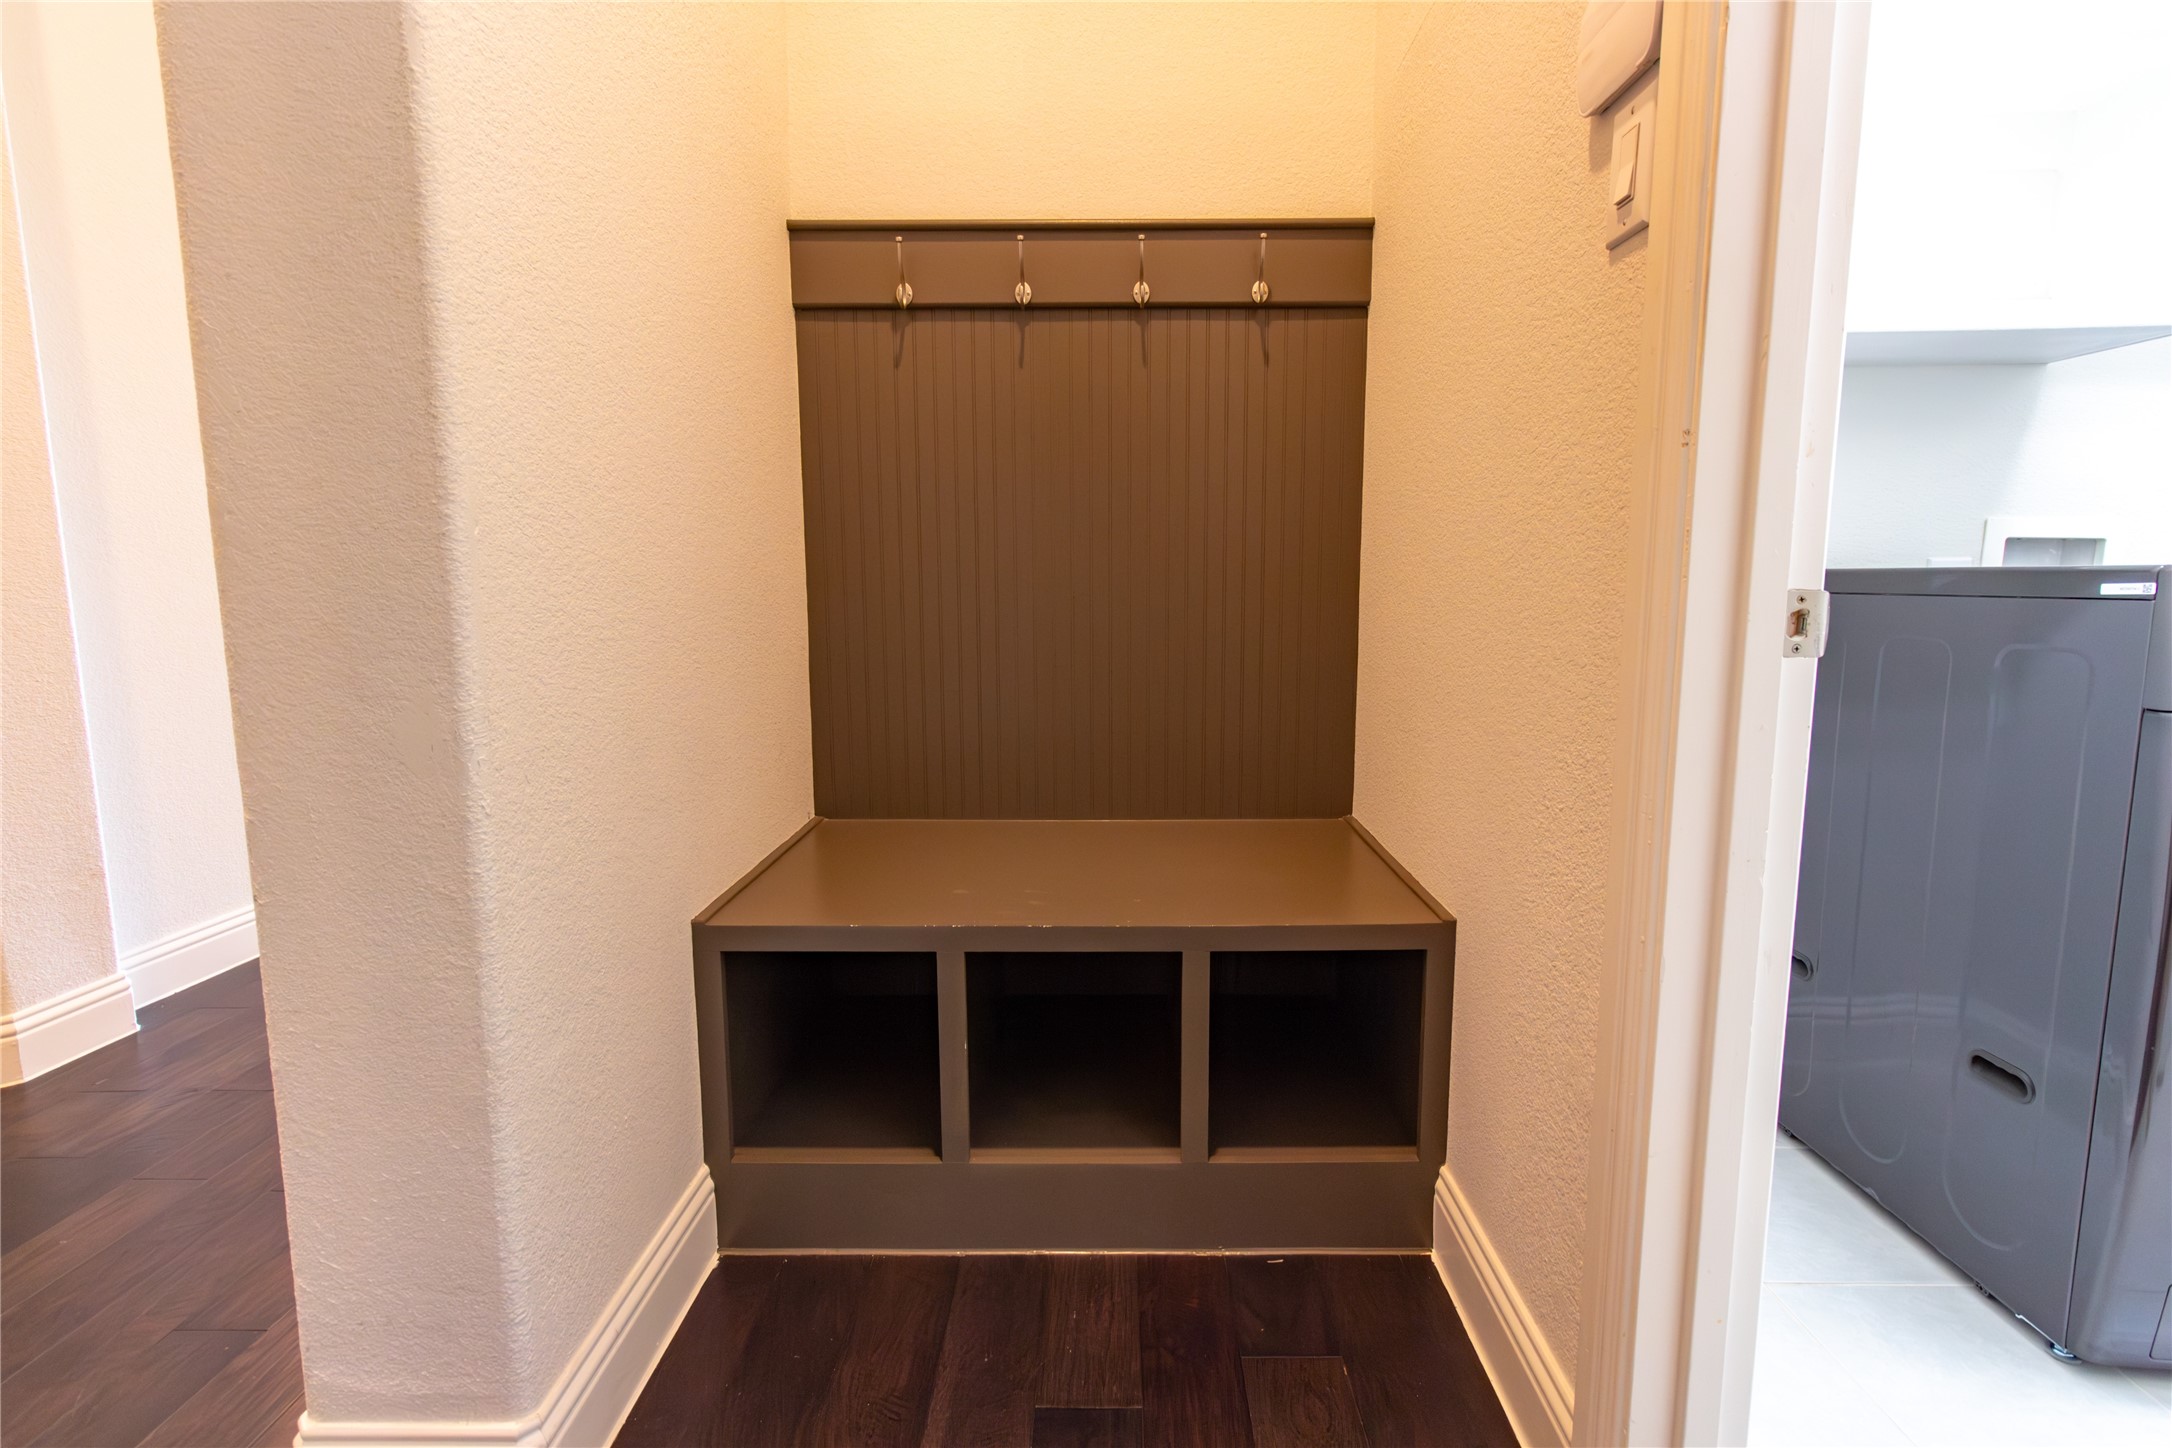
Mudroom bench with coat hooks and cubbies beside the laundry room.
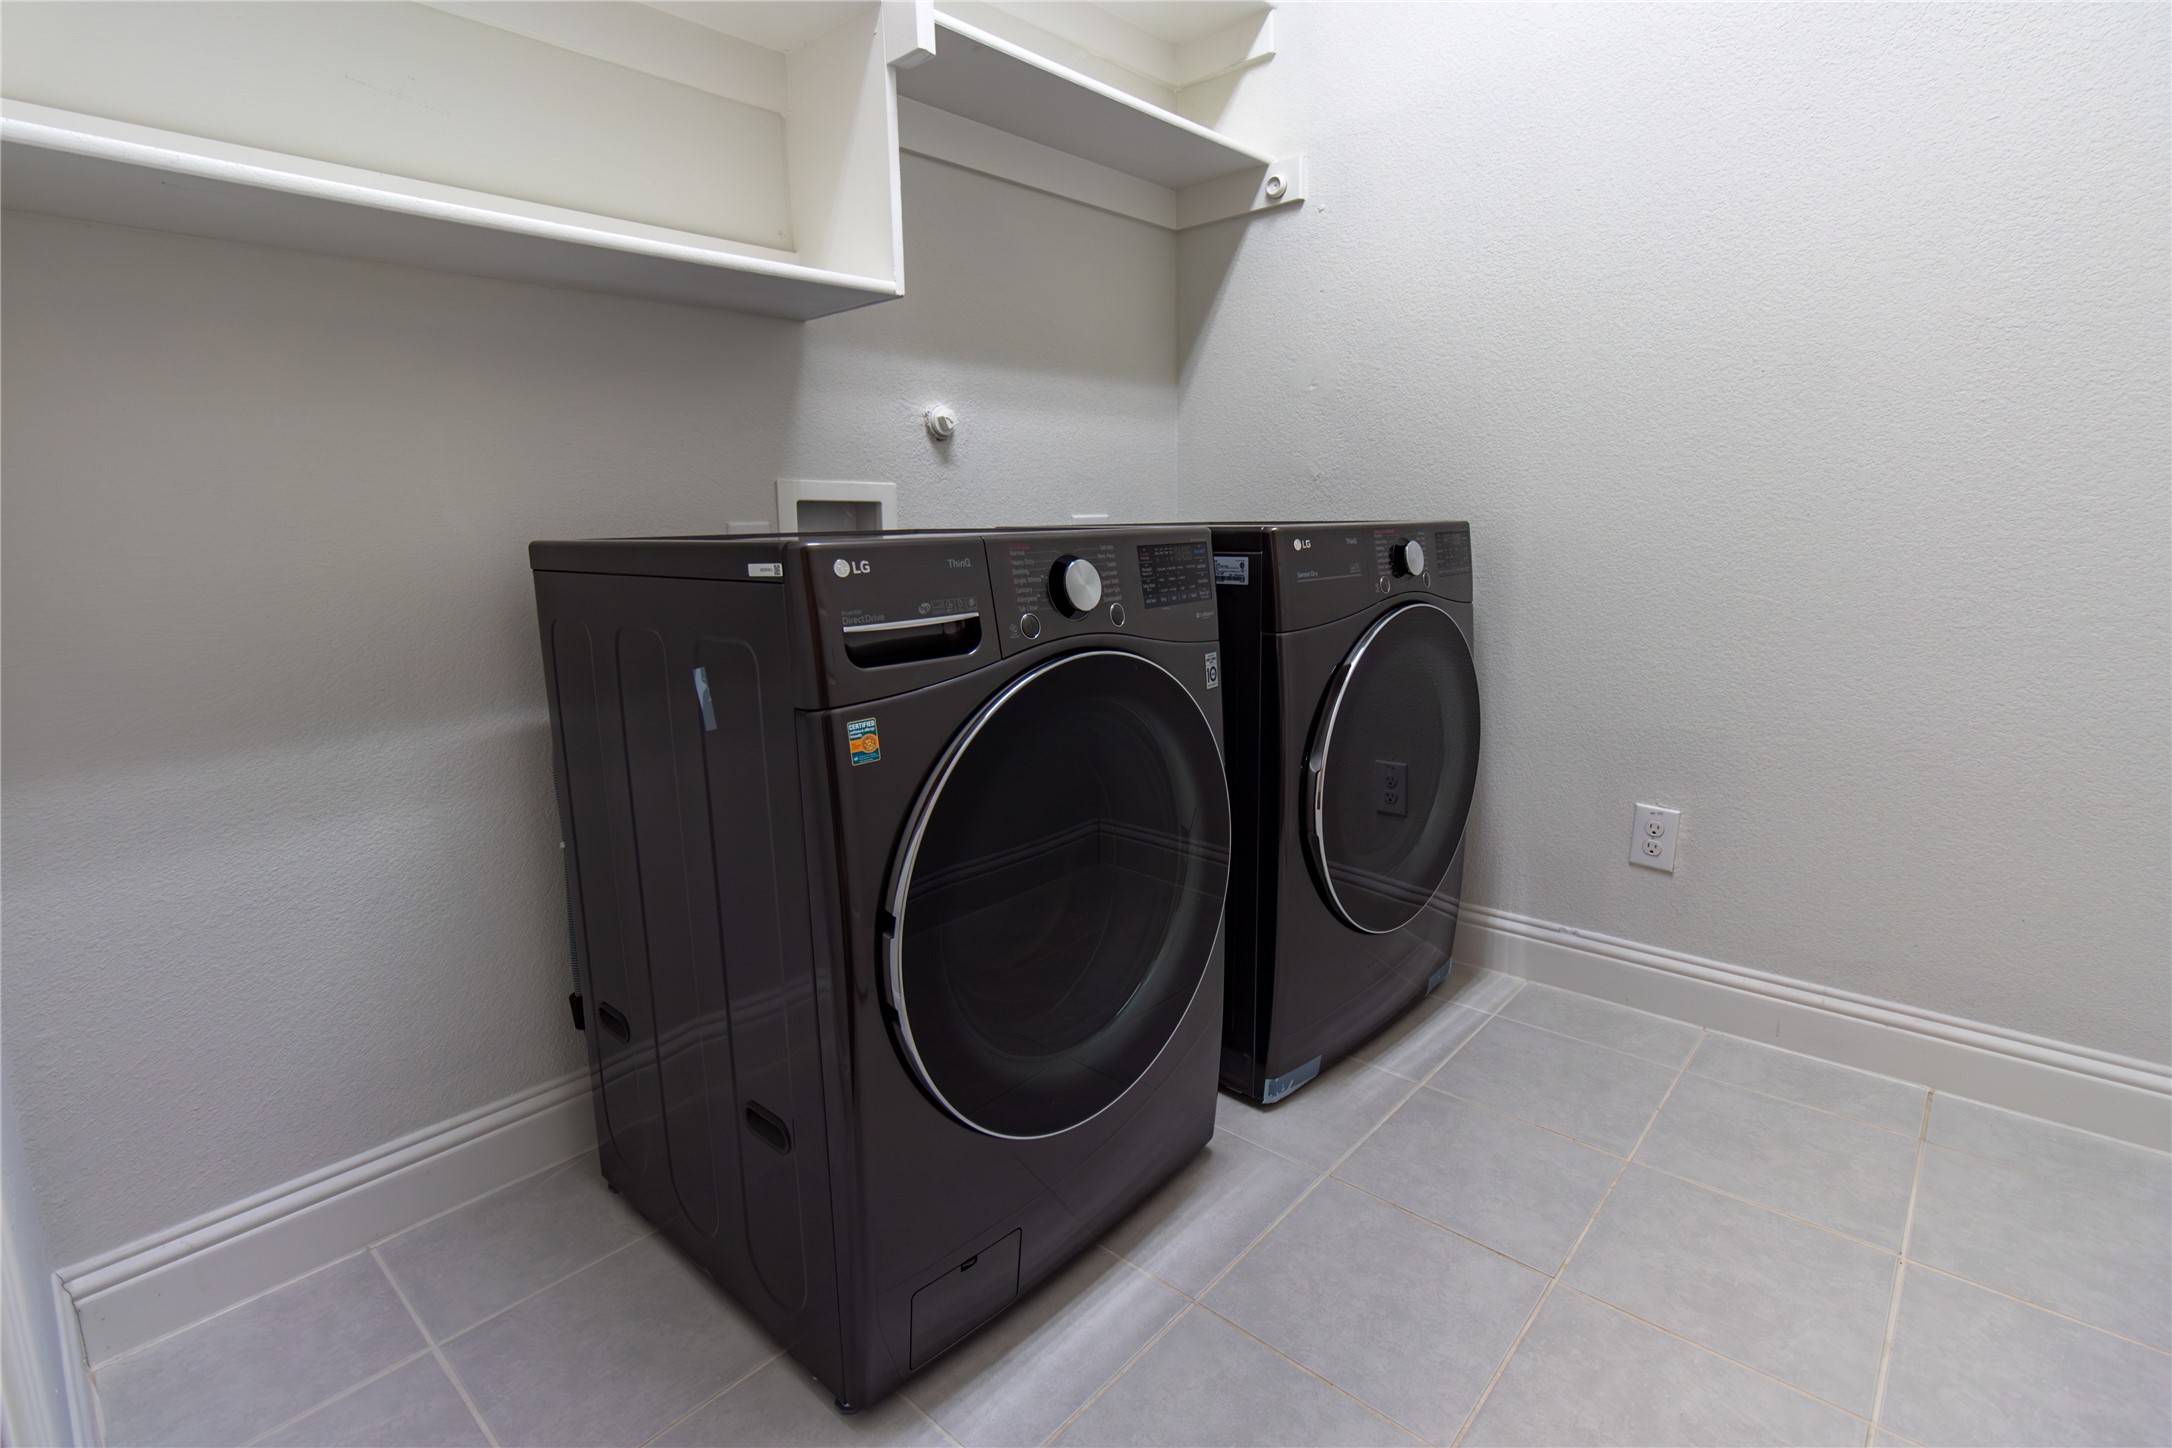
Laundry room with dark front-loading washer and dryer beneath white shelving.
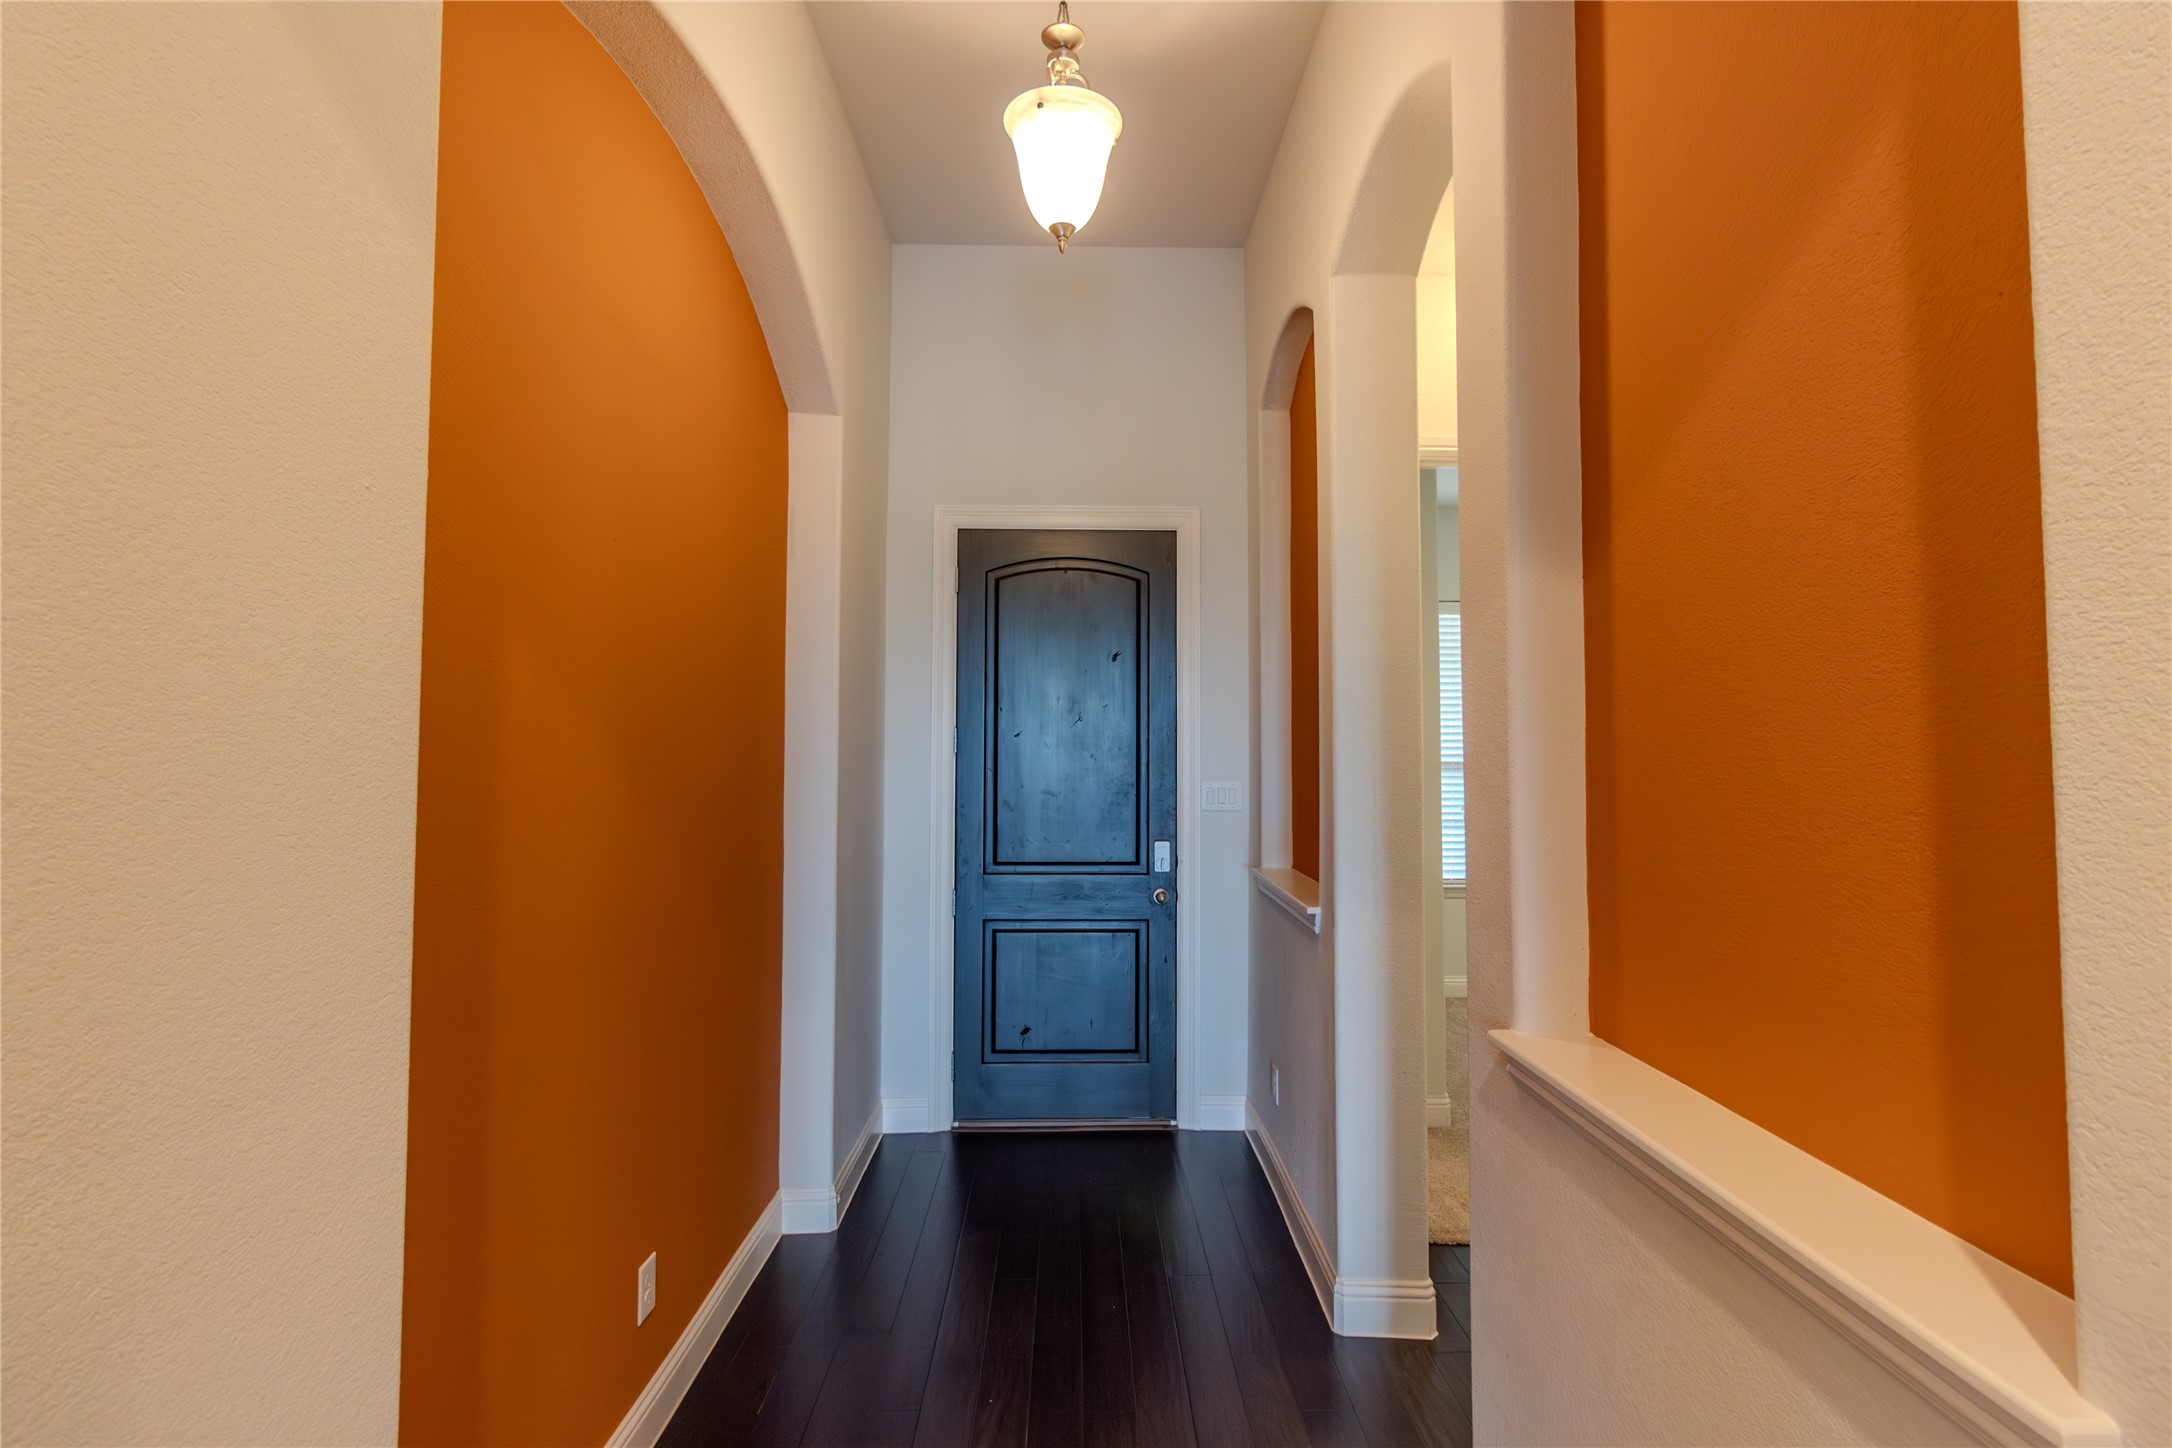
Entry hallway with orange walls, white arches, dark wood flooring, and a paneled front door.
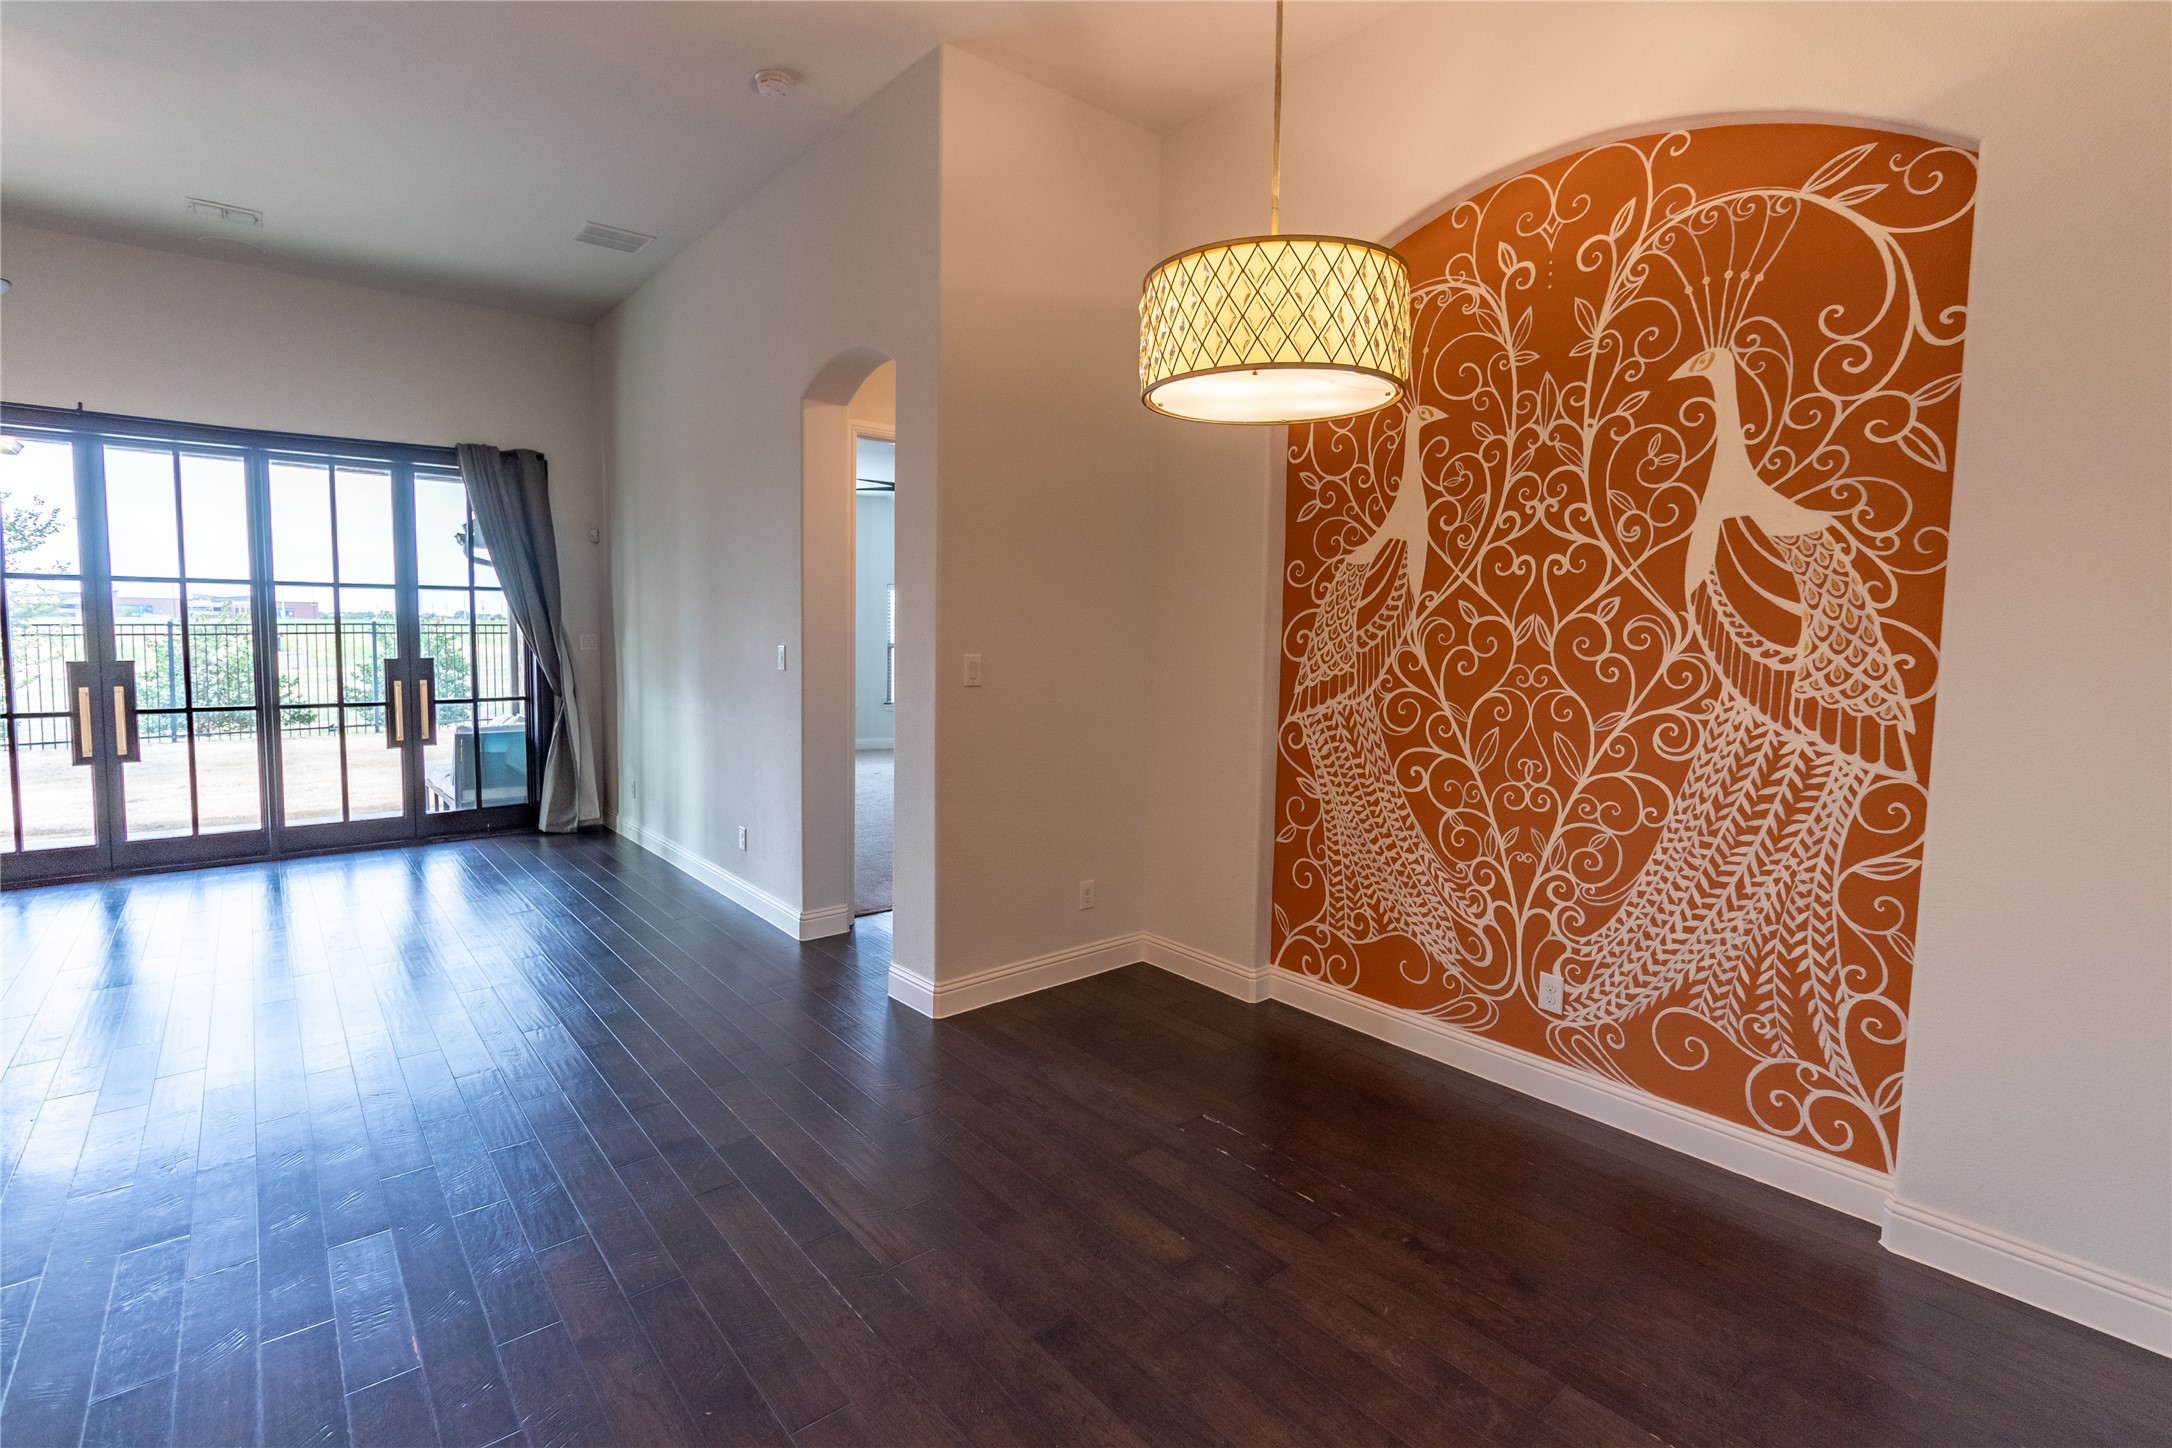
Empty dining area with a peacock mural, pendant light, dark flooring, and sliding glass doors.
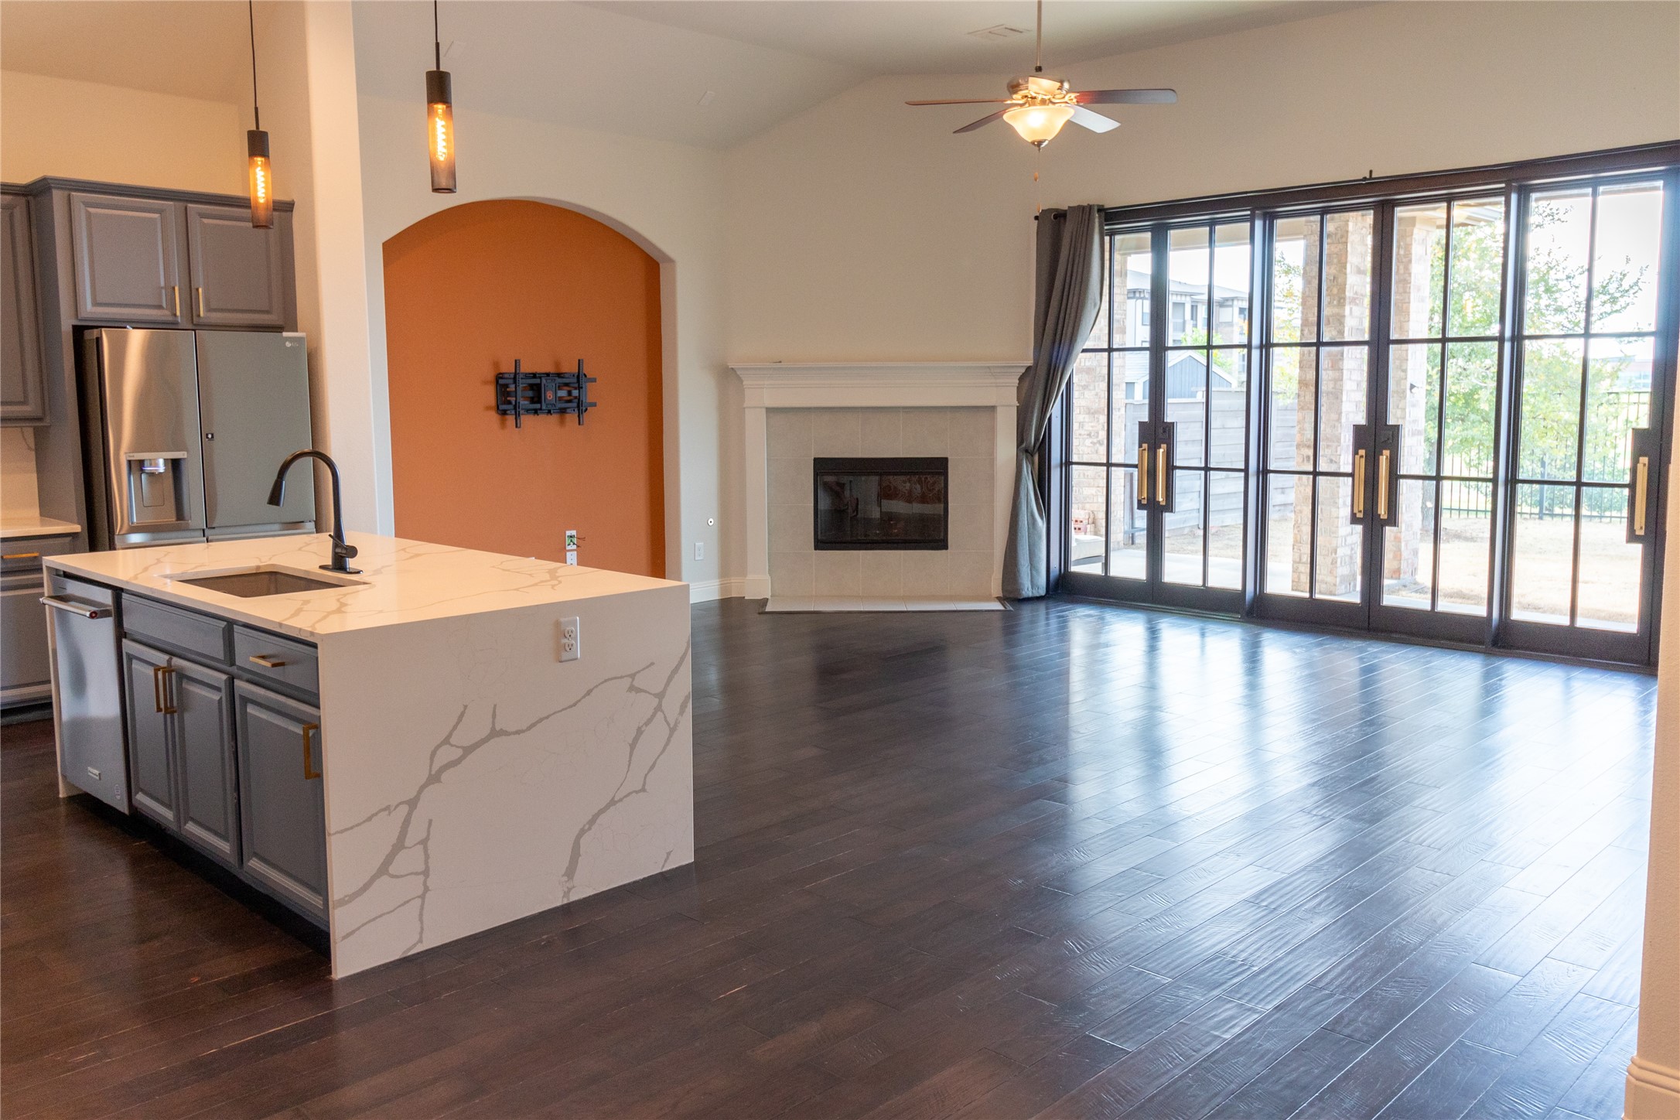
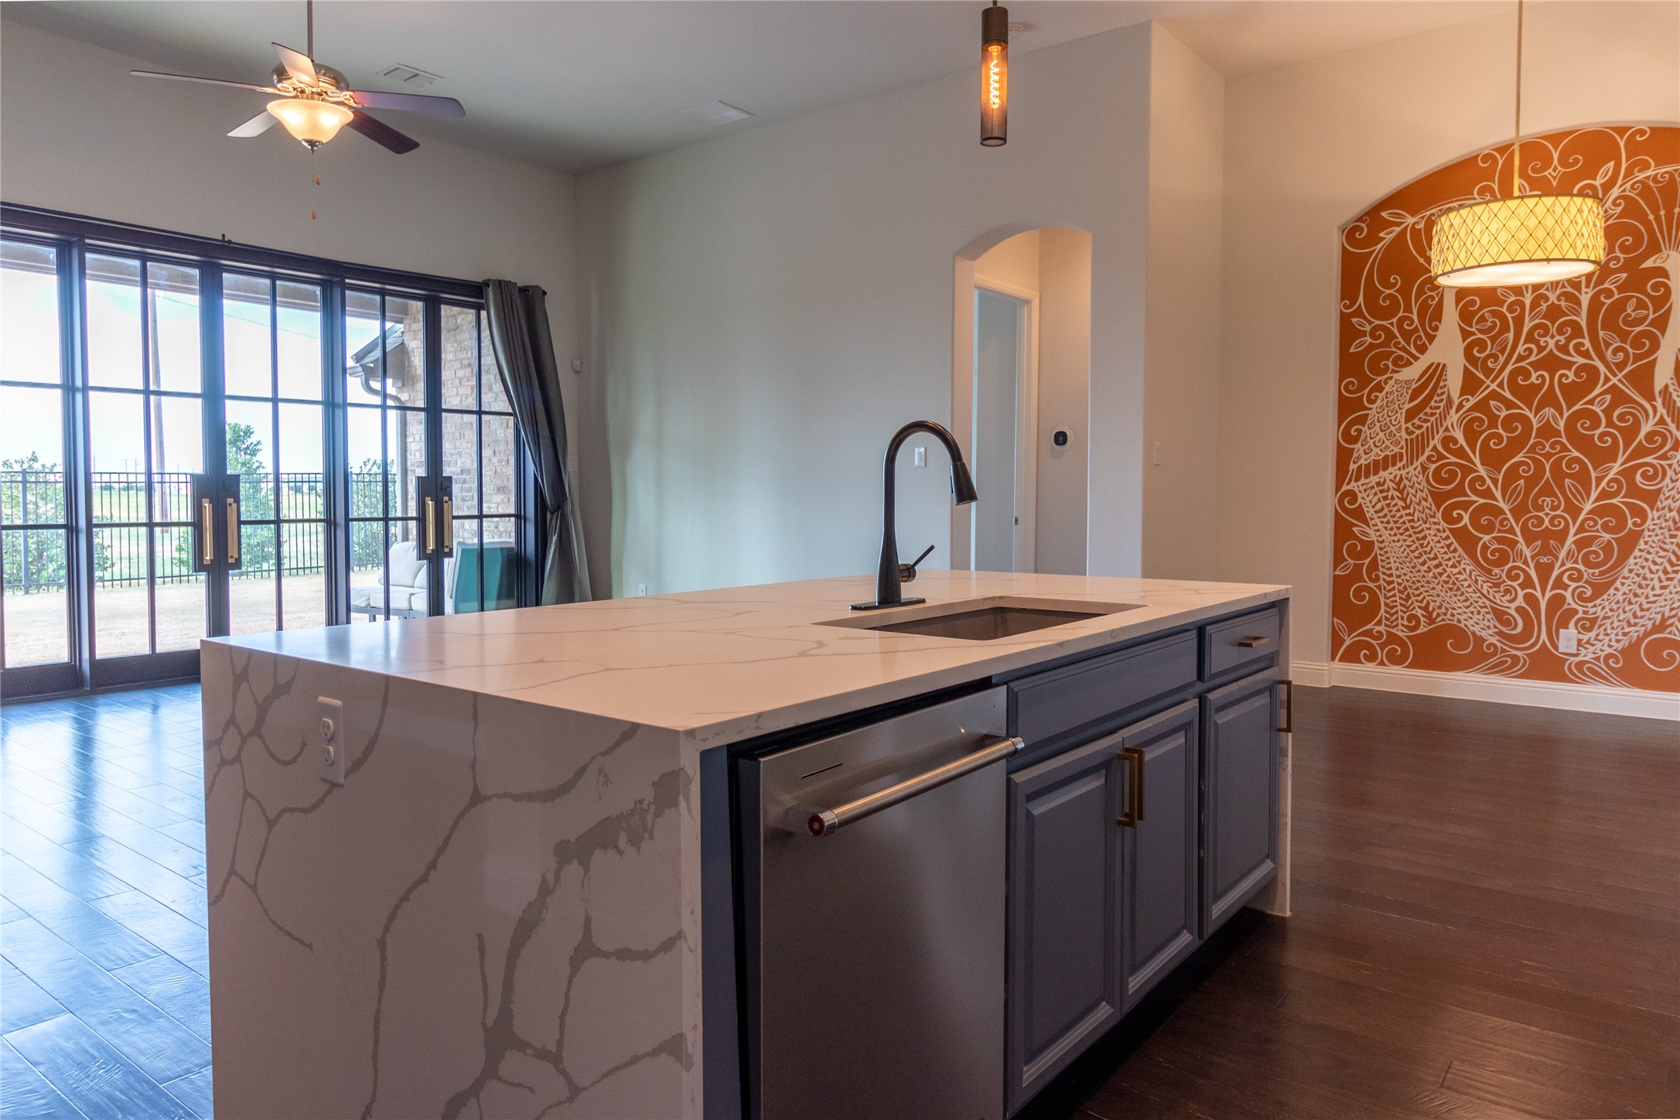
Open-plan kitchen and living area with a veined white island, fireplace, and black-framed patio doors.
Kitchen with a navy island, marble-look counter, sliding patio doors, and orange peacock mural.
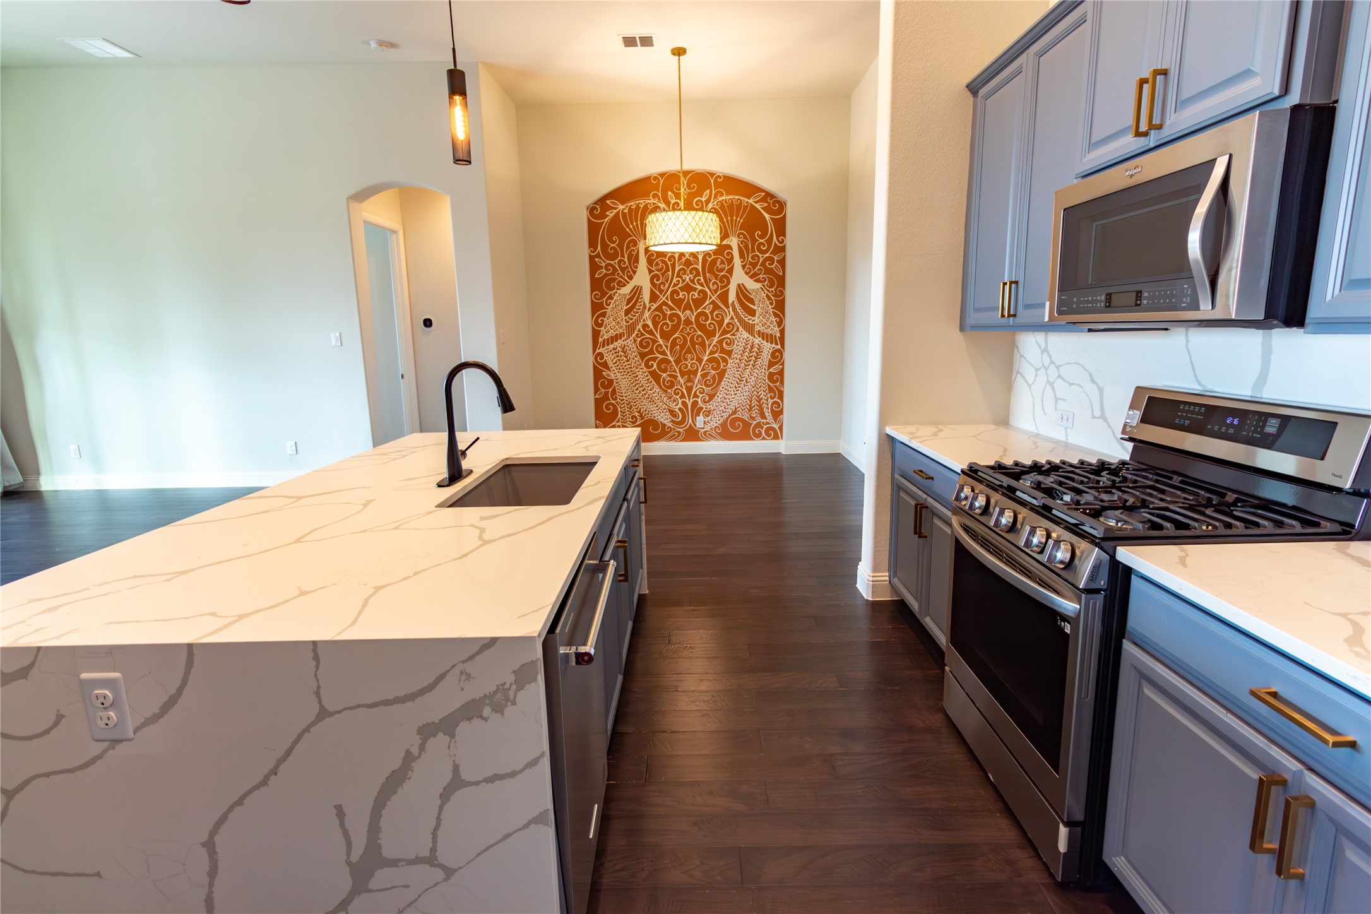
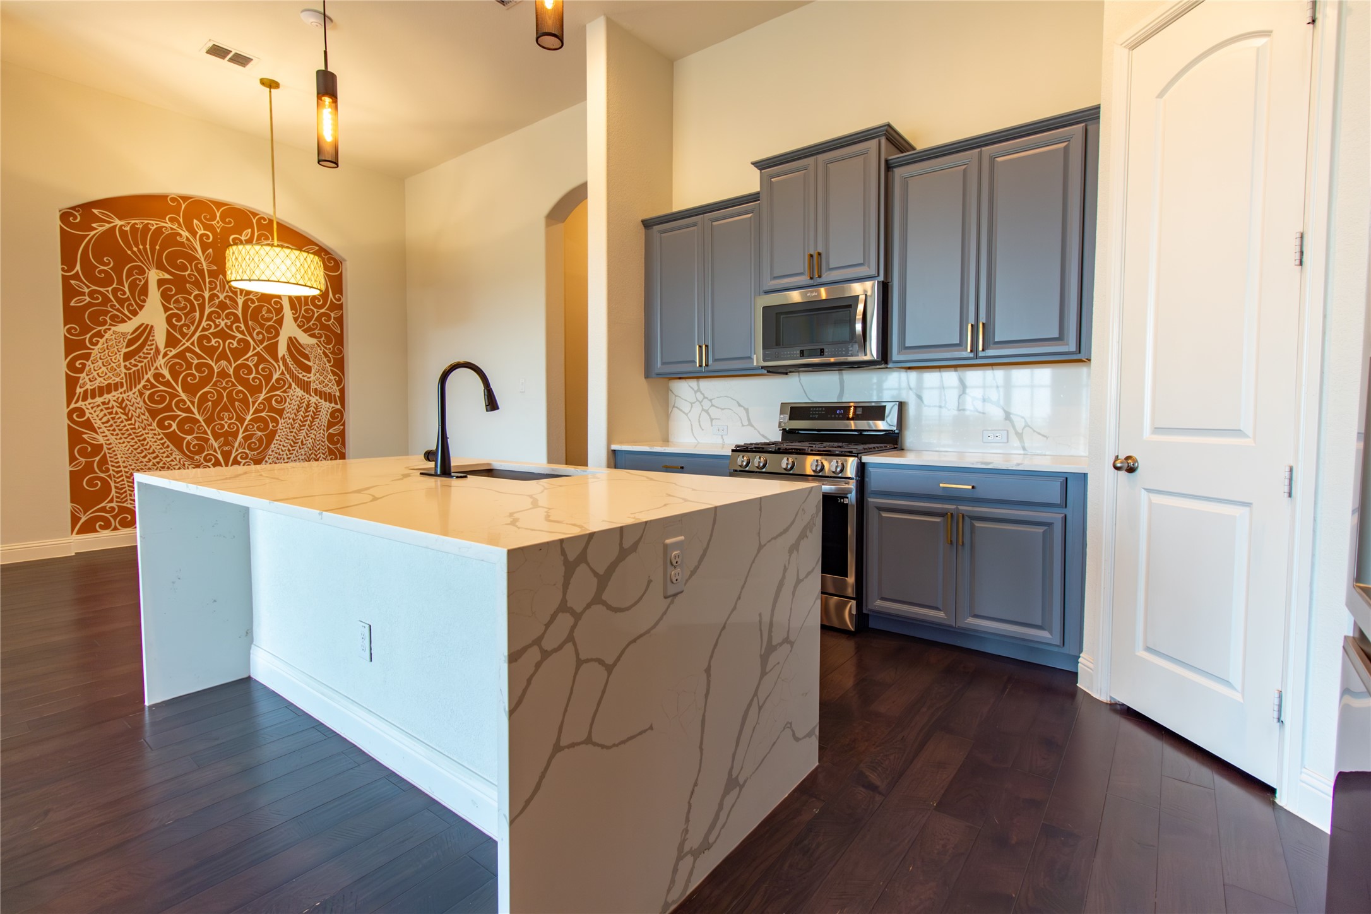
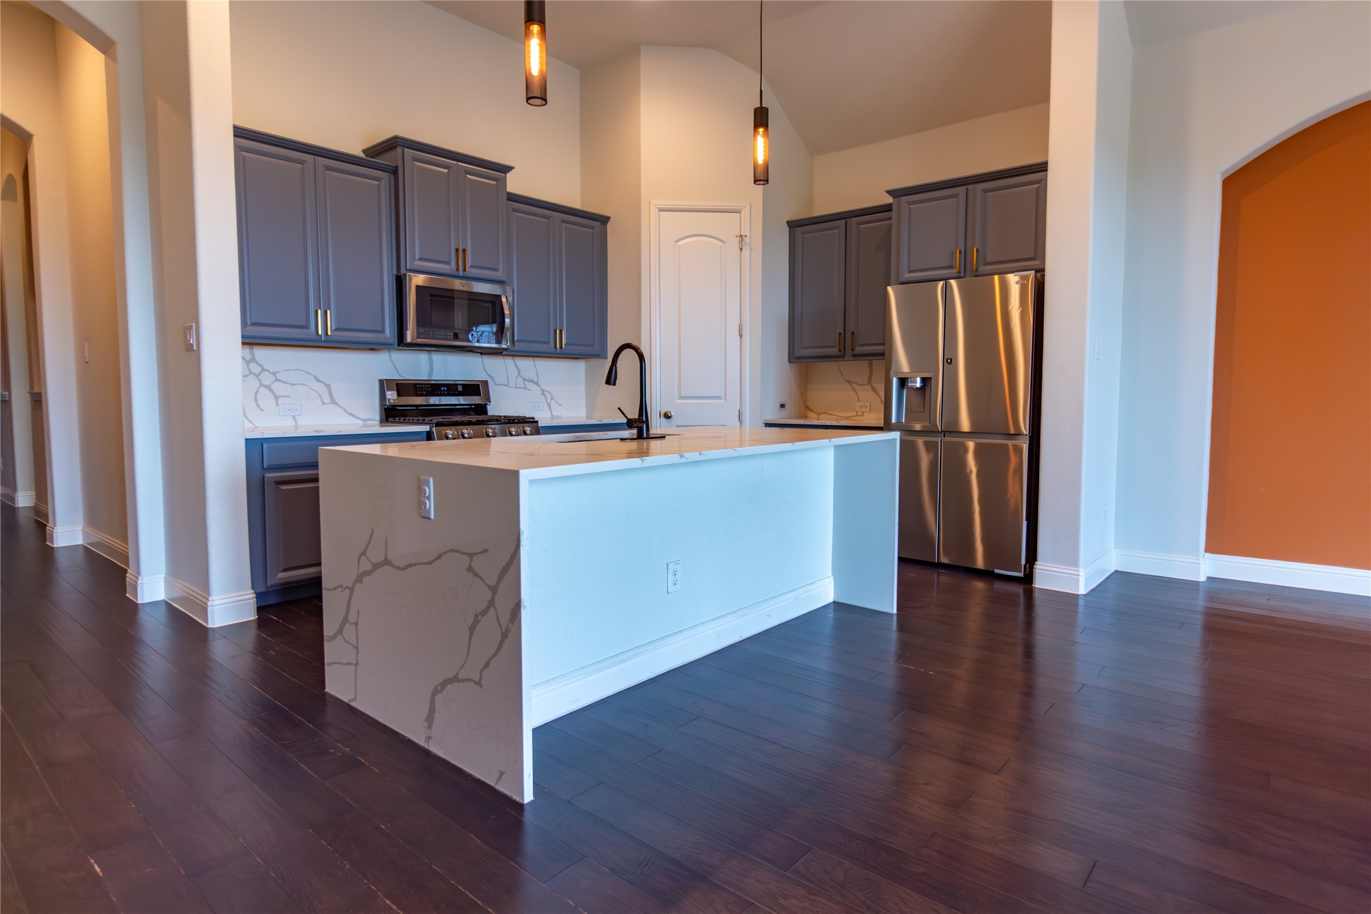
Modern kitchen with a veined-stone island, blue-gray cabinets, stainless appliances, and decorative wall panel.
Kitchen with blue-gray cabinets, a large veined-stone island, and a decorative bird mural.
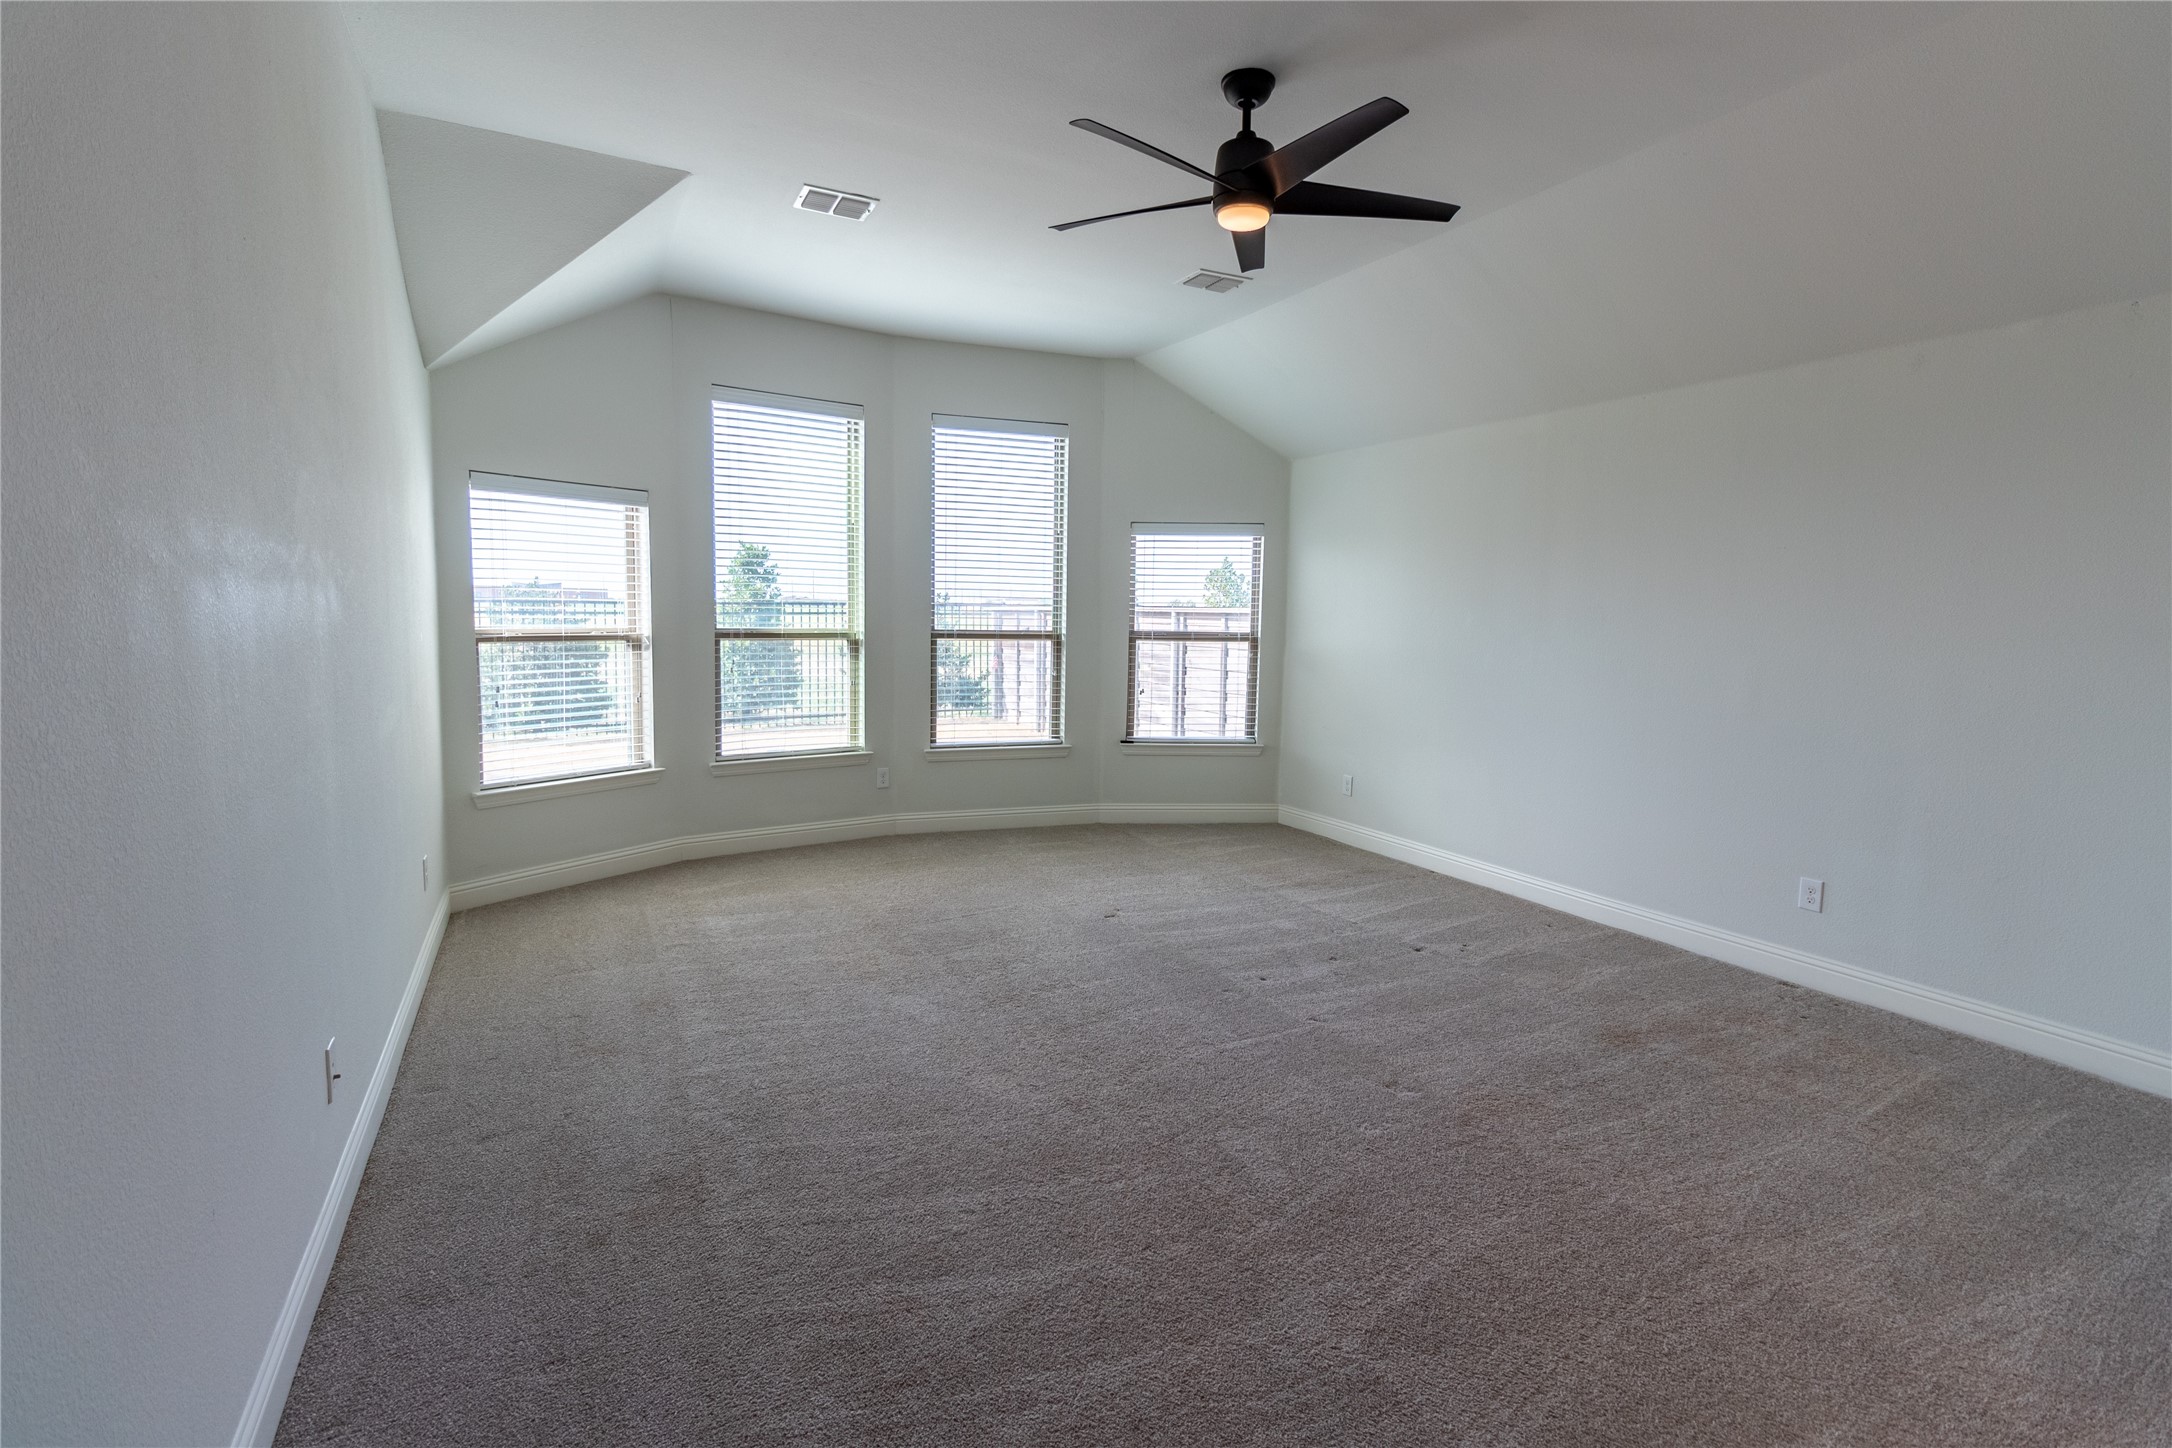
Empty carpeted room with a vaulted ceiling, dark ceiling fan, and four windows with blinds.
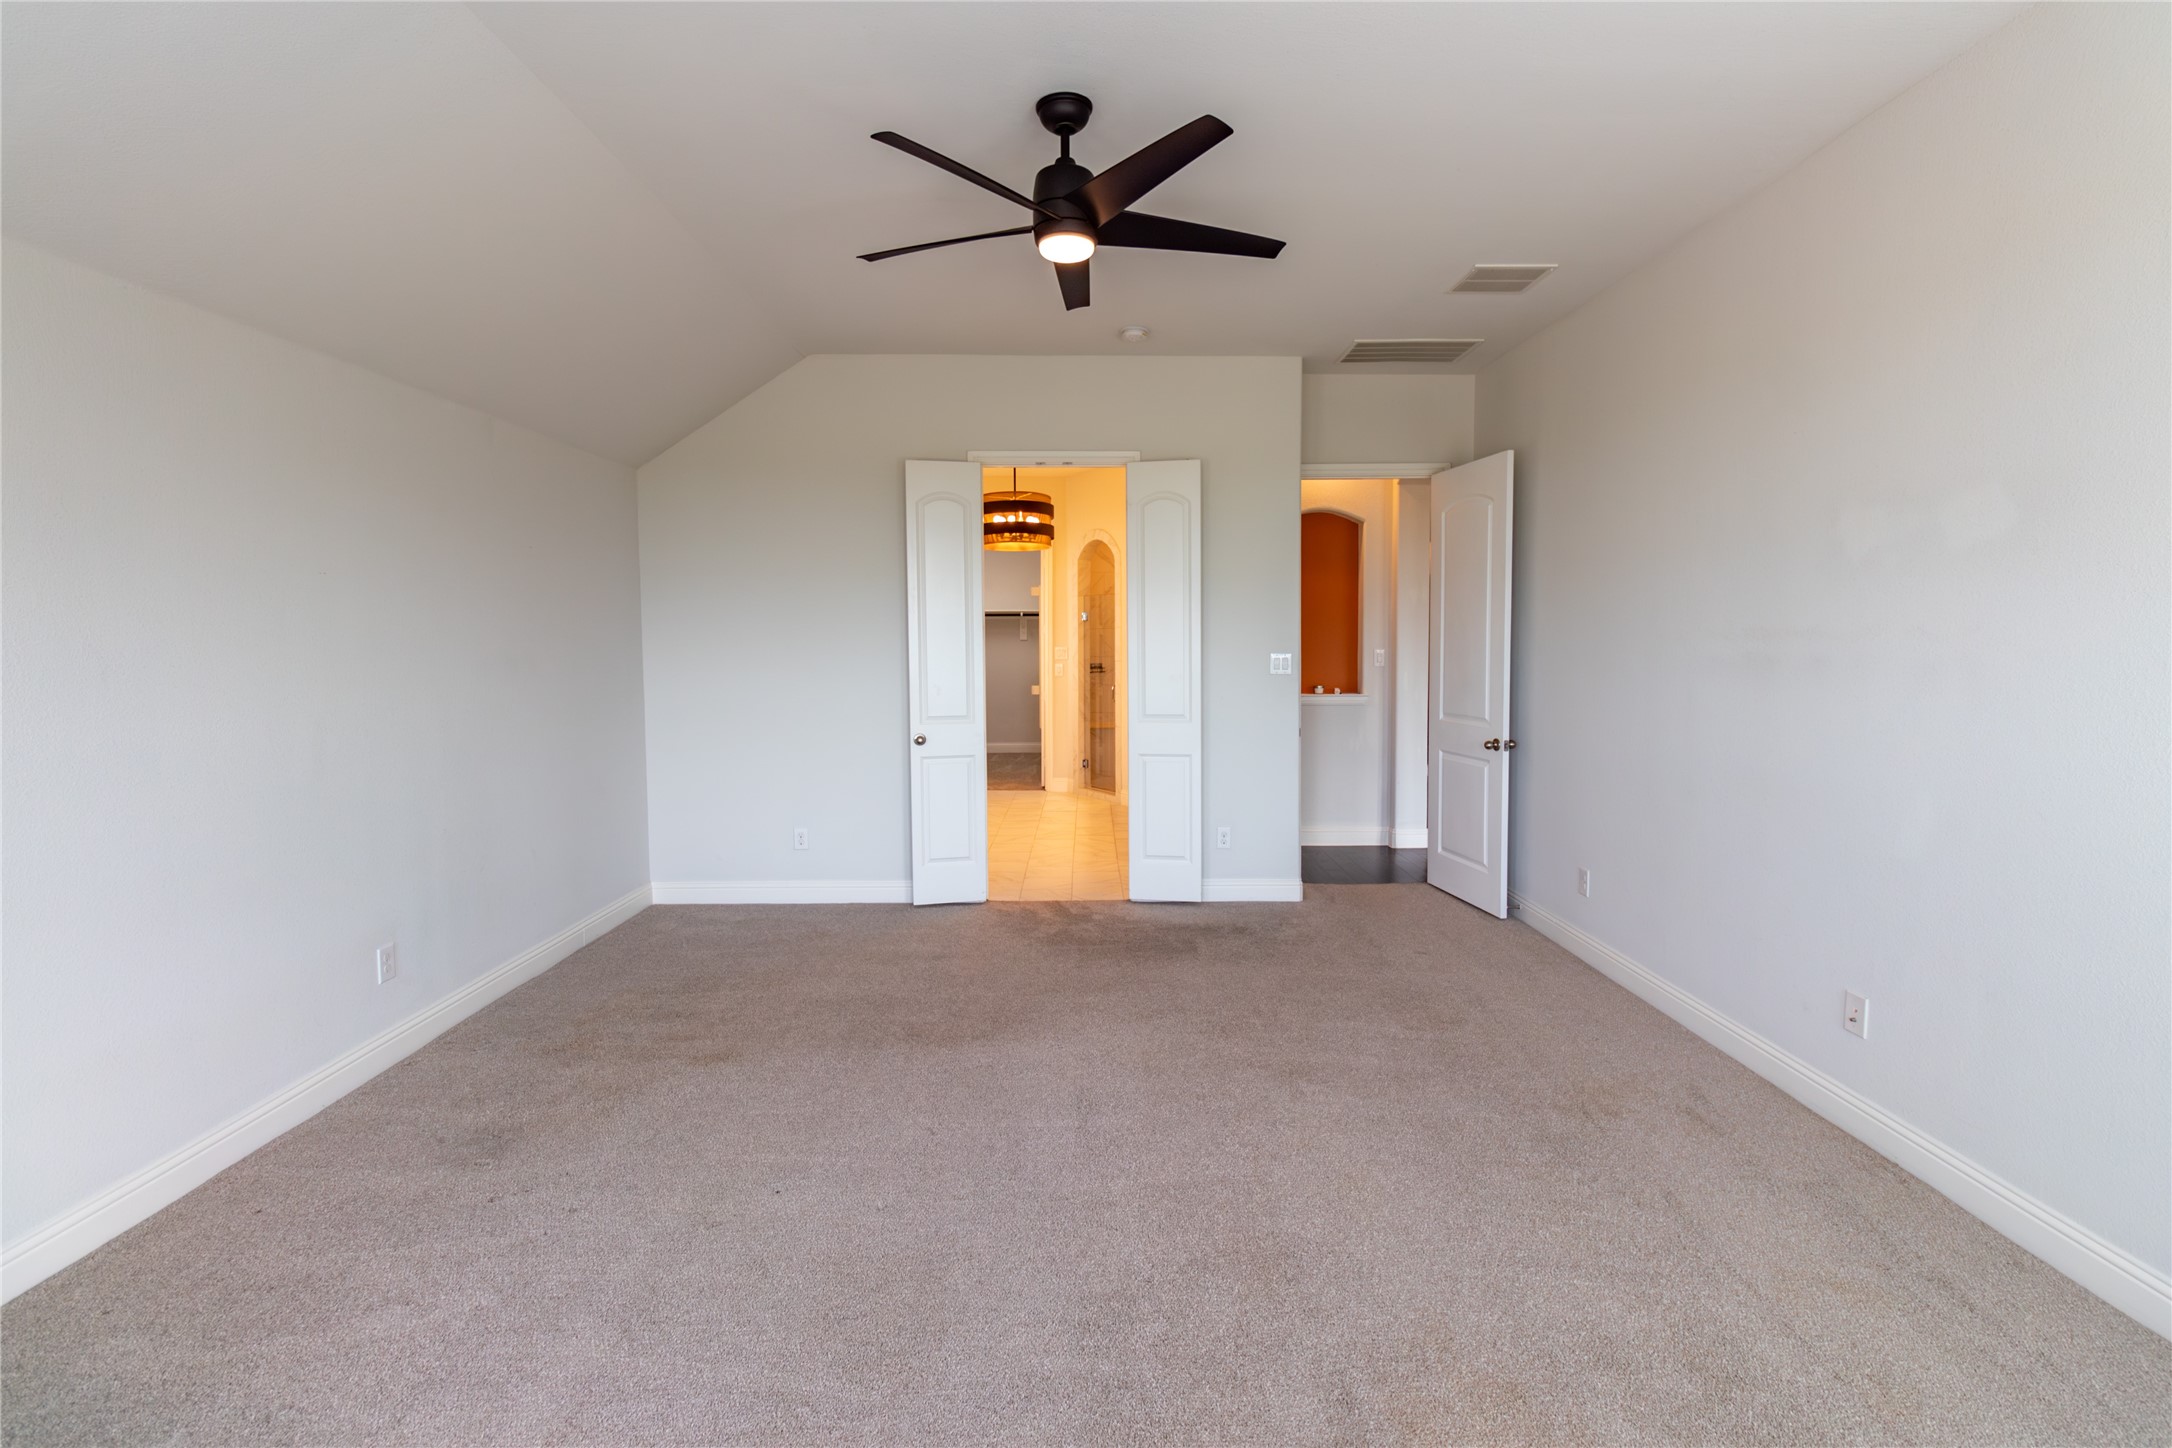
Vacant carpeted bedroom with a ceiling fan and open doors to a brightly lit bathroom.
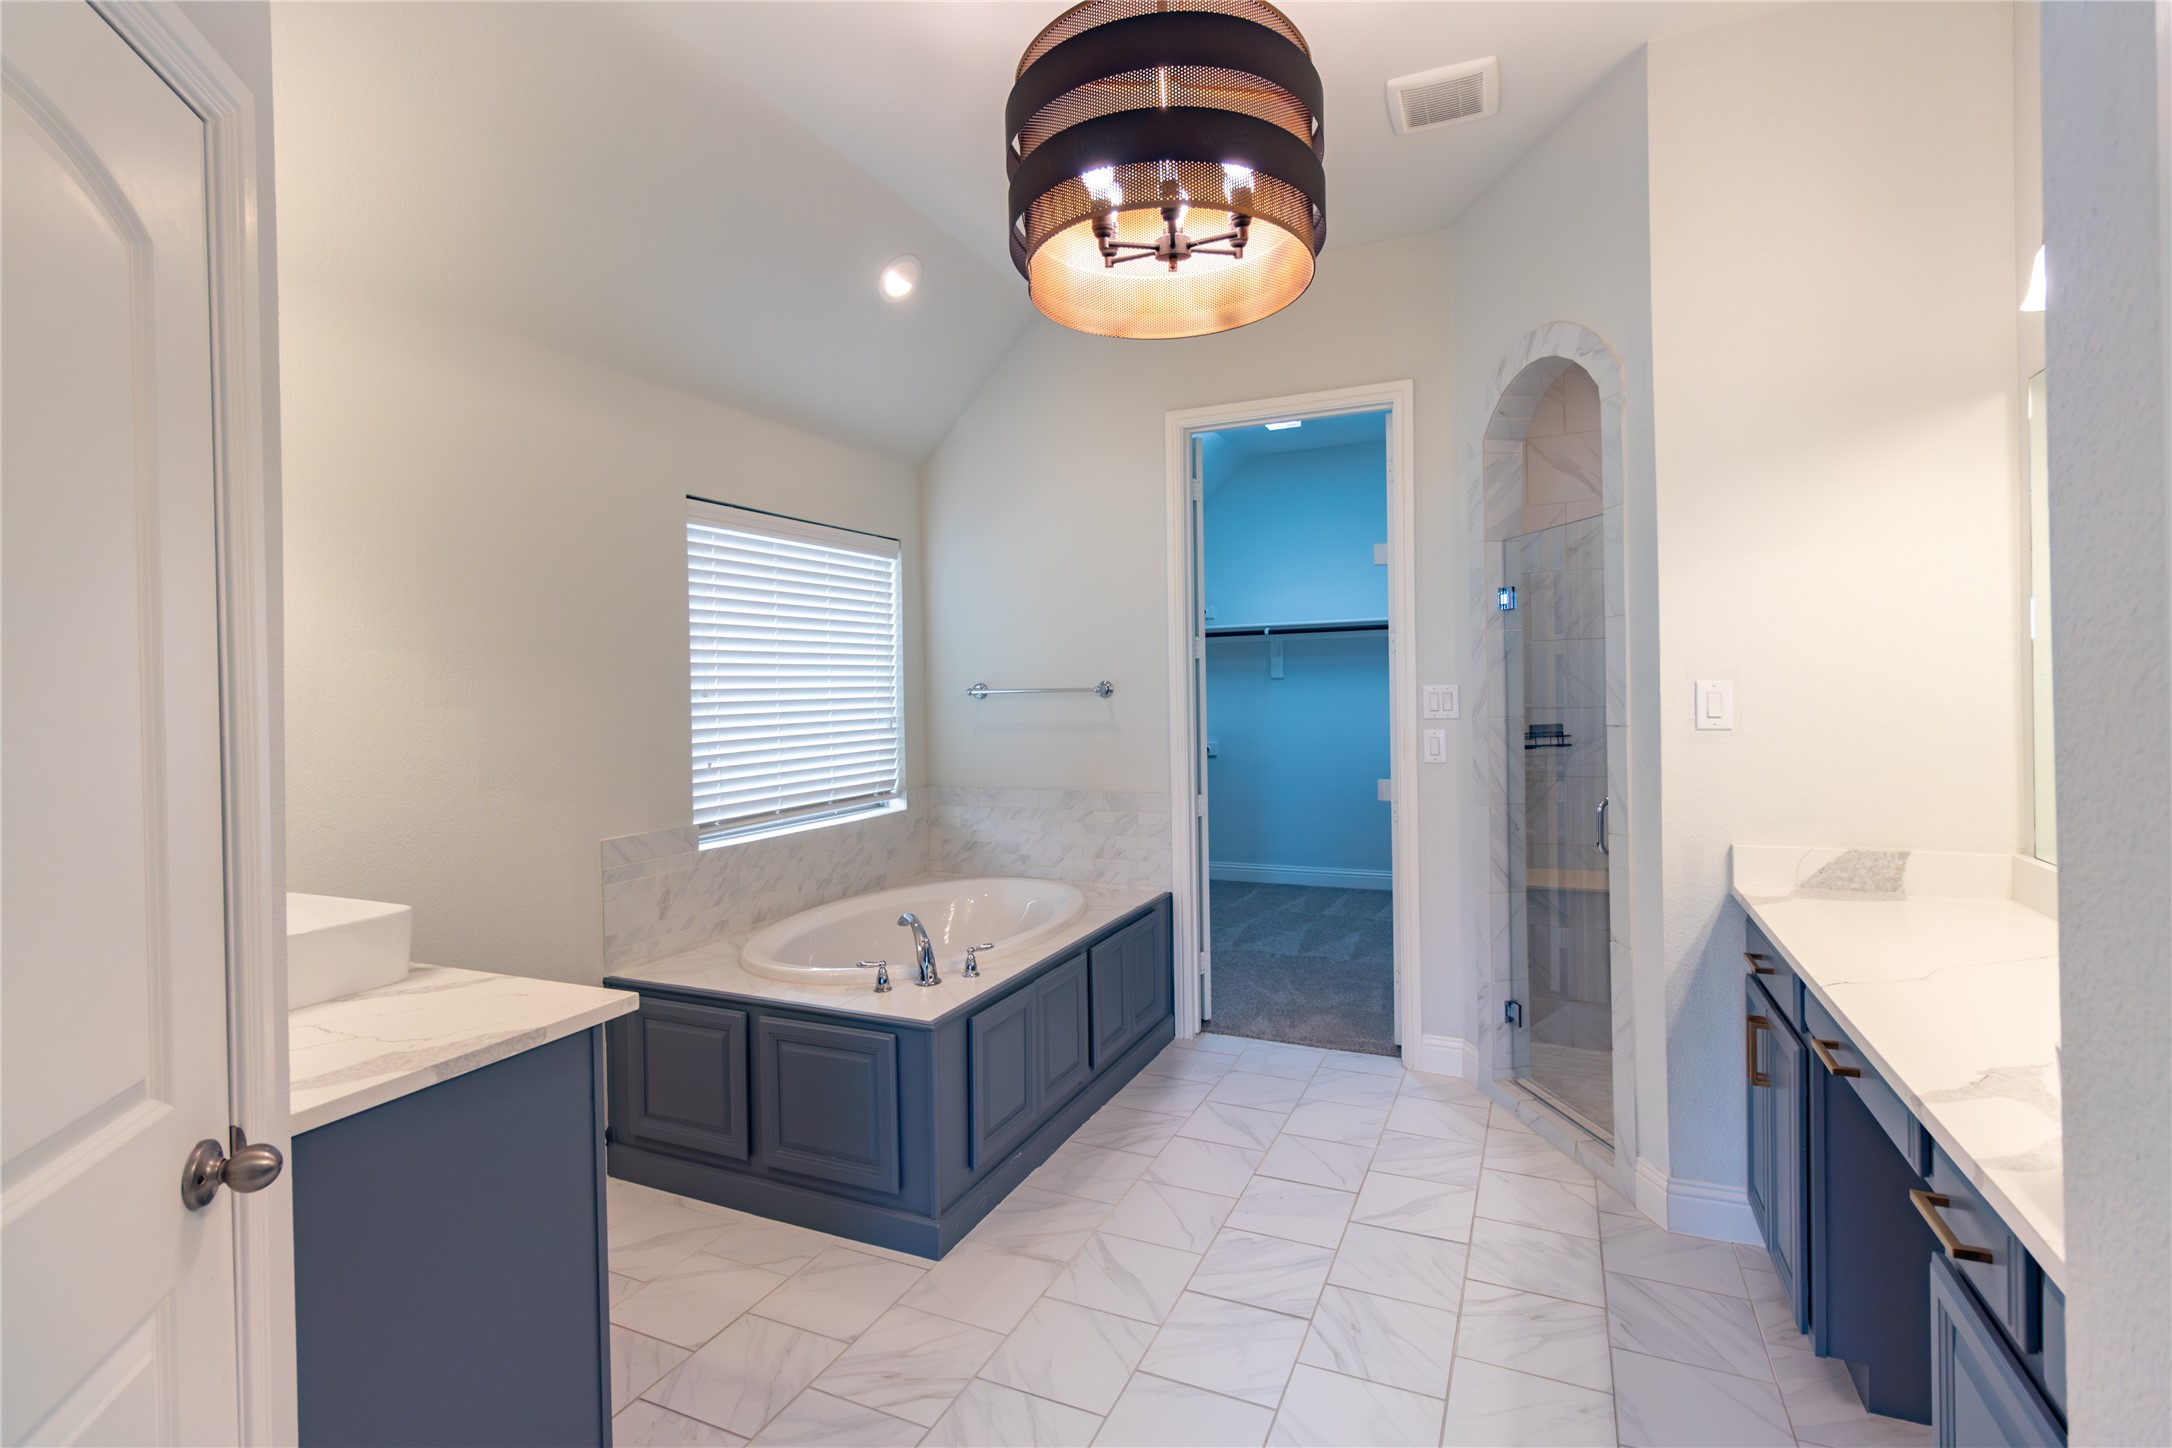
Primary bathroom with a built-in soaking tub, glass shower, and marble-pattern tile.
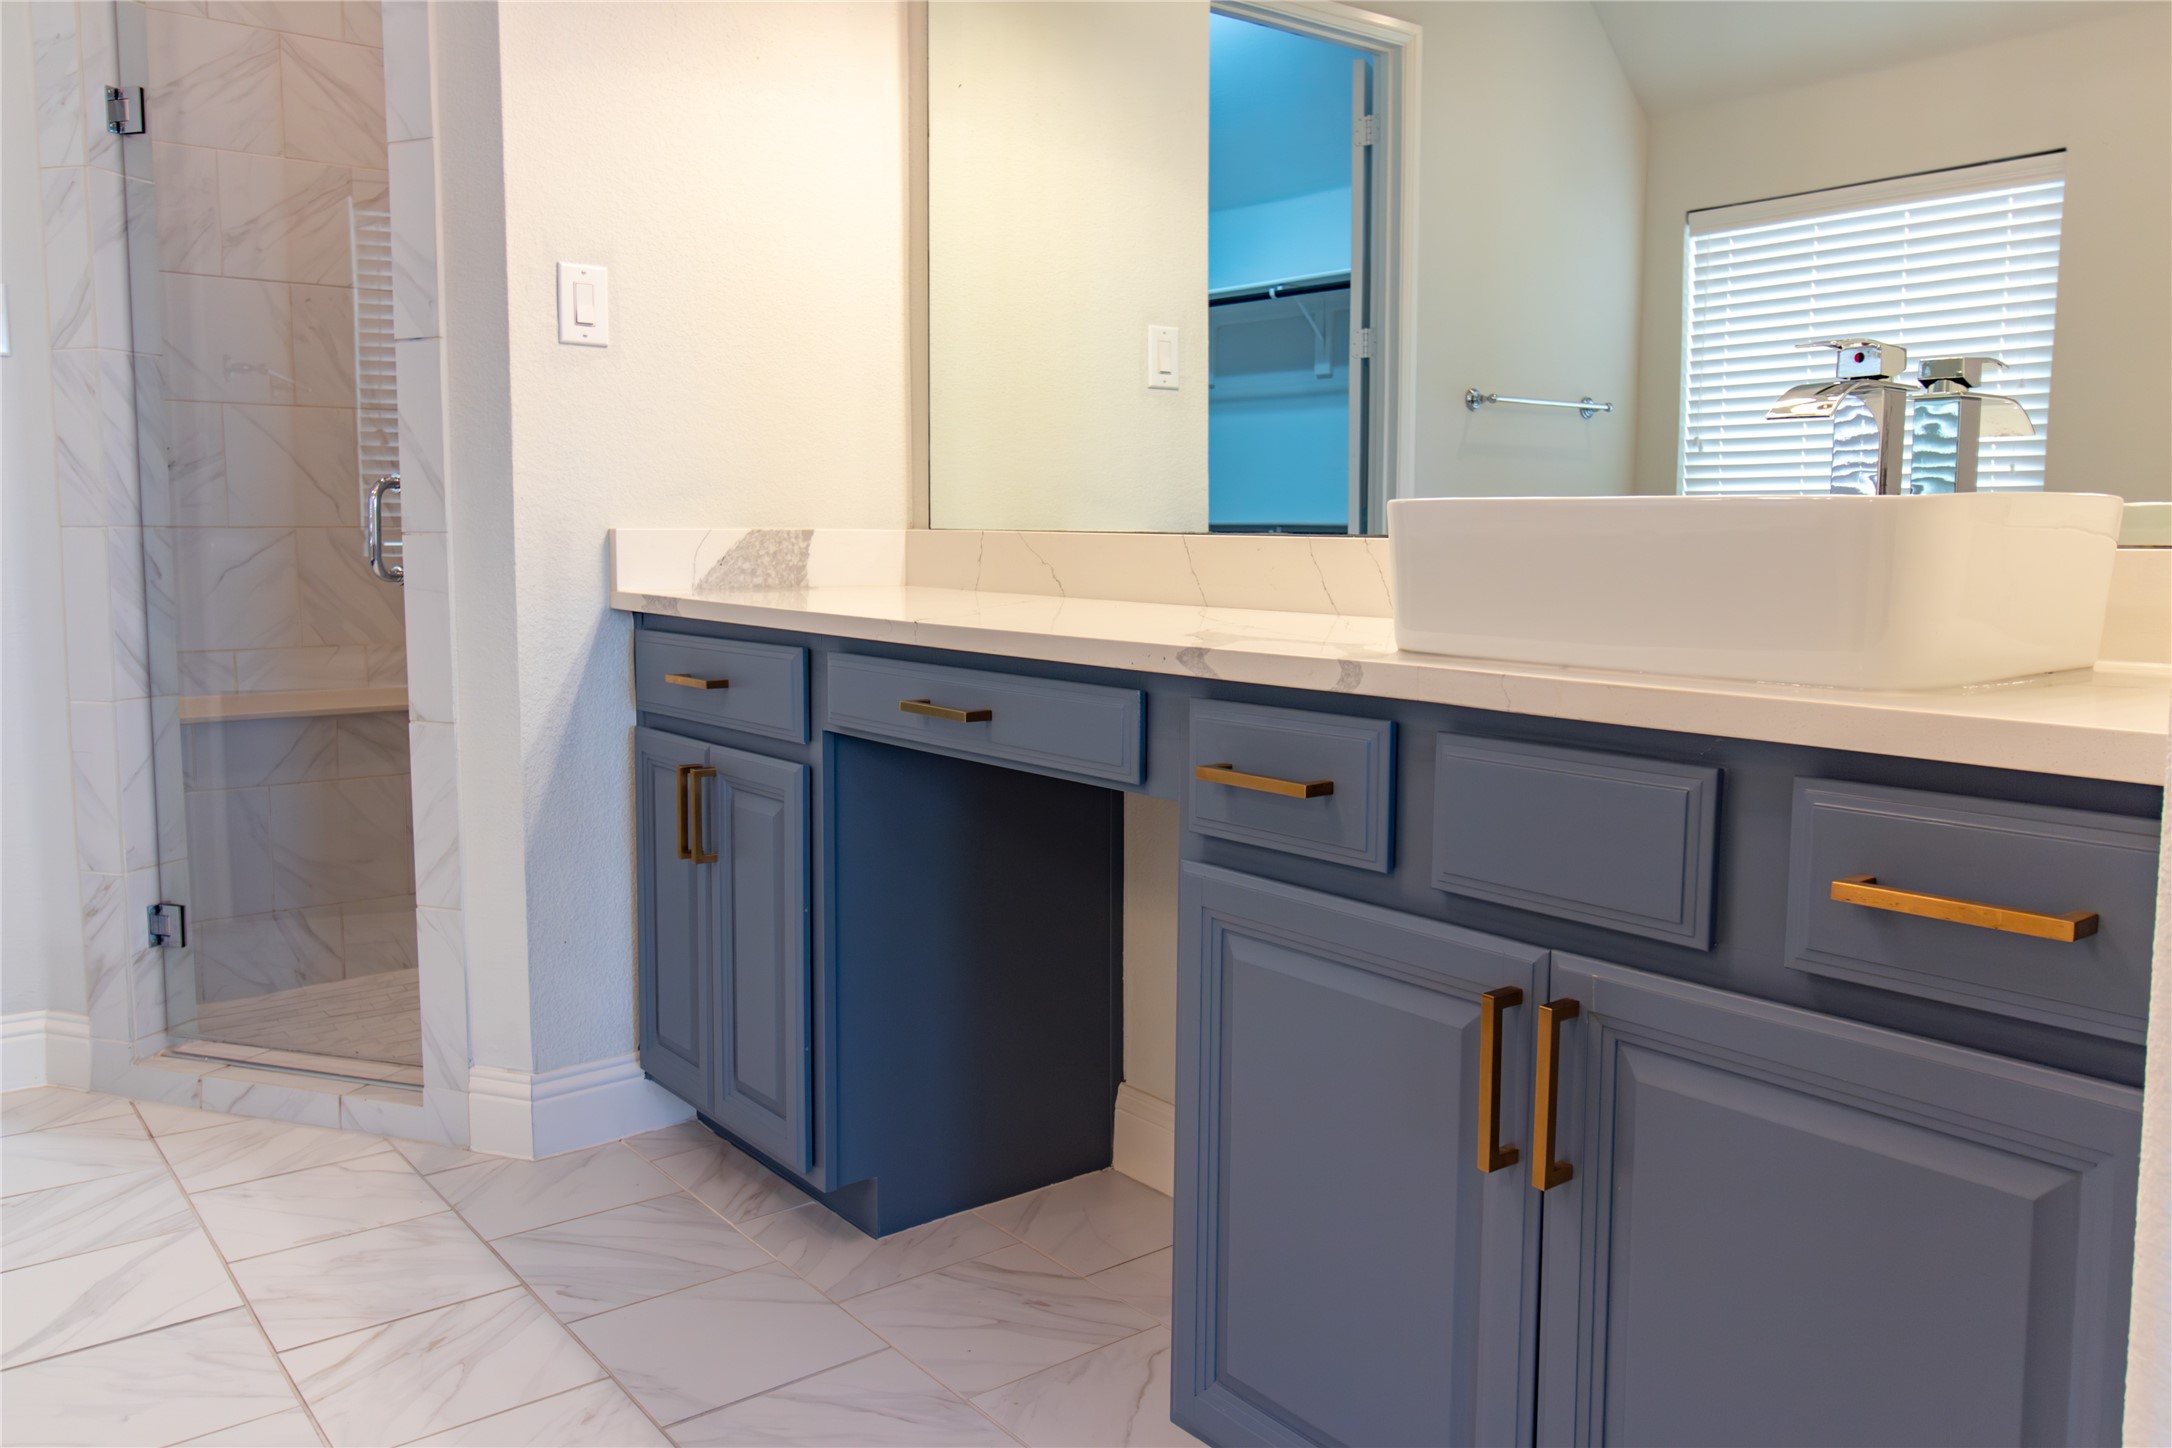
Bathroom vanity with a white vessel sink, blue-gray cabinets, brass hardware, and a tiled glass shower.
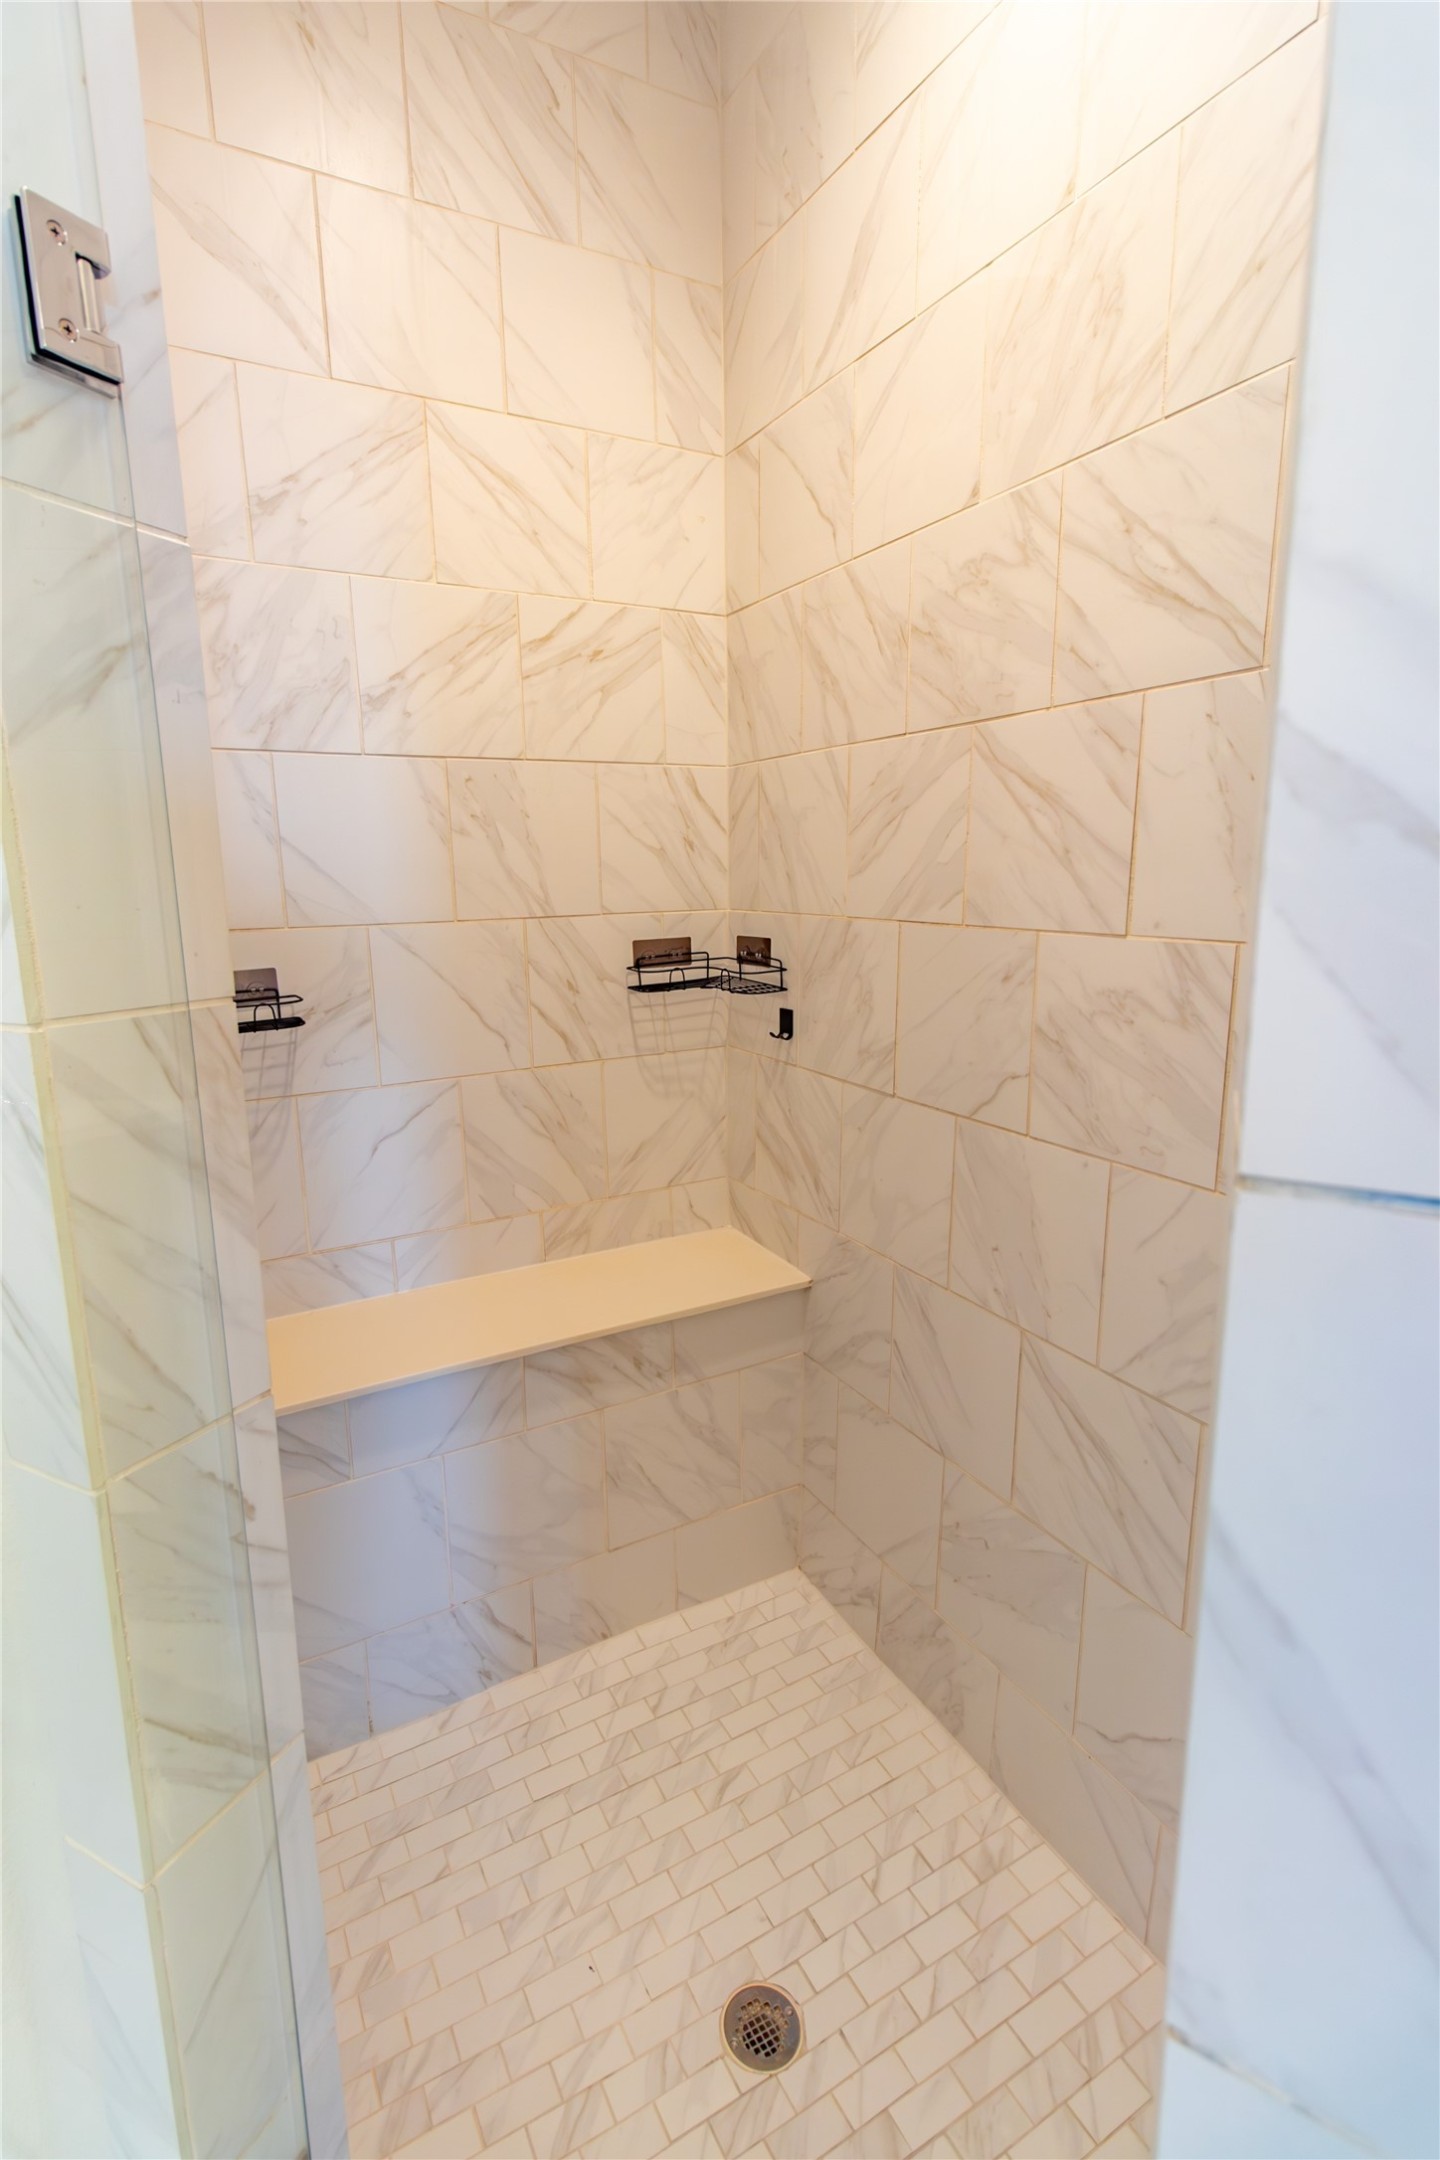
Walk-in shower with marble-look tile, mosaic floor, built-in bench, and black corner shelves.
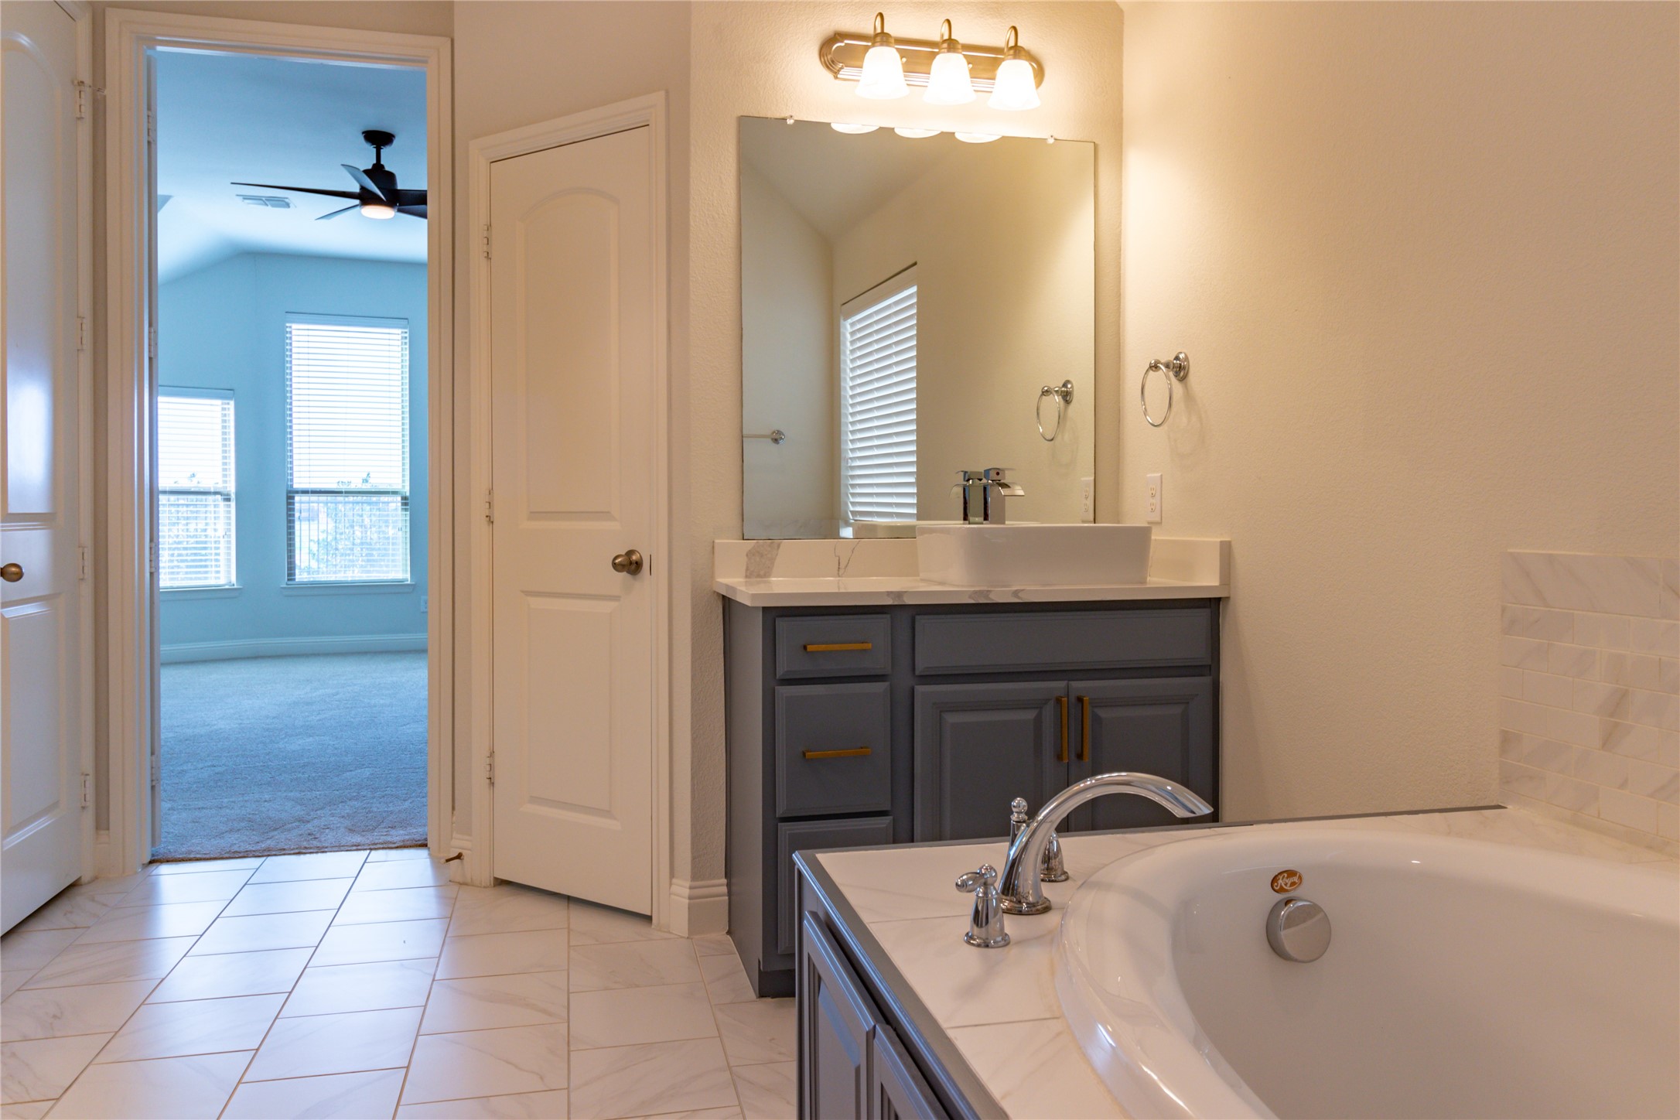
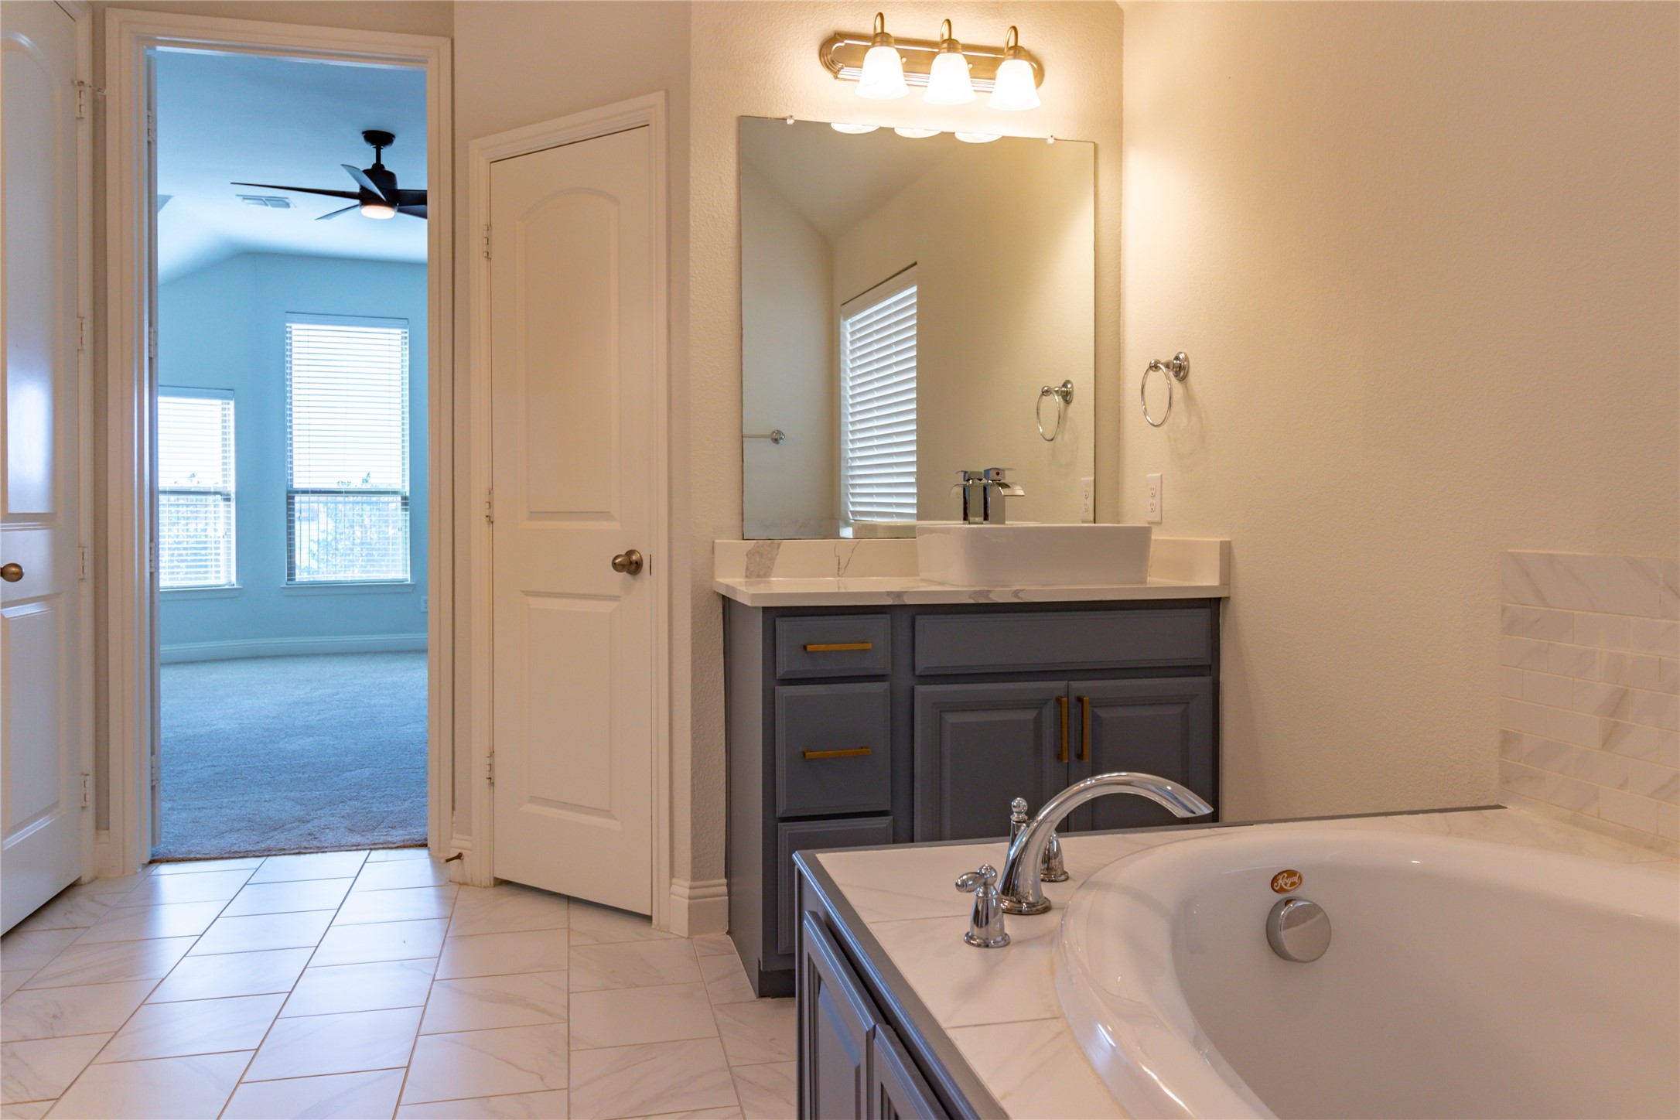
Bathroom with white soaking tub and gray vanity; open doorway leads to a carpeted room with two windows.
Bathroom with a gray double vanity, white vessel sink, and built-in soaking tub.
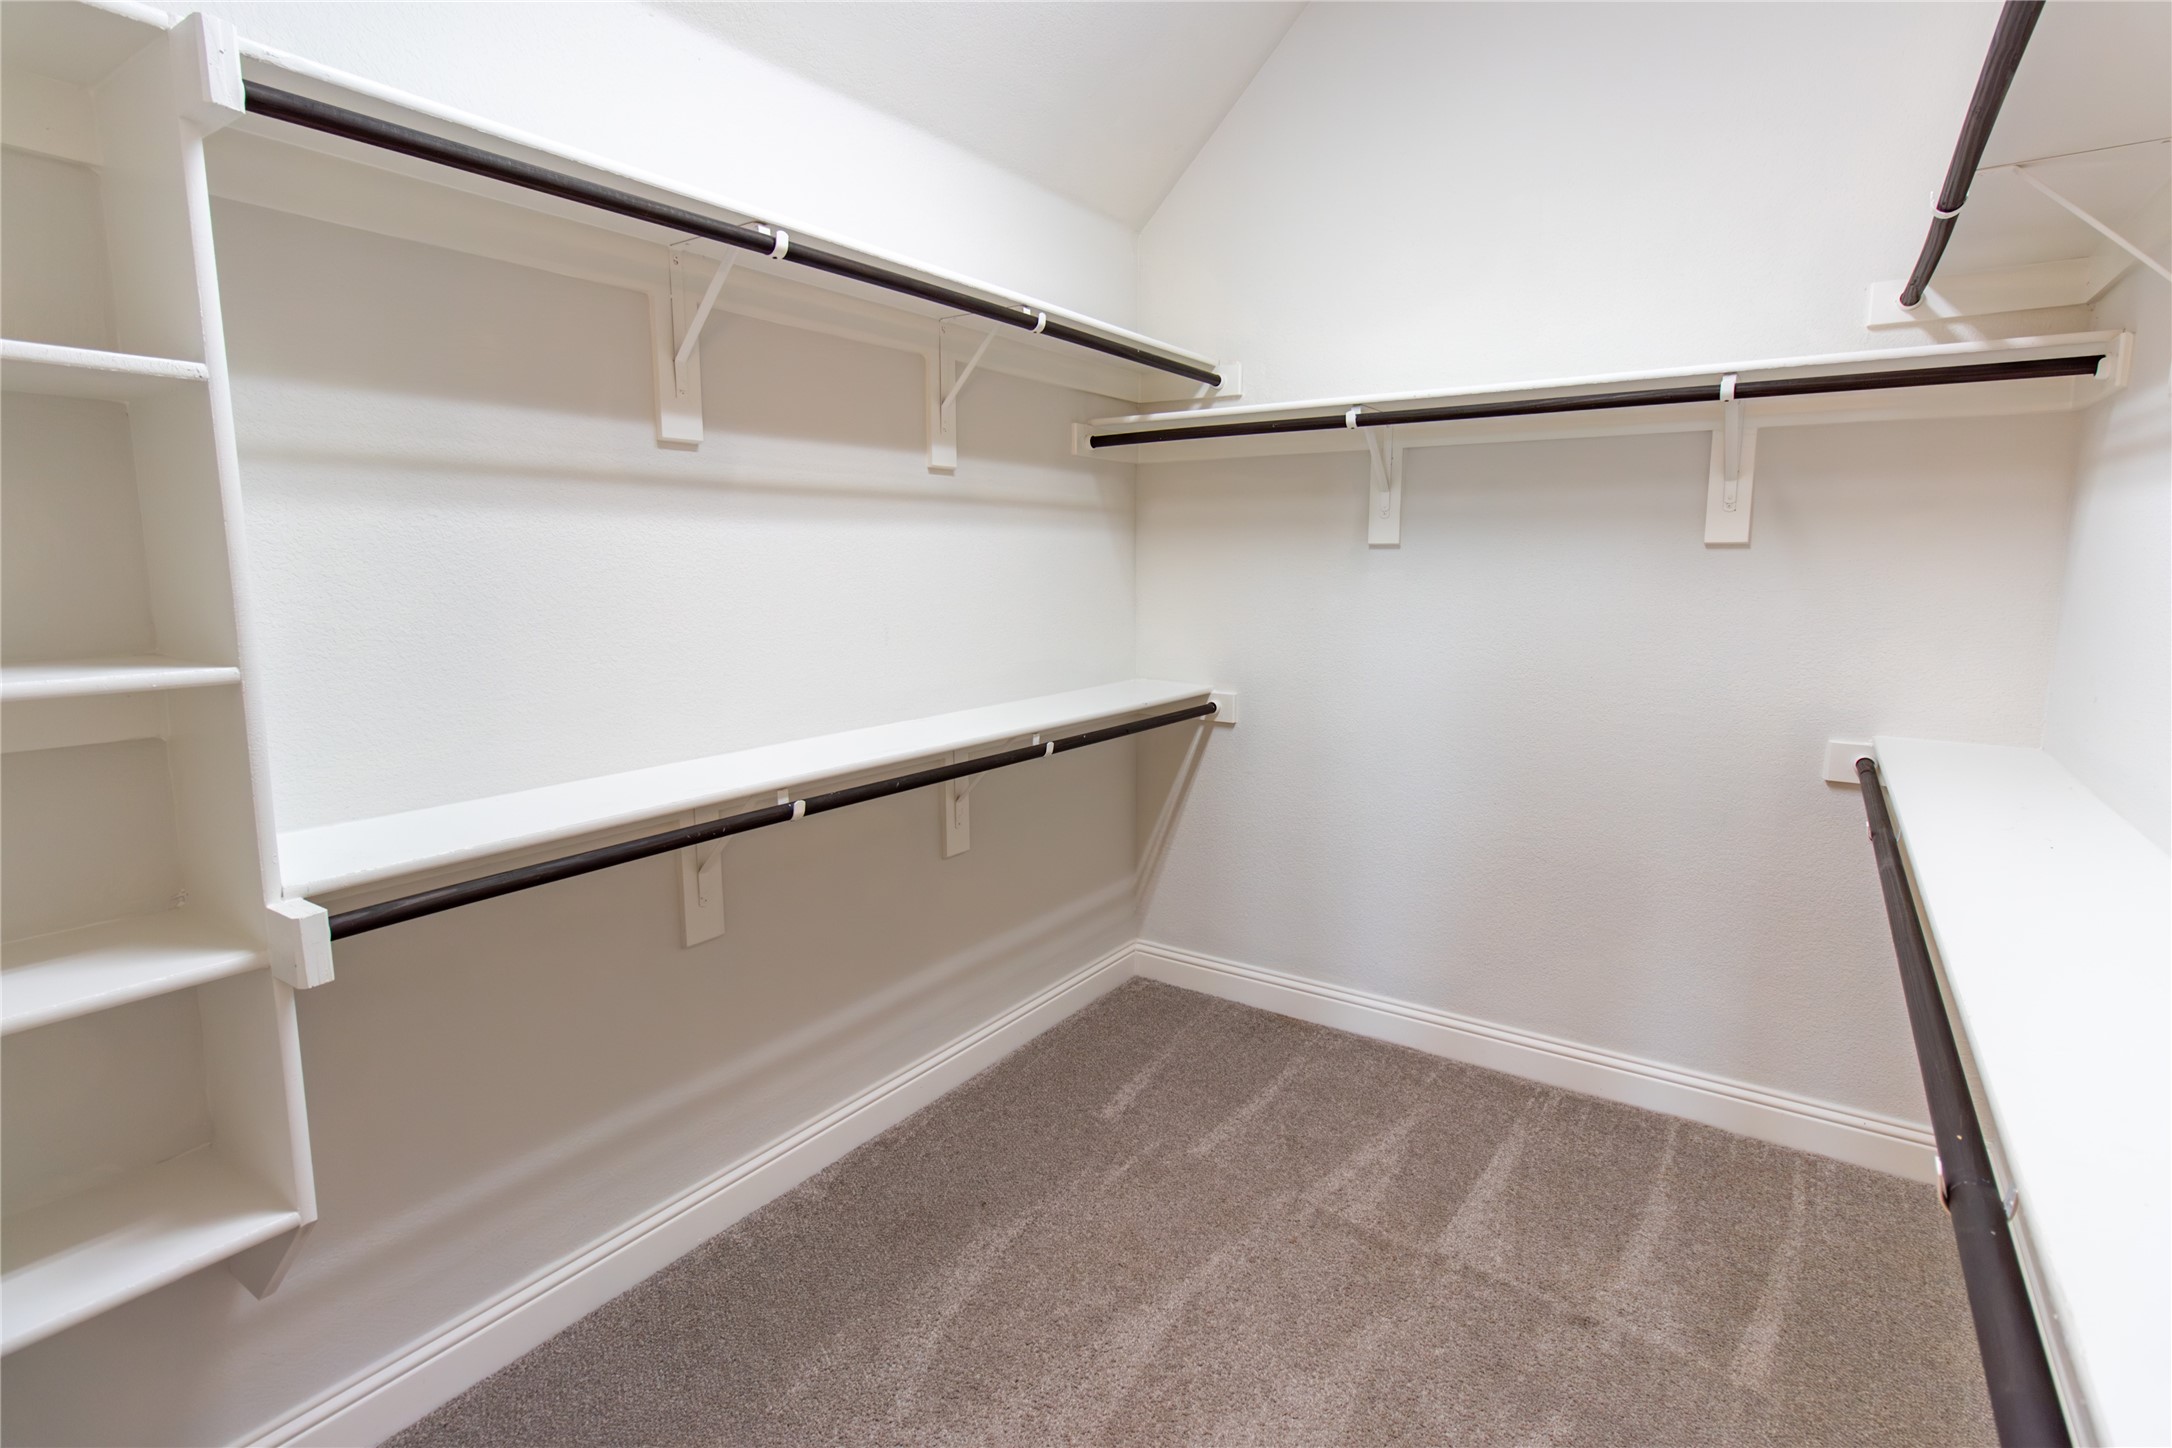
Empty walk-in closet with built-in shelves, hanging rods, and brown carpet.
Kitchen with gray cabinets, stainless steel appliances, and a large white veined island.
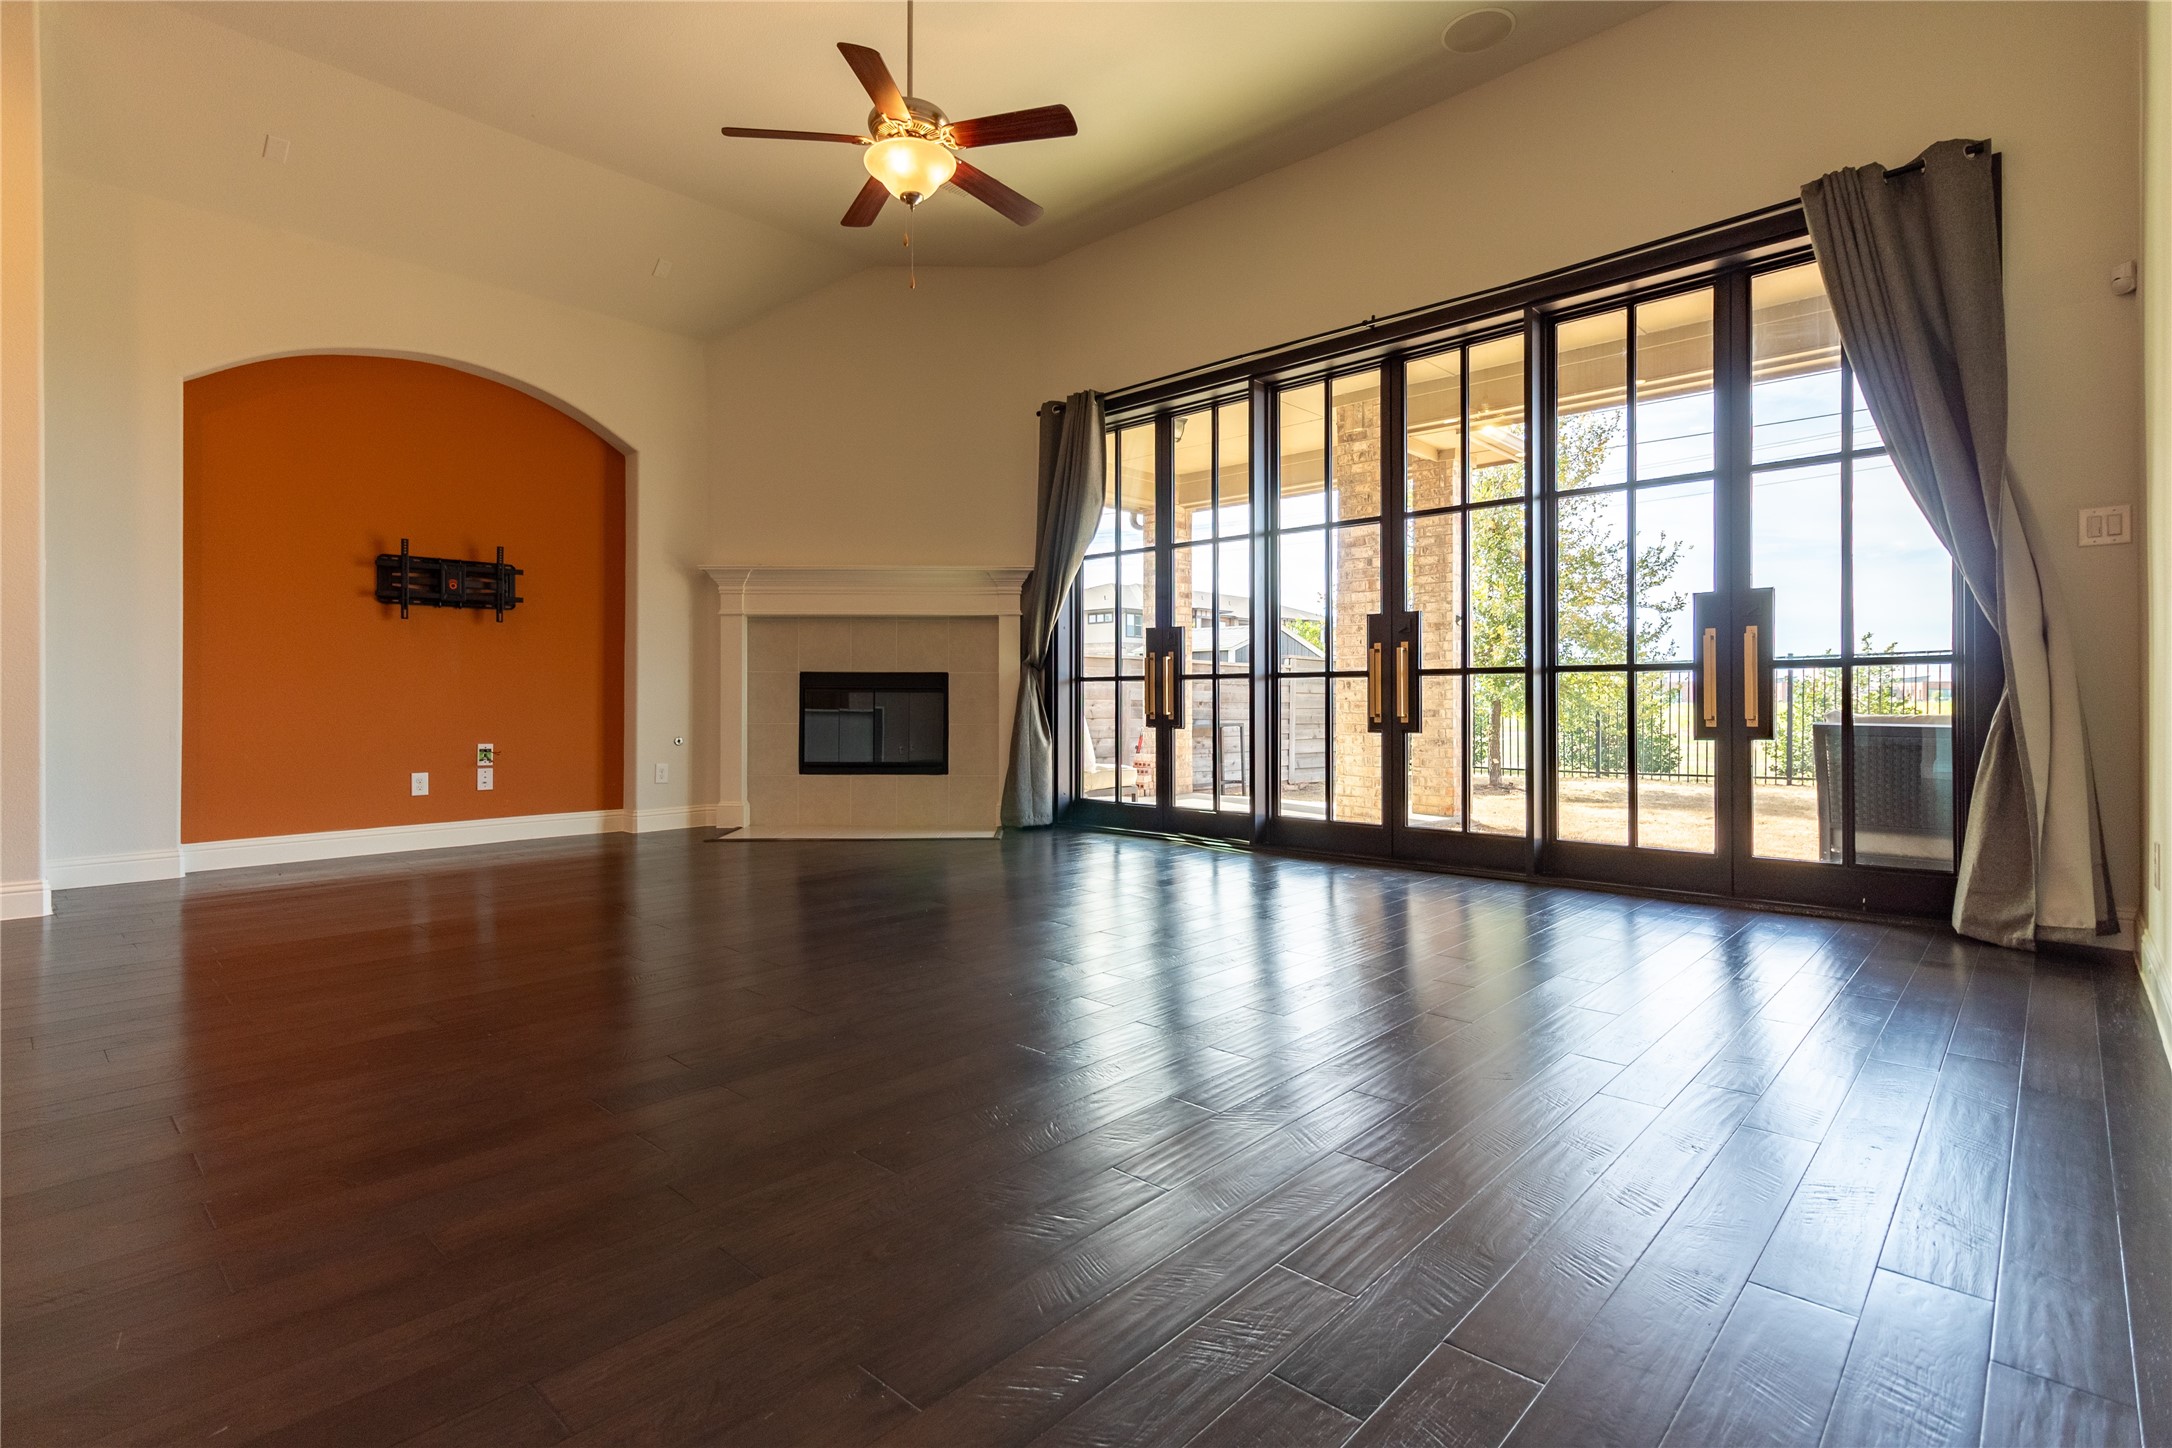
Empty living room with a fireplace, orange accent wall, and expansive glass doors to the patio.
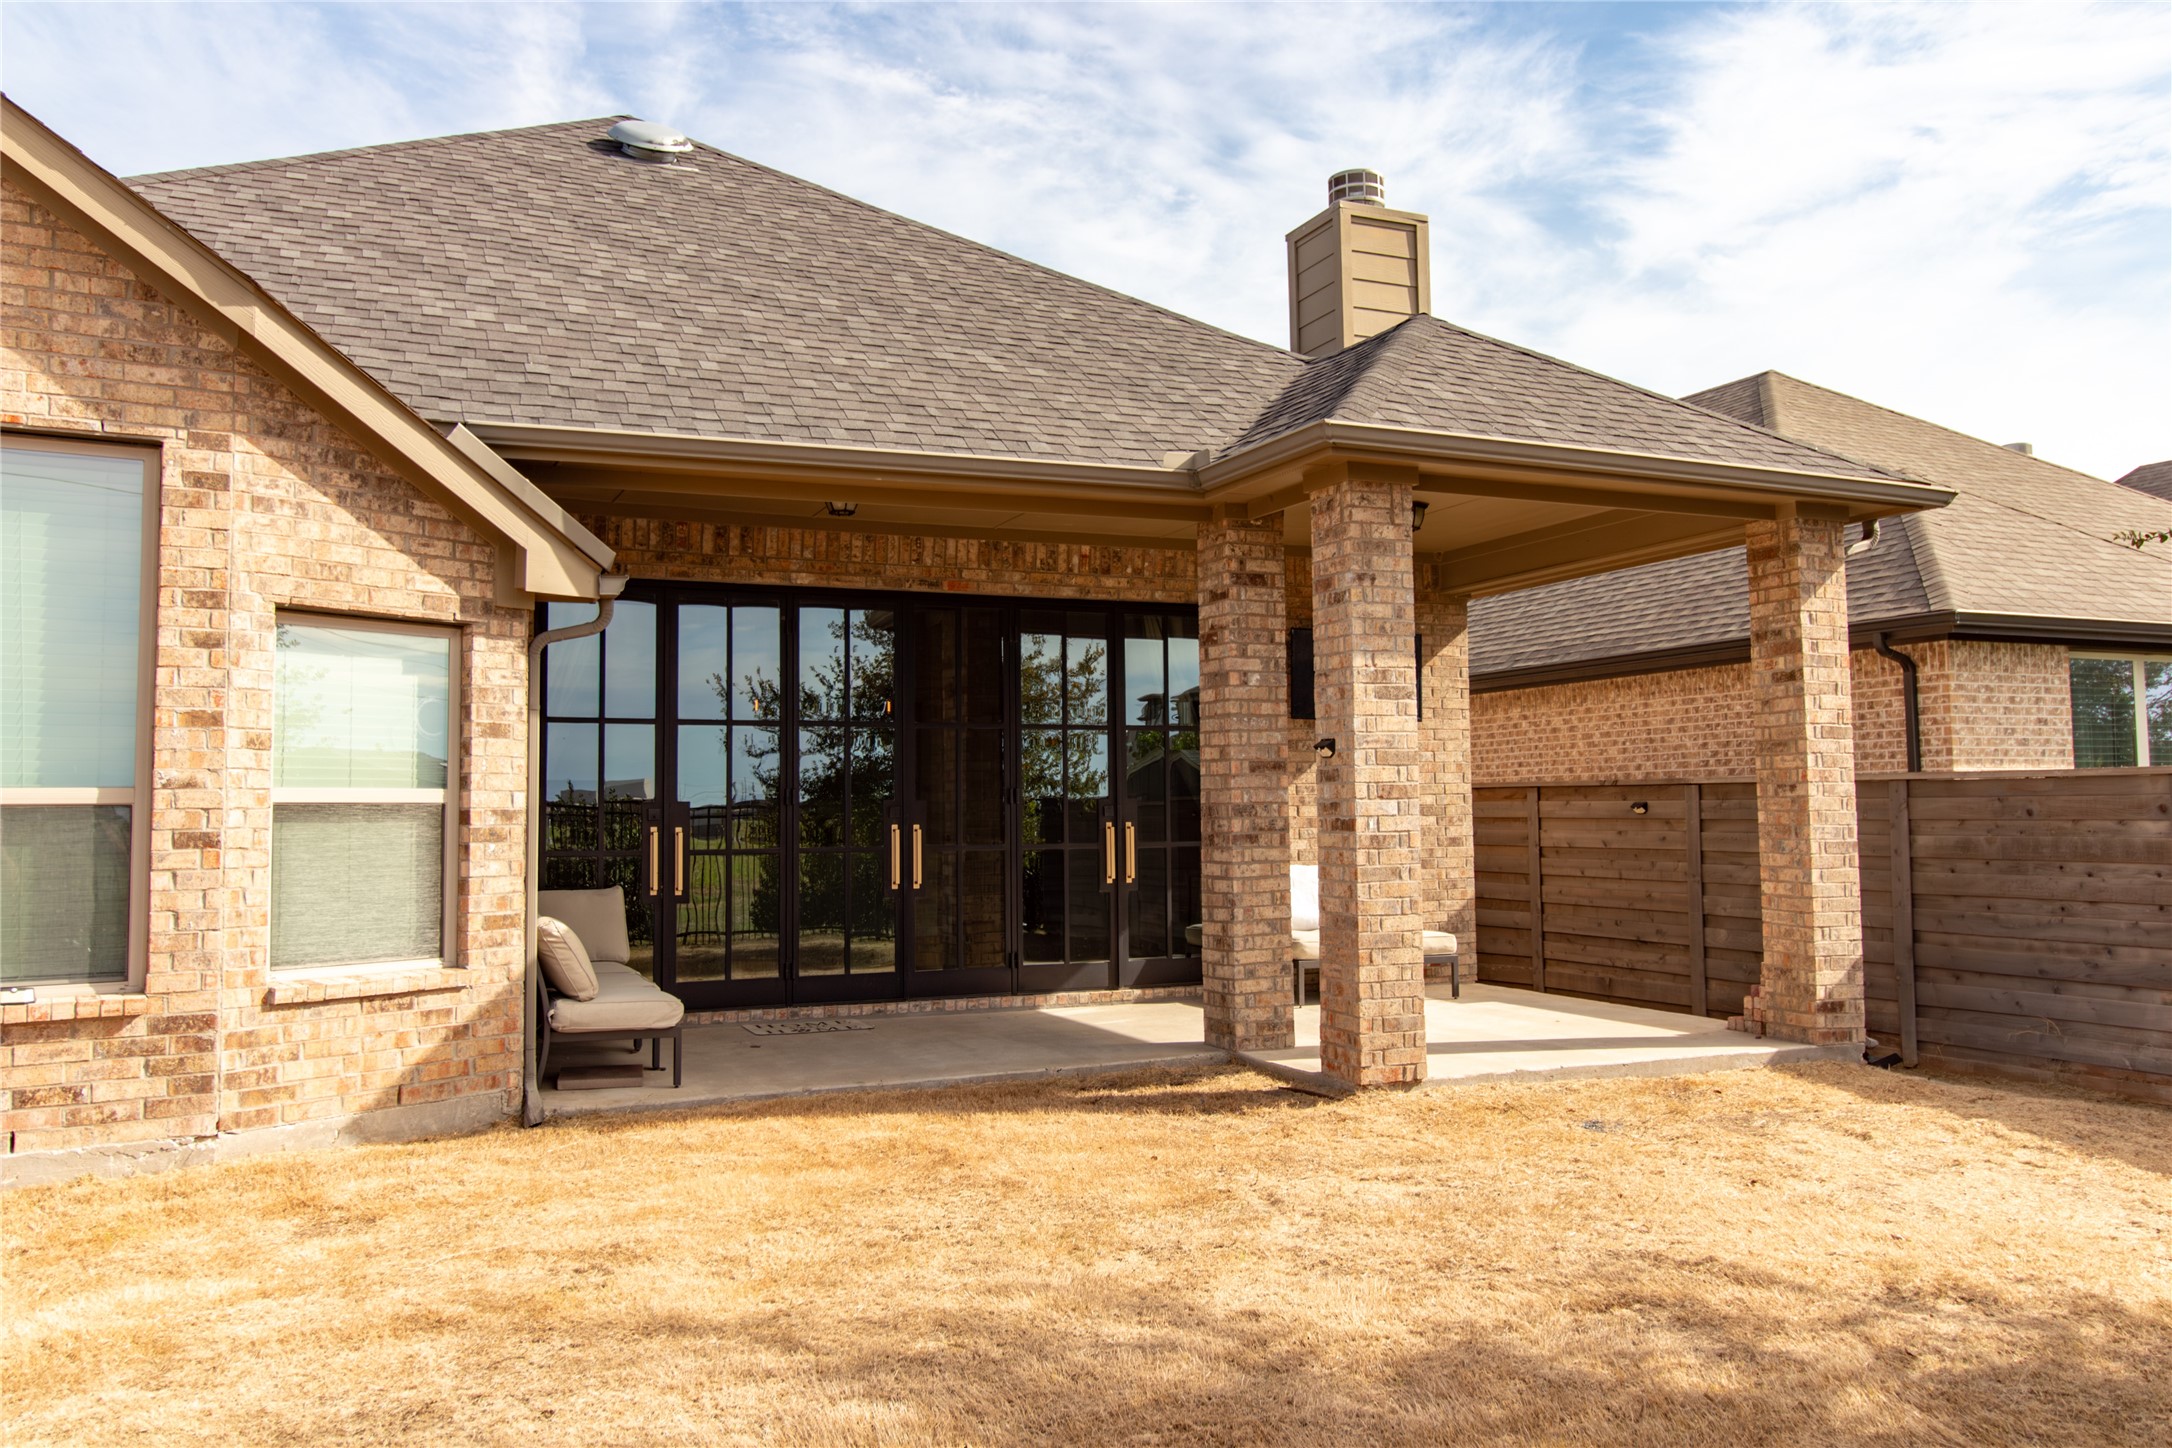
Brick home’s covered patio with black-framed glass doors, brick columns, and a wooden privacy fence.
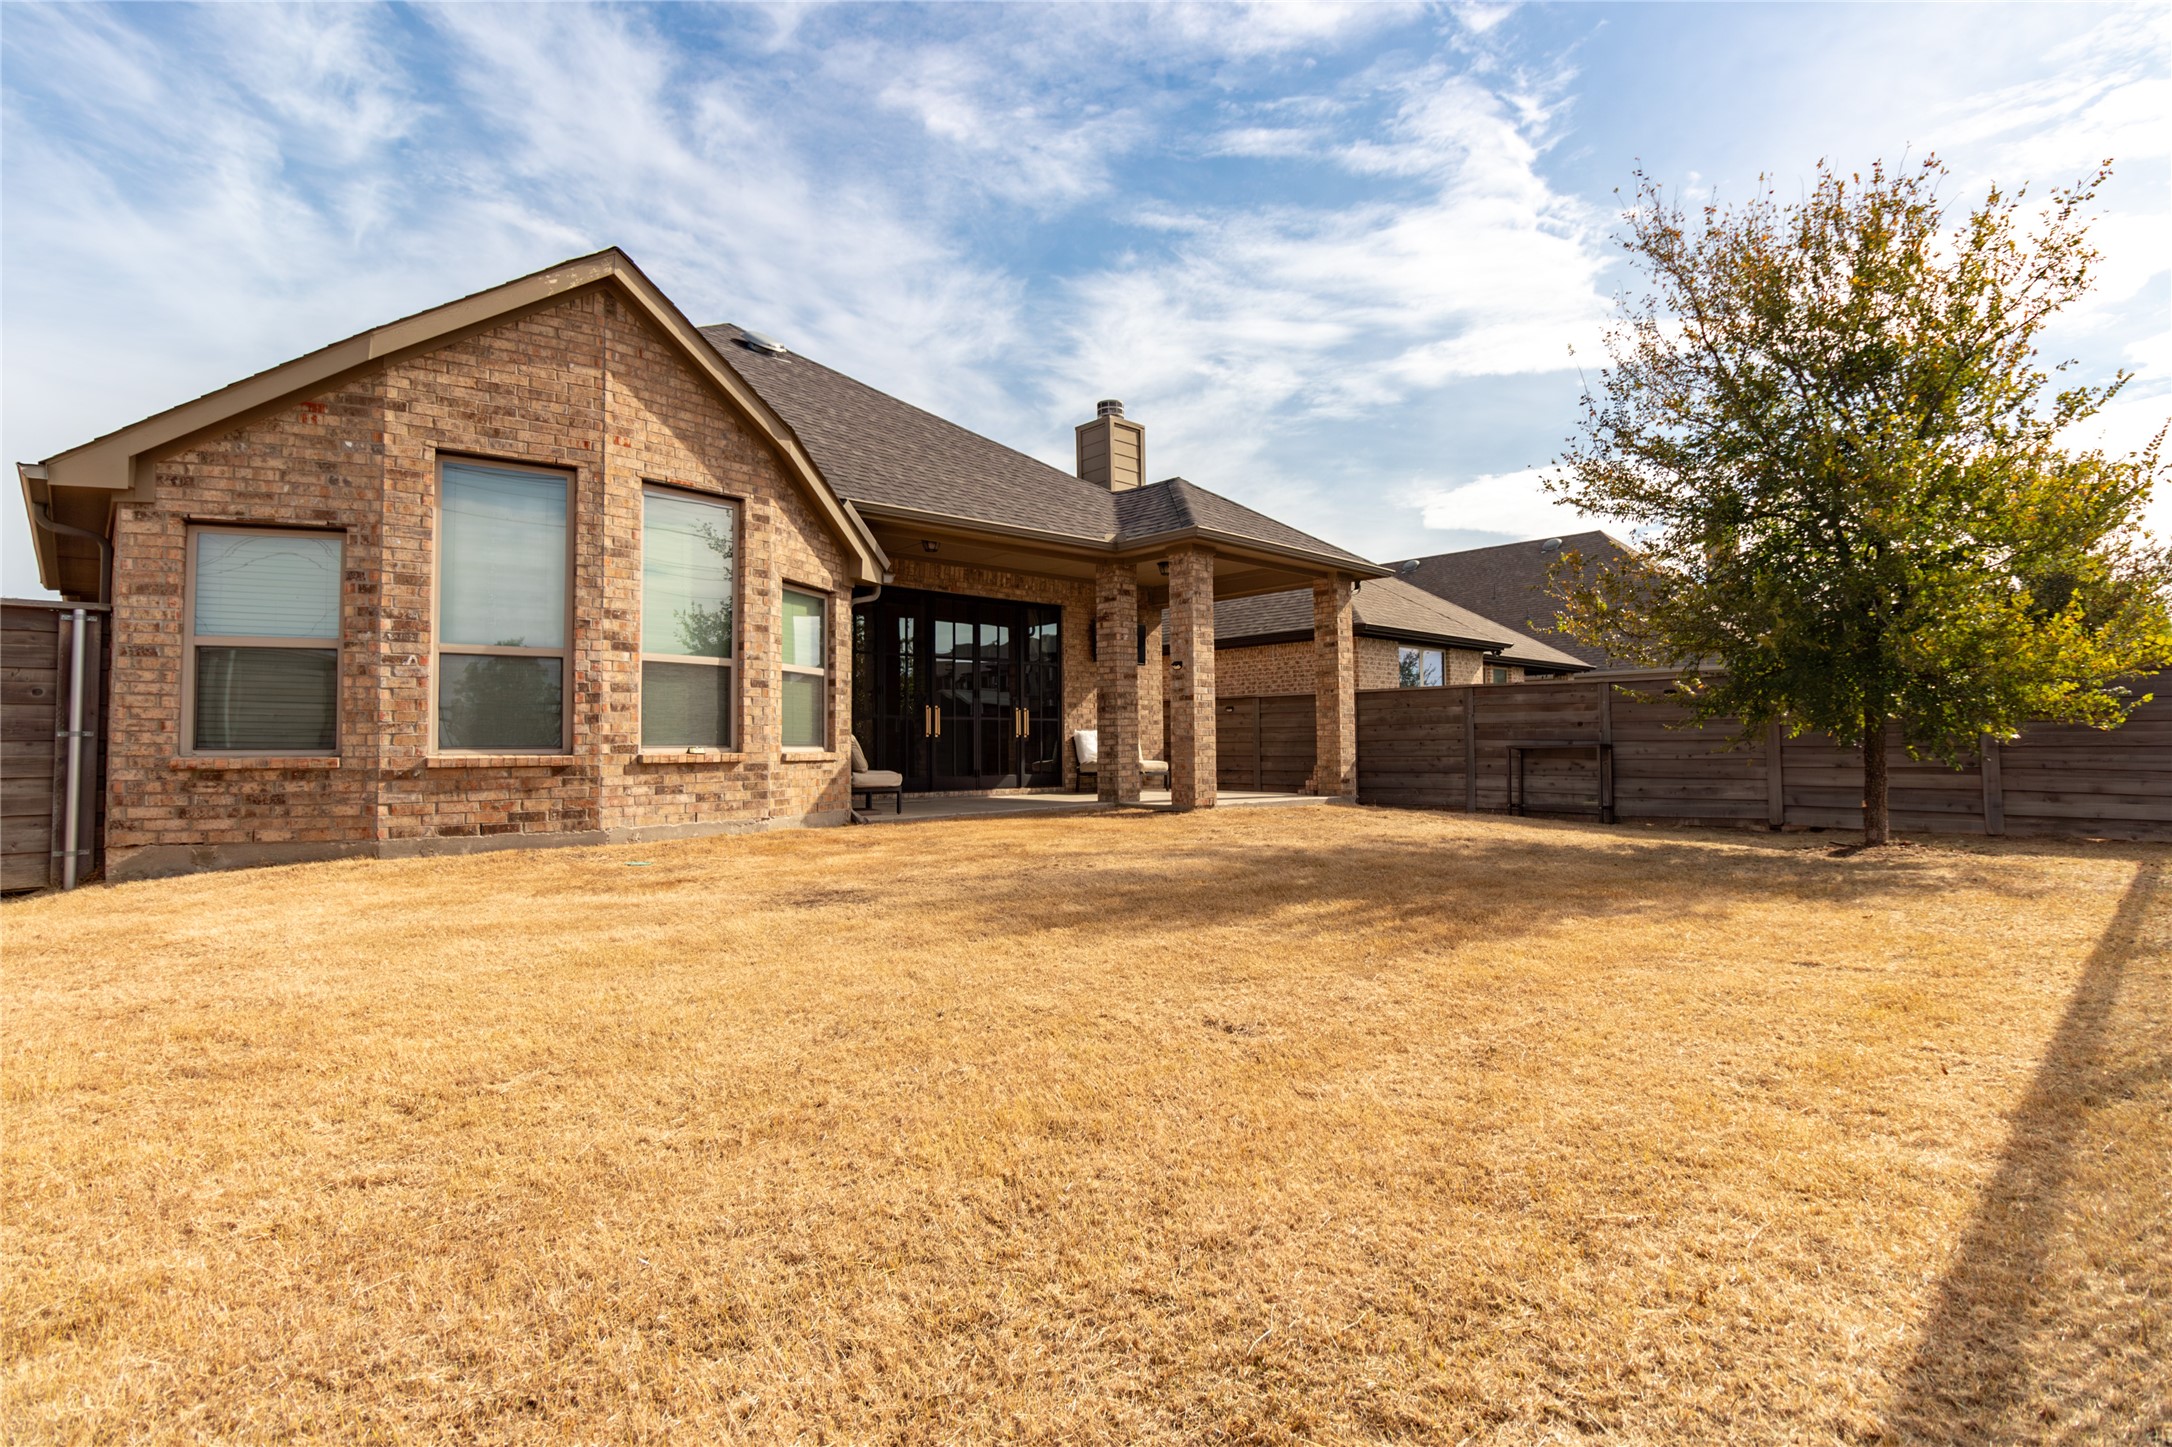
Brick house with a covered patio, fenced dry lawn, and mature tree in the backyard.
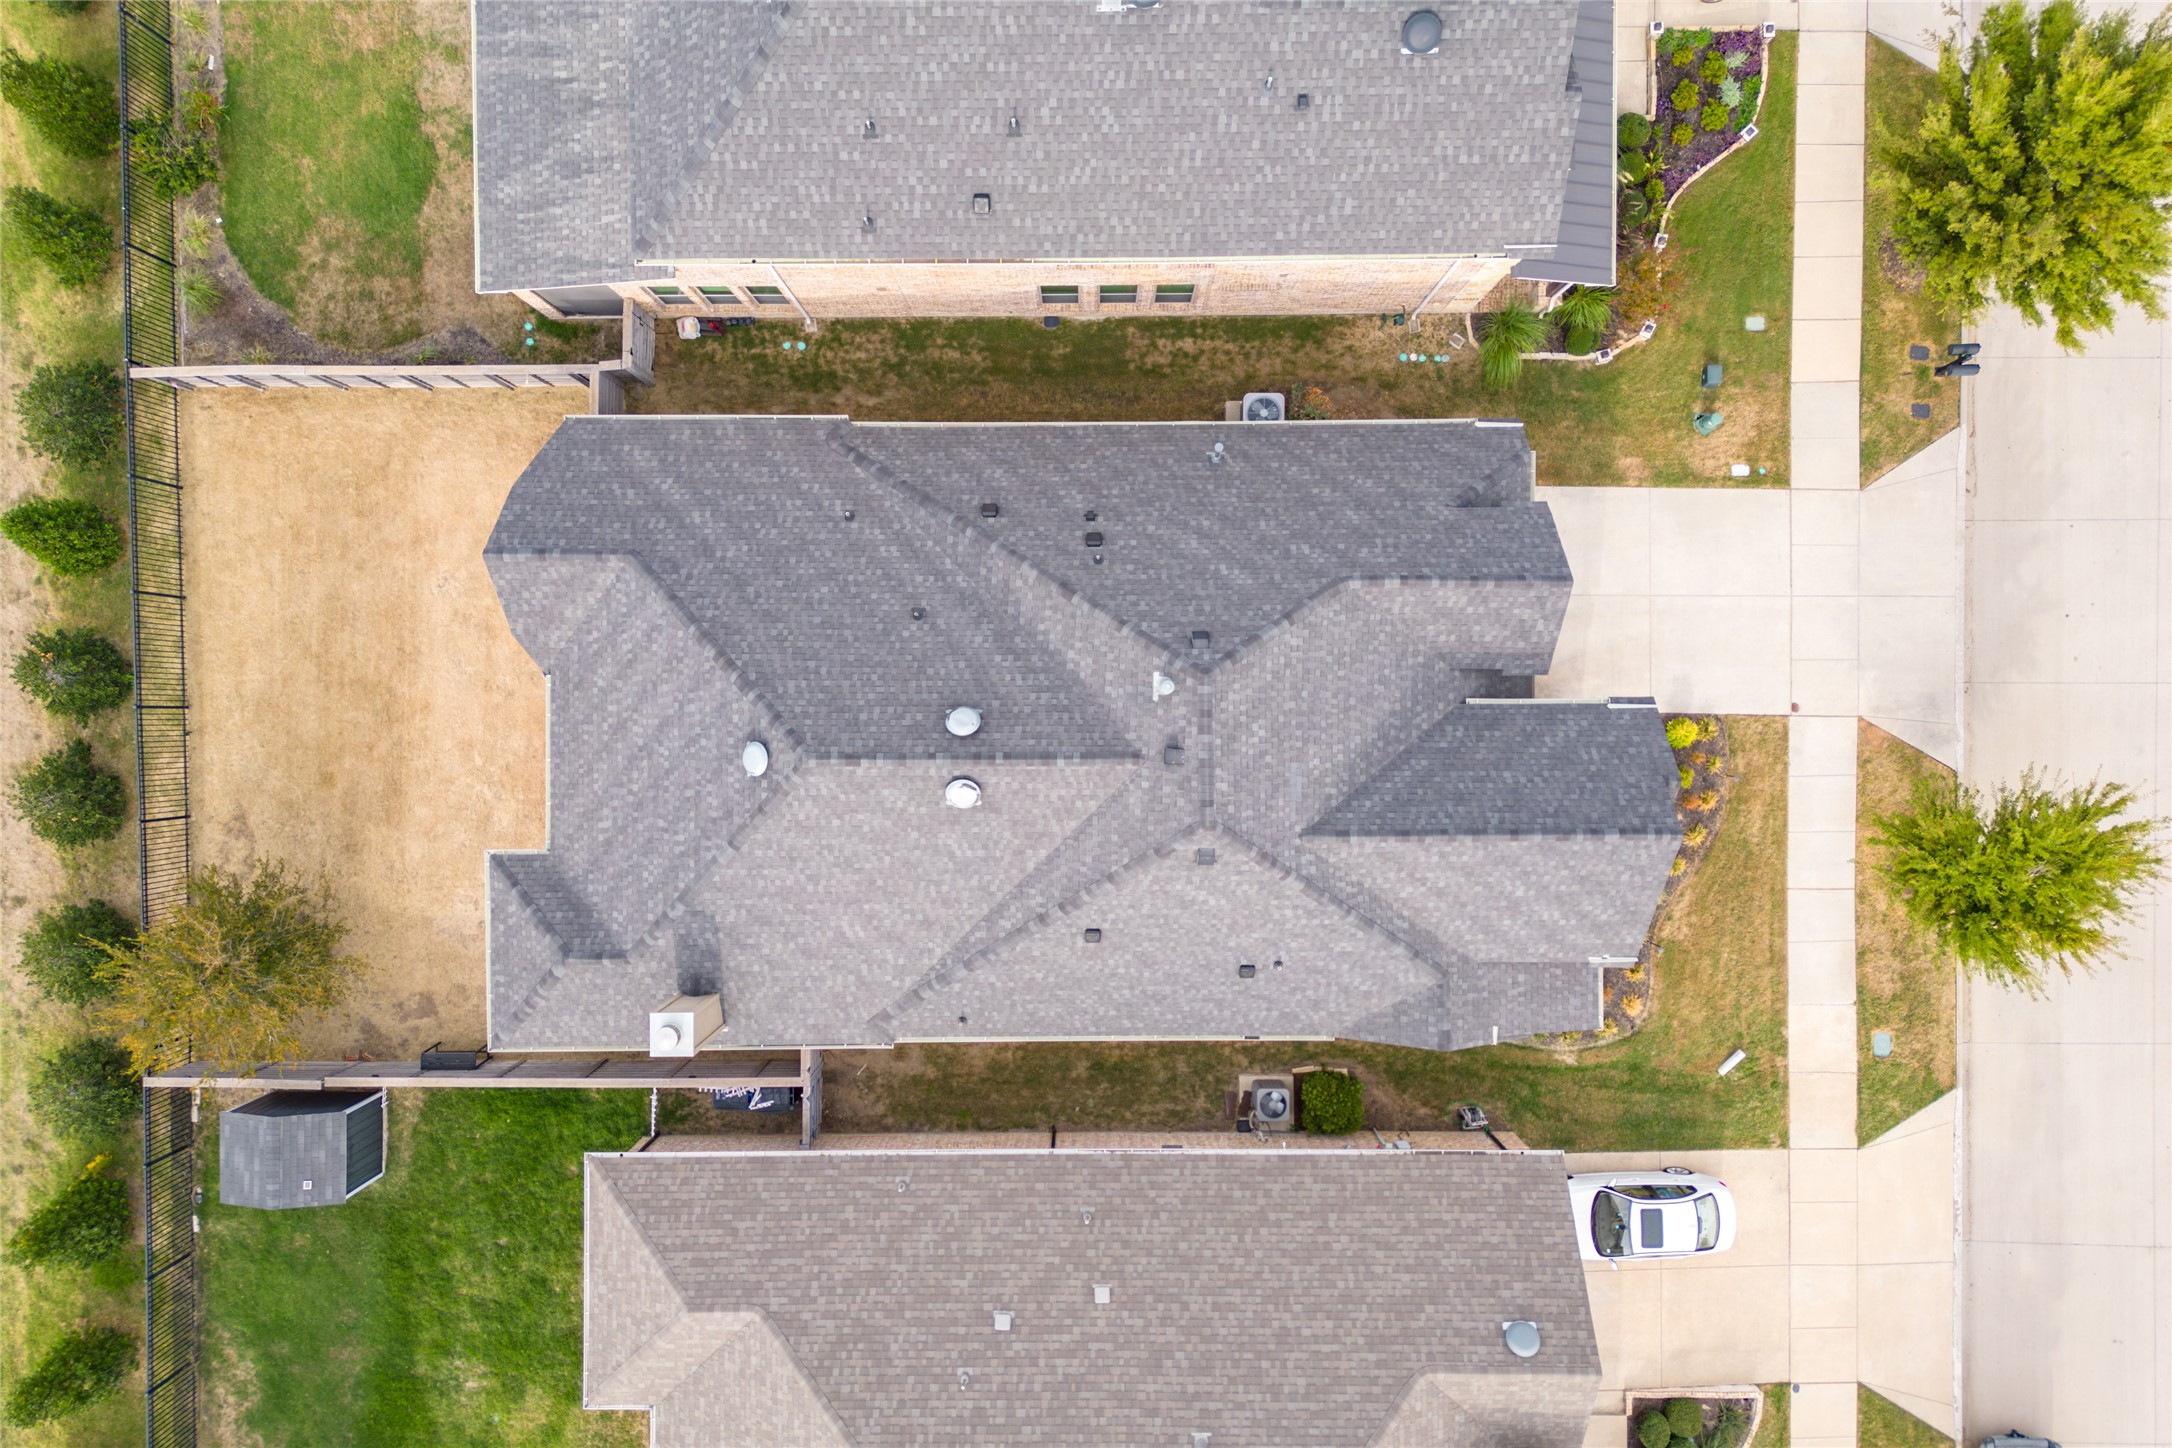
Aerial view of a gray-roofed house with a fenced backyard and driveway.
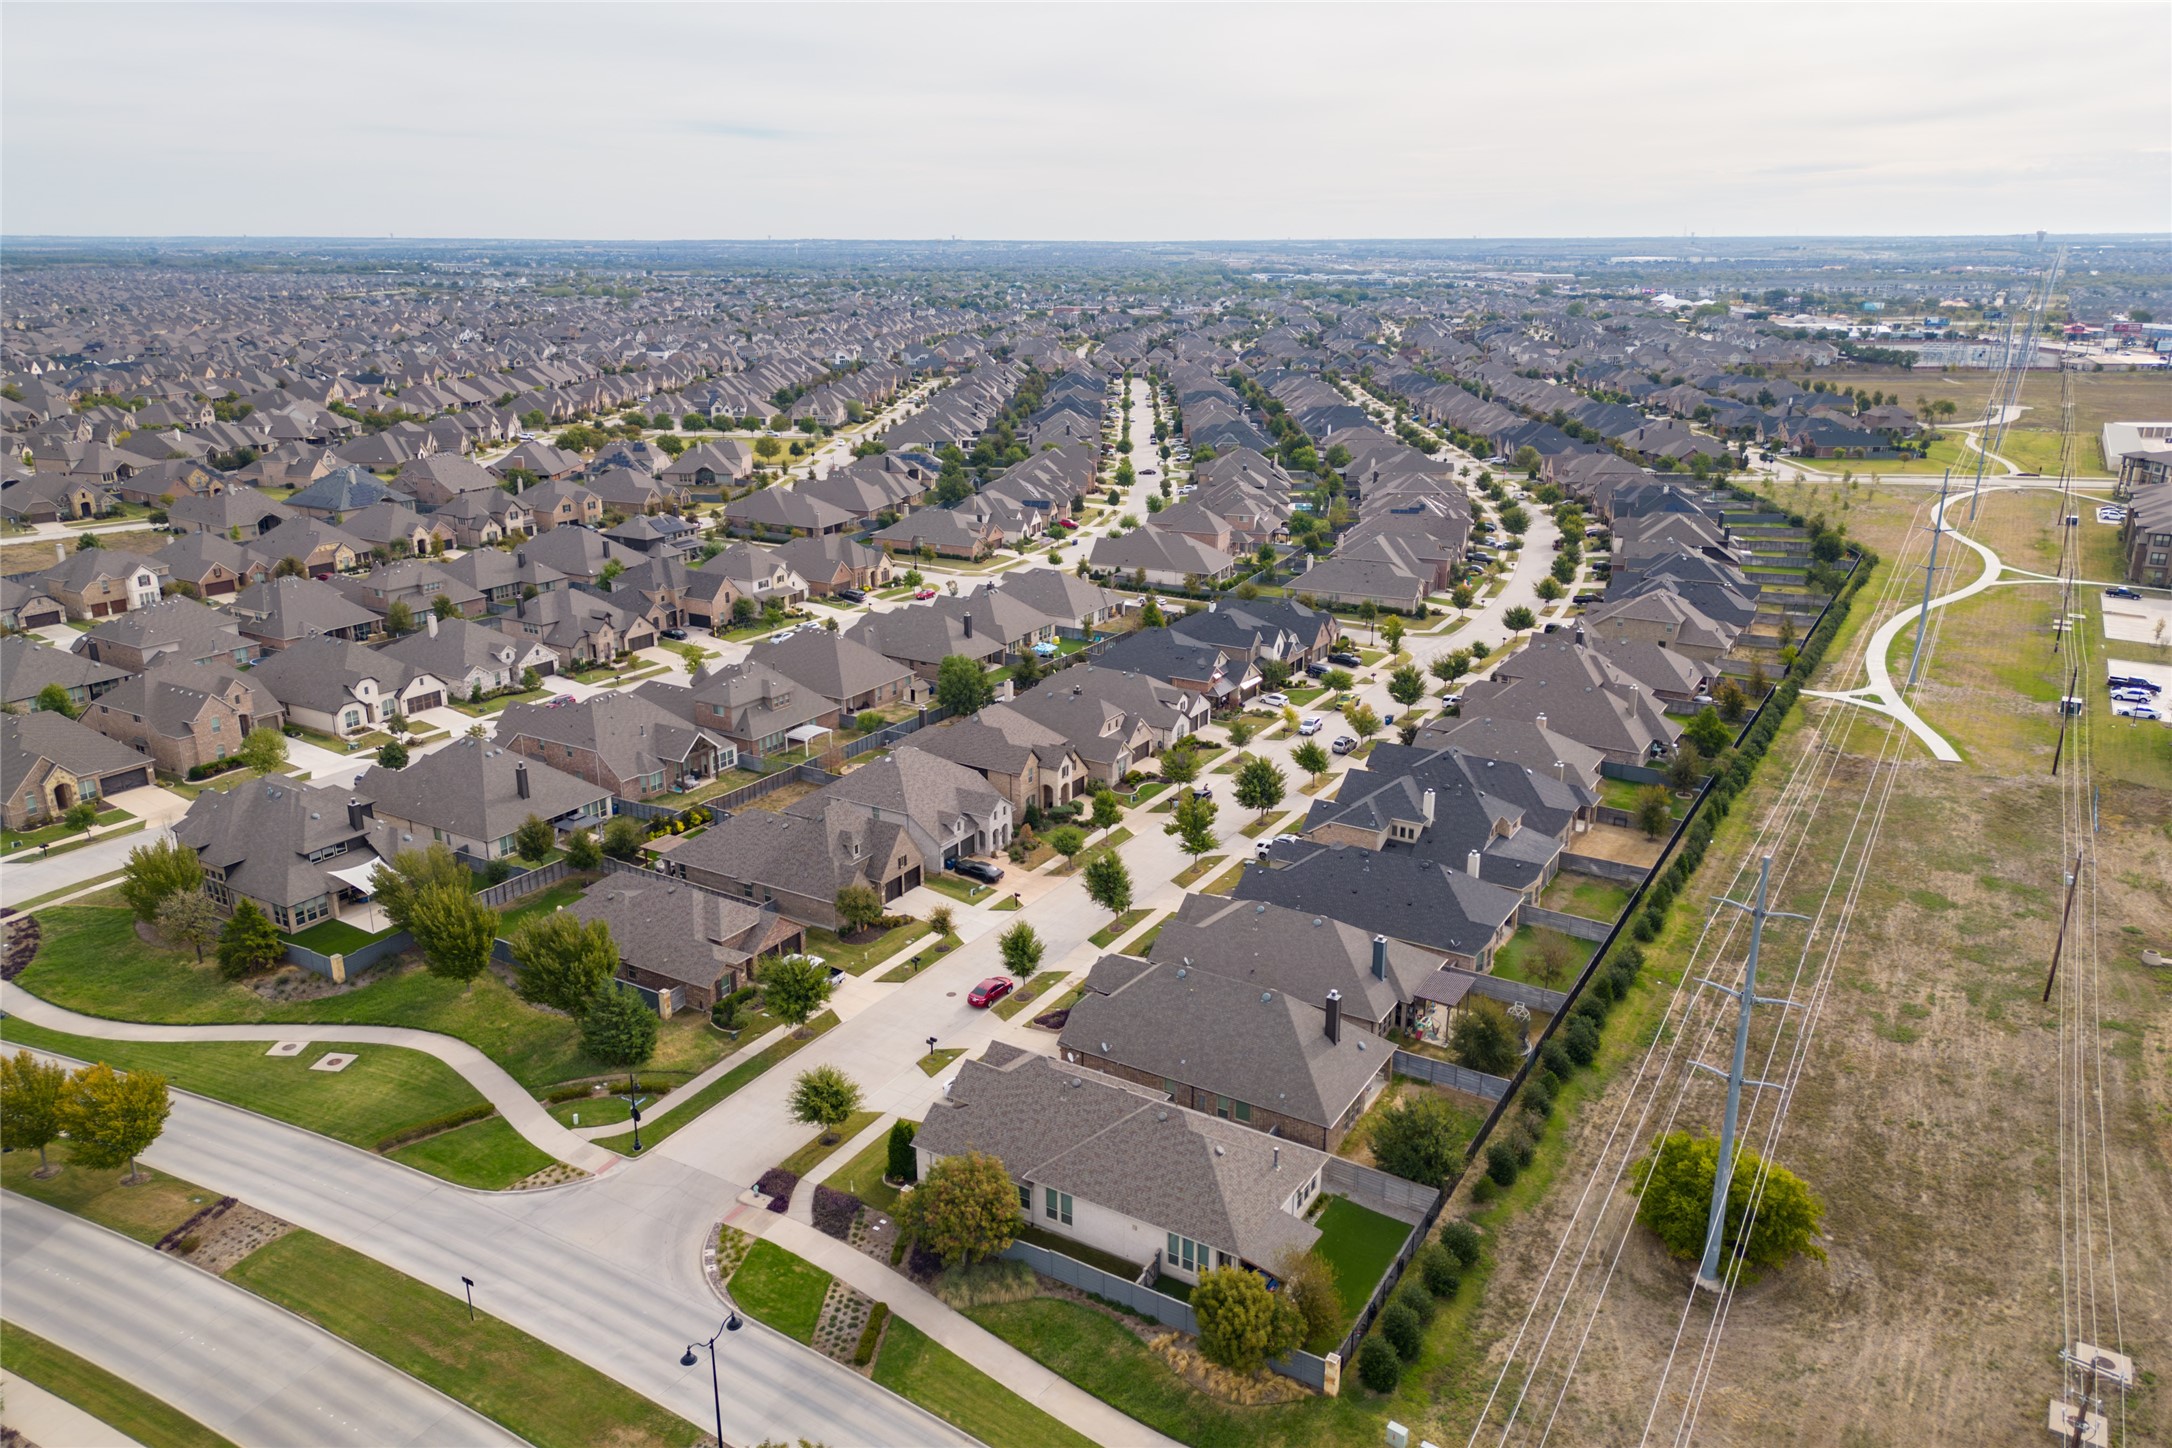
Aerial view of a suburban neighborhood with rows of homes and utility lines along its edge.
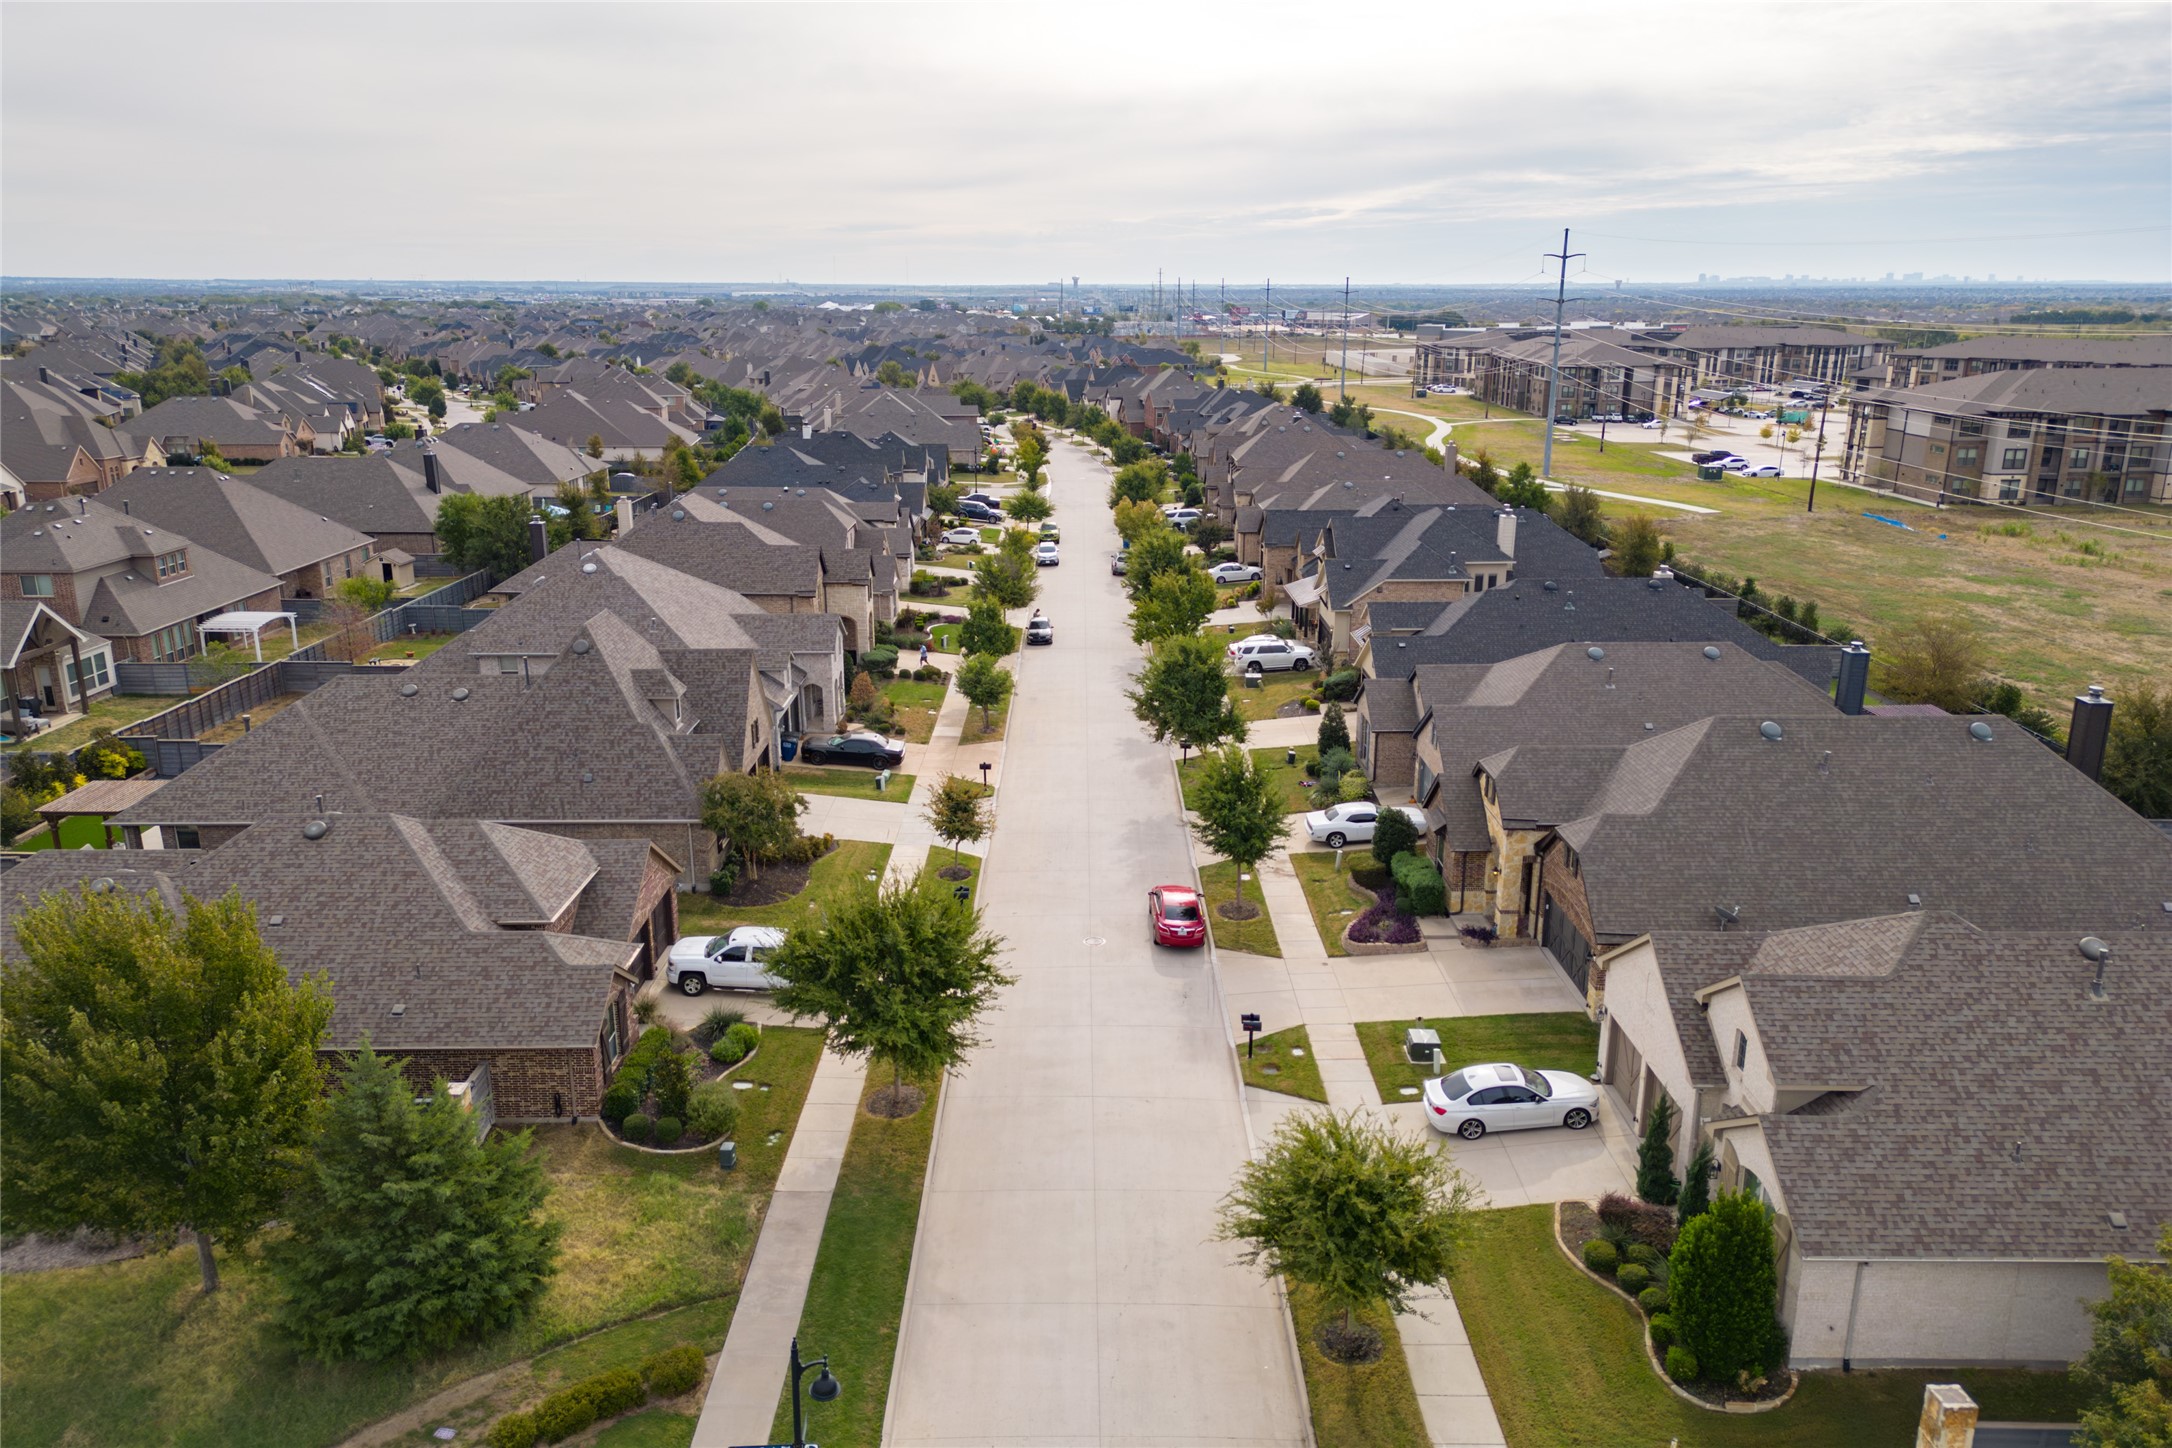
Aerial view down a residential street lined with detached houses and trees, with apartments in the distance.
SEE ALL PHOTOS
Two-story tan brick home with arched entry, double garage, landscaped front garden, and wide driveway.
Entry hall with brick entrance, dark tile floor, arched openings, and glass doors at the far end.
Empty bedroom with beige carpet and two windows with blinds.
Empty carpeted bedroom with a paneled door and two windows with blinds.
Empty carpeted bedroom with double closet doors and a window with blinds.
Bathroom with a tiled tub, marble-patterned shower curtain, and blue-gray vanity with a vessel sink.
Vacant carpeted room with neutral walls and a large window covered by white blinds.
Mudroom bench with coat hooks and cubbies beside the laundry room.
Laundry room with dark front-loading washer and dryer beneath white shelving.
Entry hallway with orange walls, white arches, dark wood flooring, and a paneled front door.
Empty dining area with a peacock mural, pendant light, dark flooring, and sliding glass doors.
Open-plan kitchen and living area with a veined white island, fireplace, and black-framed patio doors.
Kitchen with a navy island, marble-look counter, sliding patio doors, and orange peacock mural.
Modern kitchen with a veined-stone island, blue-gray cabinets, stainless appliances, and decorative wall panel.
Kitchen with blue-gray cabinets, a large veined-stone island, and a decorative bird mural.
Empty carpeted room with a vaulted ceiling, dark ceiling fan, and four windows with blinds.
Vacant carpeted bedroom with a ceiling fan and open doors to a brightly lit bathroom.
Primary bathroom with a built-in soaking tub, glass shower, and marble-pattern tile.
Bathroom vanity with a white vessel sink, blue-gray cabinets, brass hardware, and a tiled glass shower.
Walk-in shower with marble-look tile, mosaic floor, built-in bench, and black corner shelves.
Bathroom with white soaking tub and gray vanity; open doorway leads to a carpeted room with two windows.
Bathroom with a gray double vanity, white vessel sink, and built-in soaking tub.
Empty walk-in closet with built-in shelves, hanging rods, and brown carpet.
Kitchen with gray cabinets, stainless steel appliances, and a large white veined island.
Empty living room with a fireplace, orange accent wall, and expansive glass doors to the patio.
Brick home’s covered patio with black-framed glass doors, brick columns, and a wooden privacy fence.
Brick house with a covered patio, fenced dry lawn, and mature tree in the backyard.
Aerial view of a gray-roofed house with a fenced backyard and driveway.
Aerial view of a suburban neighborhood with rows of homes and utility lines along its edge.
Aerial view down a residential street lined with detached houses and trees, with apartments in the distance.
For Lease

720 Field Crossing

720 Field Crossing, Little Elm, TX 76227

$2,600/month
This one of a kind Highland Home in Union Park is available again! This home has high ceilings throughout with Hard wood floors throughout main areas! The dining room is shared with a spacious living room and custom upgraded steel frame window doors. The kitchen has all SS appliances: gas cooktop and oven, microwave, refrigerator, and dishwasher. Plenty of cabinet space along with quartz countertops, with an oversized quartz Island. The primary bedroom has a large walk-in closet with a spacious primary bathroom, large shower, quartz counters with dual sinks, with built-in linen storage space. The large backyard is perfect for entertaining as well!

The HOA maintains the front yard throughout the year. There is a neighborhood gym, The Cove Pool, dog park and new modern playgrounds. The neighborhood is golf cart friendly.

3
beds

2
baths

1,930 Sq.Ft. LIVING AREA

6,098.4 Sq.Ft. lot

Entry hall with brick entrance, dark tile floor, arched openings, and glass doors at the far end.

Schedule a Tour

We would love to show you our beautiful property. Please select your preferred date and time below. An agent will be in touch shortly to confirm your appointment.

Schedule a Tour

We would love to show you our beautiful property. Please select your preferred date and time below. An agent will be in touch shortly to confirm your appointment.
Thank you for your interest in 720 Field Crossing, Little Elm, TX 76227. We are reviewing your request and will be in touch shortly!
link
RJ Patel

RJ Patel

Features & Amenities

Interior

  • total bedrooms3
  • Total bathrooms2
  • full bathrooms2
  • Flooring Carpet, Ceramic Tile, Hardwood
  • Fireplace Decorative, Gas Starter, Wood Burning
  • APPLIANCES Dryer, Dishwasher, Gas Cooktop, Gas Oven, Gas Range, Gas Water Heater, Ice Maker, Microwave, Refrigerator, Washer
  • other interior Features Built-in Features, Decorative/Designer Lighting Fixtures, Granite Counters, High Speed Internet, Kitchen Island, Open Floorplan, Pantry, Cable TV, Vaulted Ceiling(s), Wired for Sound

Area & Lot

  • Status For Lease
  • Living Area1,930 Sq.Ft.
  • Lot Area6,098.4 Sq.Ft.
  • MLS® ID21277462
  • TypeResidential
  • YEAR BUILT2016
  • Architecture StylesTraditional, Detached
  • Elementary SchoolSavannah
  • Middle SchoolNavo
  • High SchoolDenton
  • School DistrictDenton ISD

Exterior

  • STORIES1
  • Garage Space2.0
  • utilitiesNatural Gas Available, Municipal Utilities, Sewer Available, Separate Meters, Underground Utilities, Water Available, Cable Available
  • PoolNone
  • roofComposition
  • parkingDoor-Single, Garage Faces Front
  • HEAT TYPEElectric, Natural Gas, Other
  • AIR CONDITIONINGCentral Air, Ceiling Fan(s), Electric, ENERGY STAR Qualified Equipment, Other
  • SubstructureSlab
  • HOA AmenitiesMaintenance Front Yard
  • security FeaturesSecurity System, Carbon Monoxide Detector(s), Fire Alarm, Smoke Detector(s)
  • other exterior FeaturesLighting, Rain Gutters

Financial

  • Lease Price$2,600/mo
  • Lease Term 12 MONTHS
View Virtual Tour

Search for Homes Around North Dallas

Work With RJ

As your real estate agent, RJ Patel is committed to making the home buying and selling process as smooth as possible. He will listen to your needs and criteria in finding you your “Dream House” and will be dedicated to keeping you informed throughout each step.
Follow Me

Work With RJ

As your real estate agent, RJ Patel is committed to making the home buying and selling process as smooth as possible. He will listen to your needs and criteria in finding you your “Dream House” and will be dedicated to keeping you informed throughout each step.